

This is a carousel with tiles that activate property listing cards. Use the previous and next buttons to navigate.
1/48
$399,900
This is a carousel with tiles that activate property listing cards. Use the previous and next buttons to navigate.
1/48
Property Description
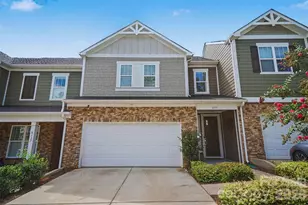
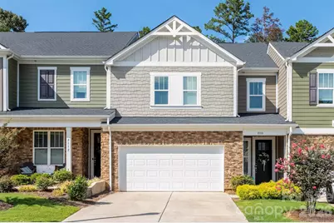
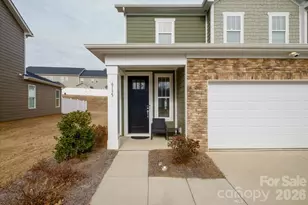
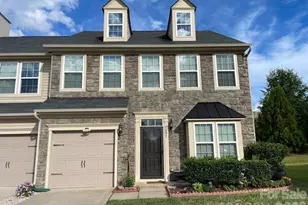
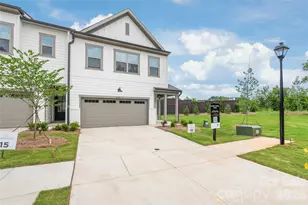
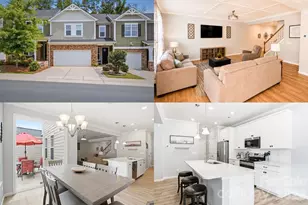
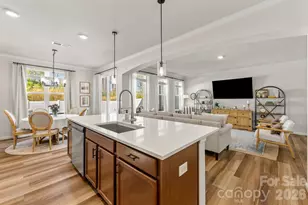
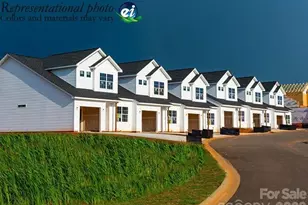
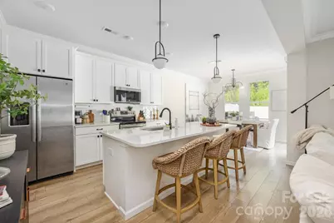
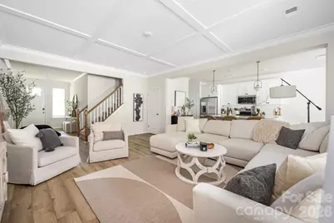
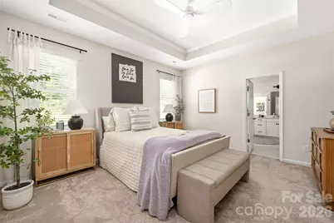
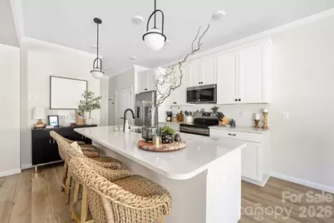
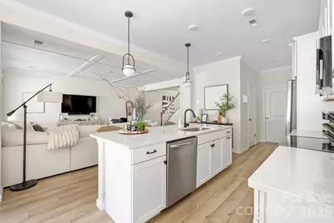
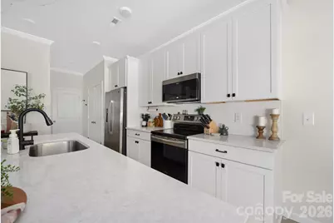
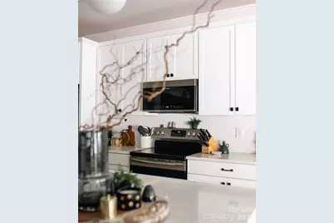
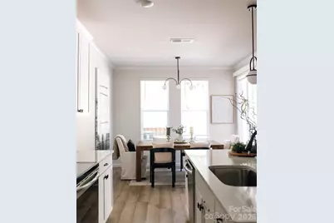
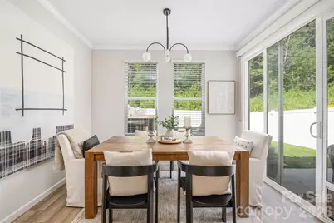
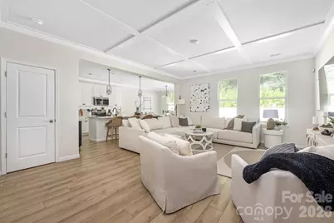
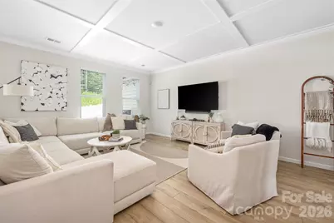
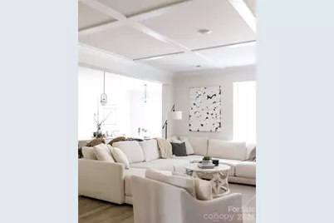
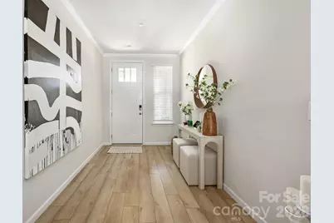
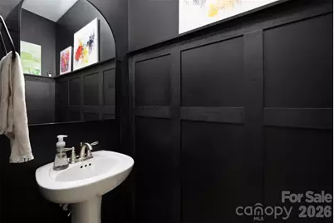
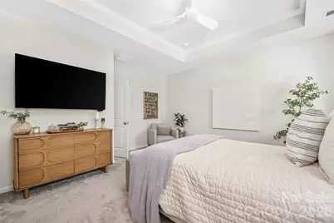
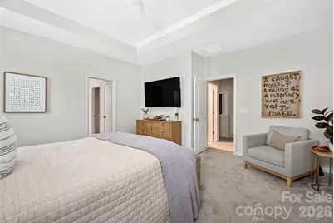
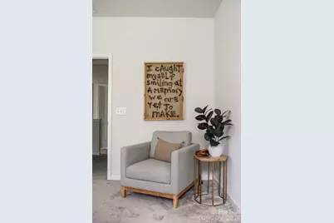
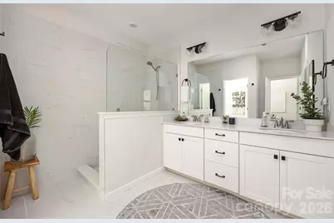
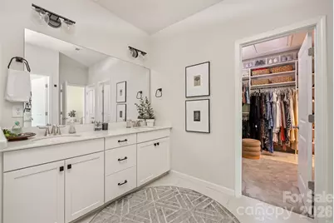
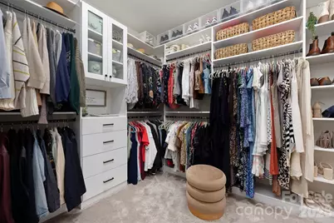
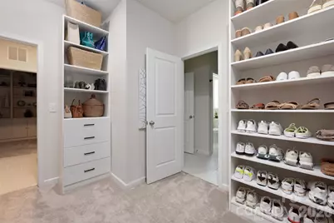
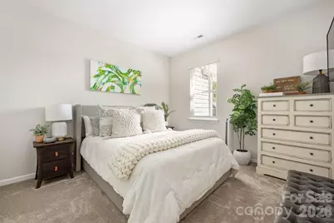
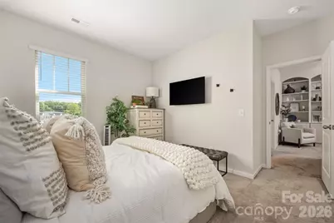
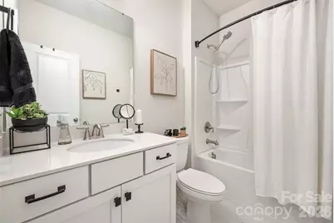
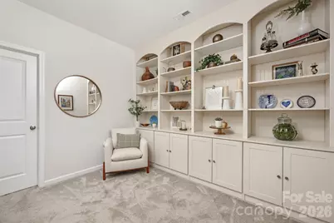
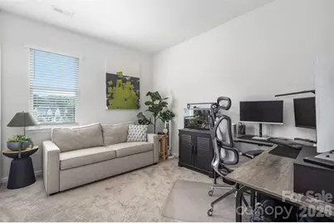
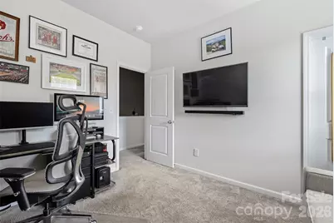
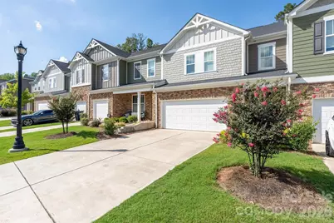
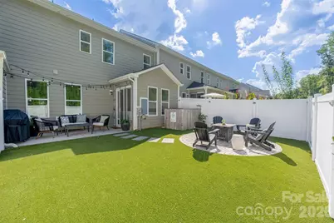
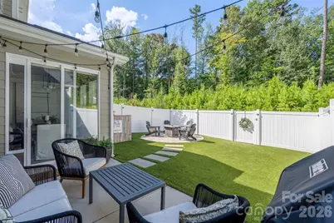
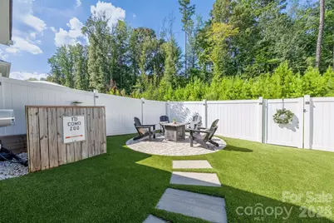
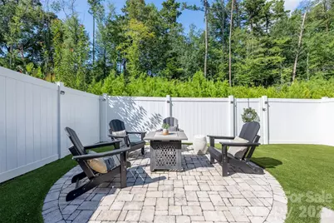
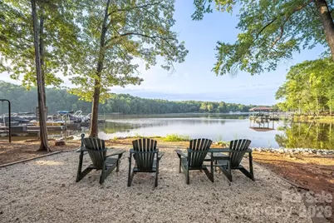
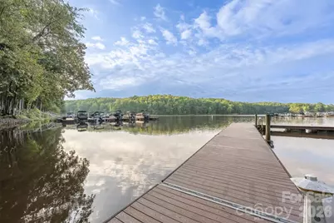
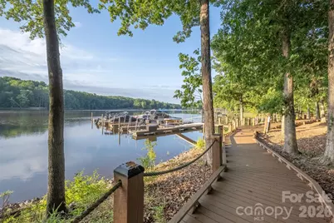
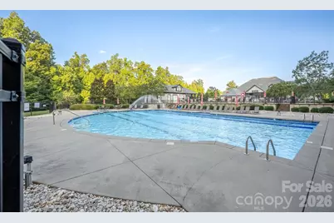
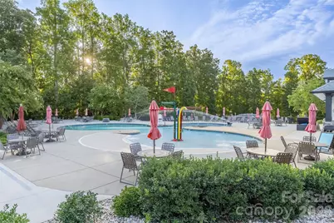
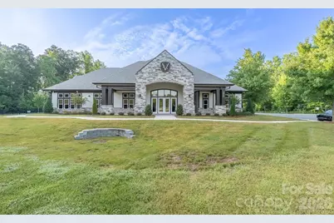
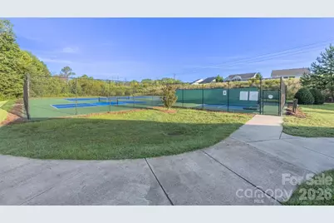
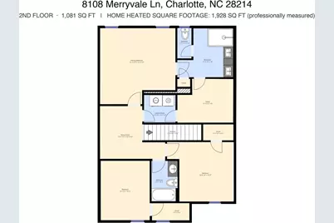
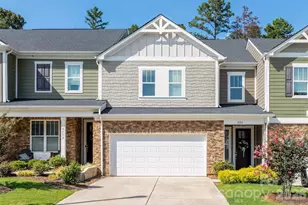
Two-car garage, an oversized driveway with room for guests, and custom finishes throughout - this 3-bedroom, 2.5-bath townhome in Redwood Rookery at The Vineyards on Lake Wylie feels more like a designer home than a 2022 build. The open main level flows from the kitchen and its custom-fitted pantry into a living room with a statement accent ceiling, plus a moody powder bath trimmed in molding. Upstairs, all three bedrooms - each with a walk-in closet fitted with custom closet systems - sit together with a custom laundry room and built-ins on the landing. The primary suite is the standout: an oversized bath with a walk-in shower and generous vanity, and a walk-in closet with room to spare. Updated lighting throughout gives the whole home a clean, modern feel. Out back, a fenced yard with full turf and an added patio for a fire pit or second seating area means genuinely low-maintenance living, with the HOA handling the front landscaping, pine straw, and gutter cleaning. Residents enjoy The Vineyards' resort-style amenities - pools, two clubhouses and a fitness center, tennis and pickleball, walking trails, dog parks, kayak storage, and Lake Wylie access. About 20 minutes to Uptown and South End, 10 to CLT Airport, and 8 to downtown Belmont.
Full Property Details
Full Property Details for 8108 Merryvale Ln
General
- Price: $399,900
- HOA FEE: $200/month
- Status: Active
- Type: Townhouse
- Source: Charlotte_Regional_Realtor_Association
- MLS ID: 4416044
- Updated: 8/21/2026
- Added to Site: 55 day(s) ago
Interior
- Interior Features: Built-in Features, Kitchen Island, Open Floorplan, Pantry, Walk-In Closet(s)
- Appliances: Dishwasher, Disposal, Electric Range, Electric Water Heater, Microwave
Rooms
Bathrooms
- Total Bathrooms: 3
- Full Bathrooms: 2
- Half Bathrooms: 1
- Upper - Full Baths: 2
- Main - 1/2 Baths: 1
Bedrooms
- Total Bedrooms: 3
- Bedrooms Upper: 3
Other Rooms
- Laundry: Electric Dryer Hookup, Laundry Room, Upper Level, Washer Hookup
Additional Information
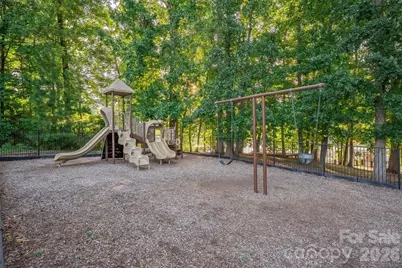
- Shared Amenities: Boat Storage, Clubhouse, Dog Park, Fitness Center, Lake Access, Outdoor Pool, Pickleball, Picnic Area, Playground, Recreation Area, RV Storage, Sidewalks, Sport Court, Street Lights, Tennis Court(s), Walking Trails
- Pool: Yes
Exterior
- Exterior Features: Lawn Maintenance
Parking
- Garage: Yes
- Garage Description: 384 Sq. Ft.
- Garage Spaces: 2
- Parking Features: Driveway, Attached Garage, Garage Door Opener, Garage Faces Front
Location
- County: Mecklenburg
- Subdivision: Redwood Rookery at The Vineyards
- Driving Directions: From Uptown: I-277 S to US-74 W / Wilkinson Blvd. Turn left onto Old Dowd Rd (State Rd 1191) and follow it (right to stay on Old Dowd Rd). Turn left onto Amos Smith Rd into The Vineyards on Lake Wylie. At the traffic circle take the 3rd exit onto Carneros Creek Rd, then turn left onto Merryvale Ln - home is on the left. From I-485: take Wilkinson Blvd (US-74) west toward Belmont, left on Sam Wilson Rd, right on Old Dowd Rd, left on Amos Smith Rd, then follow the above.
School Information
- Elementary School: Berryhill
- Middle School: Berryhill
- High School: West Mecklenburg
Community
- Assoc. Name: RealManage (Redwood Rookery HOA)
Heating & Cooling
- Cooling Type: Ceiling Fan(s), Central Air
- Heating Type: Electric, Heat Pump
Utilities
- Sewer: Public Sewer
- Water: City
Structural Information
- Architectural Style: Arts and Crafts
- Builder: Brookline Homes
- Construction: Site Built
- Exterior Const.: Fiber Cement, Stone
- Roof: Architectural Shingle
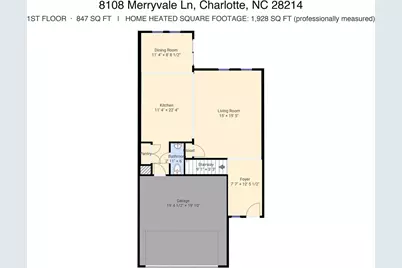
- Entry Floor Number: 1
- Upper: 1,081 Sq. Ft.
- Main/1st Level: 847 Sq. Ft.
- Year Built: 2022
Manufactured Home
- Land Included: Yes
Lot Features
- Street/Road Desc.: Concrete, Paved
- Fencing (Description): Back Yard, Fenced
Financial Considerations
- Association Fee: $200
- Assoc Fee Freq.: Monthly
- Other Assoc Fees: $120
- Other Fee Freq.: Monthly
- Terms: Cash, Conventional, FHA, VA Loan
Disclosures and Reports
- Property ID: 113-225-27
- Plat: 69
- Lot Number: 37860-812
Listed by The Agency - Charlotte
Get Pre-Approved Today
Schools
Schools serving 8108 Merryvale Ln
School District:Charlotte-Mecklenburg Schools
| Name | Grades | Distance |
|---|---|---|
Berryhill Elementary School 10501 Windy Grove Road, Charlotte, NC 28278 | PK-8 | 1.2 mi |
West Mecklenburg High 7400 Tuckaseegee Road, Charlotte, NC 28214 | 9-12 | 2.3 mi |
Disclaimer:
School attendance boundaries provided by ATTOM Data Solutions and are for reference only. Contact the school directly to verify enrollment eligibility.
Price & Sales History for 8108 Merryvale Ln
Date
Details
Price
Change
Source
8/21/2026
Listed
$399,900
—
MLS
Disclaimer: Historical sales information is derived from public records provided by the county offices. Information is not guaranteed and should be independently verified.

Estimate the Cost
Estimate the Cost for 8108 Merryvale Ln
8108 Merryvale Lane, Charlotte, NC 28214 (MLS# 4416044) is a Townhouse property with 3 bedrooms, 2 full bathrooms and 1 partial bathroom. 8108 Merryvale Lane is currently listed for $399,900 and was received on August 21, 2026. Want to learn more about 8108 Merryvale Lane? Do you have questions about finding other Townhouse real estate for sale in Charlotte? You can browse all Charlotte real estate or contact a Coldwell Banker agent to request more information.