This is a carousel with tiles that activate property listing cards. Use the previous and next buttons to navigate.
1/45
$300,000 Sale Pending
This is a carousel with tiles that activate property listing cards. Use the previous and next buttons to navigate.
1/45
Property Description
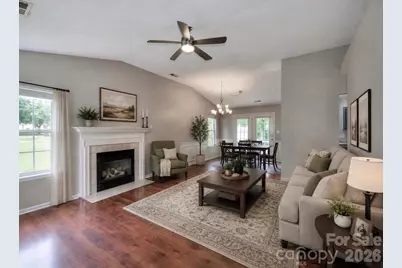
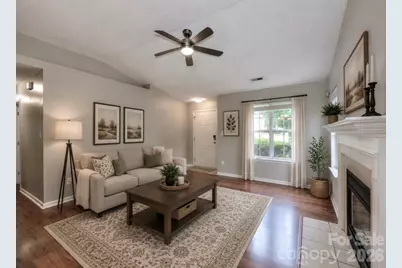
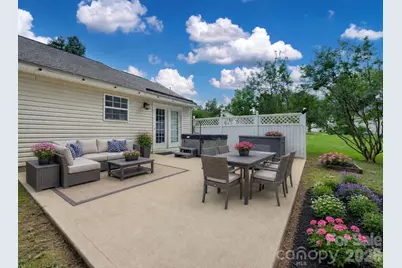
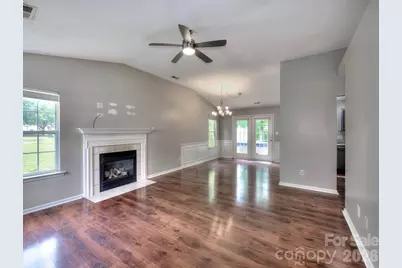
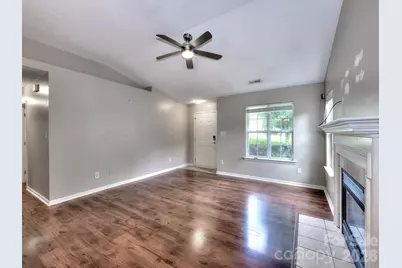
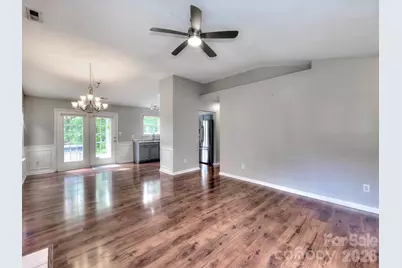
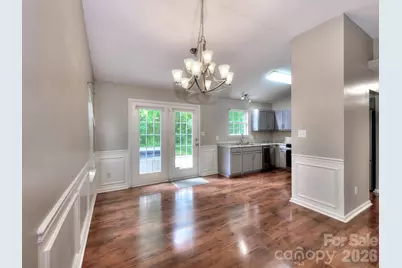
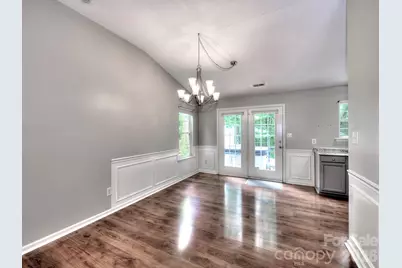
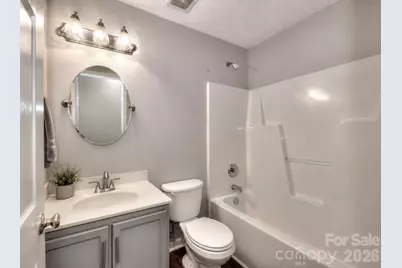
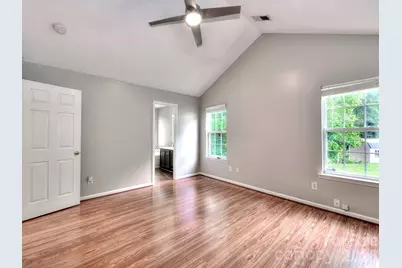
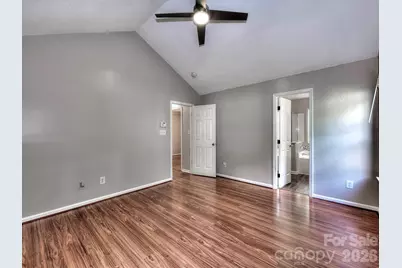
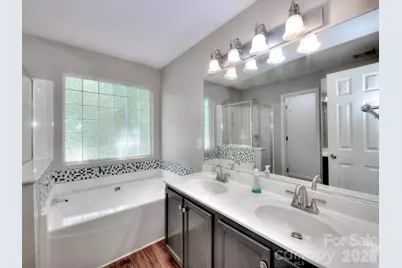
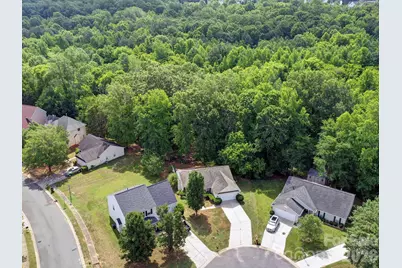
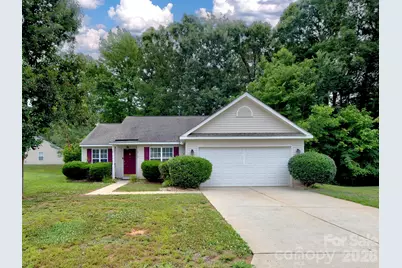
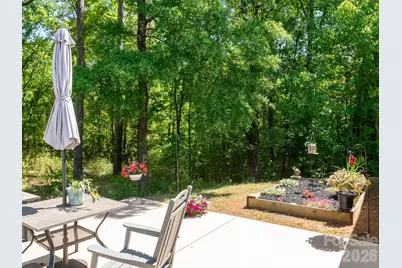
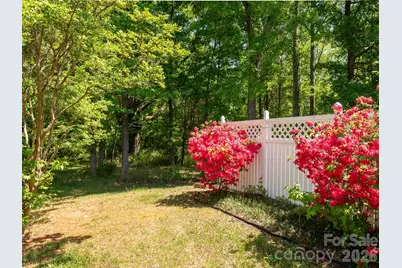
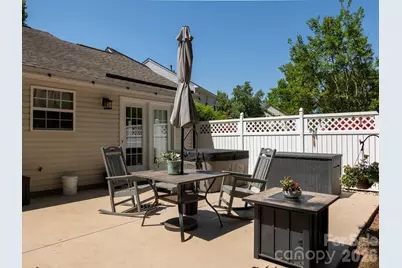
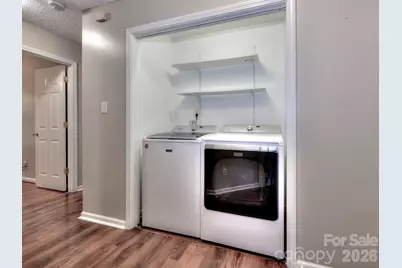
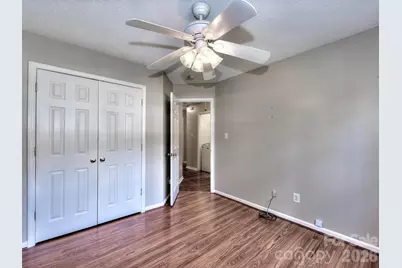
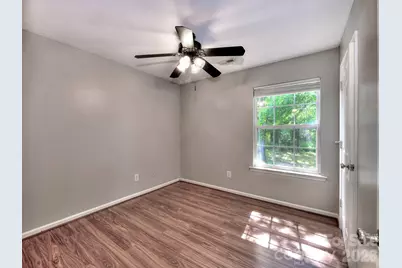
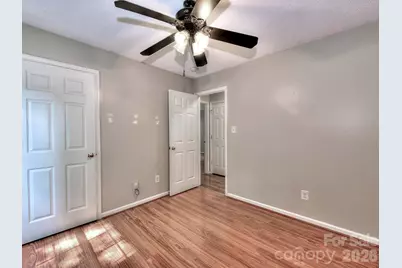
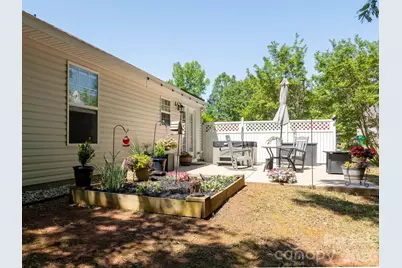
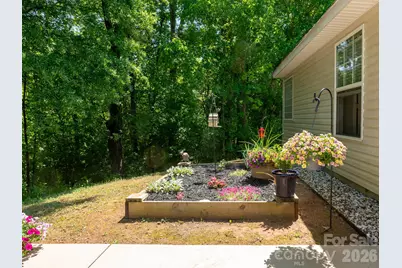
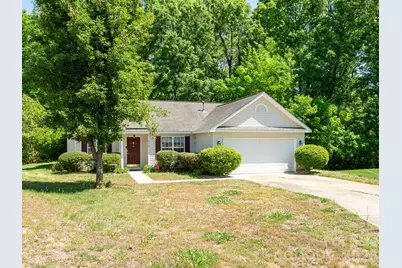
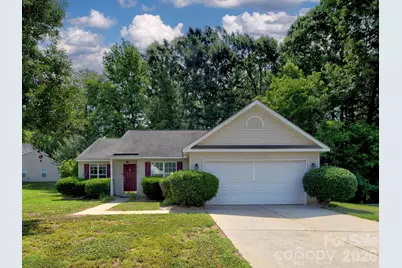
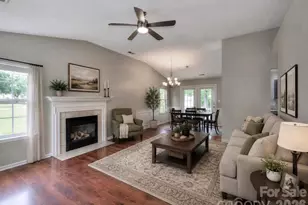
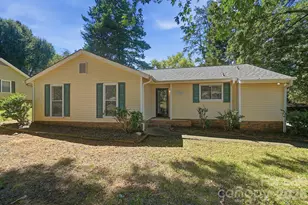
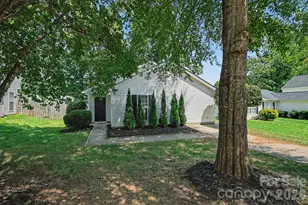
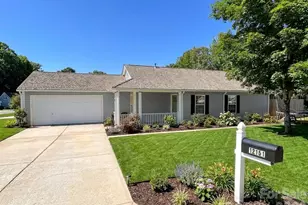
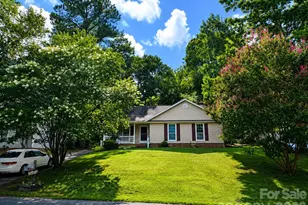
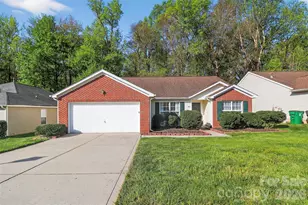
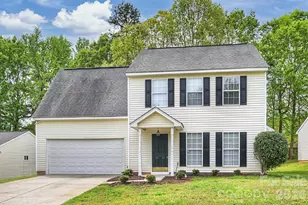
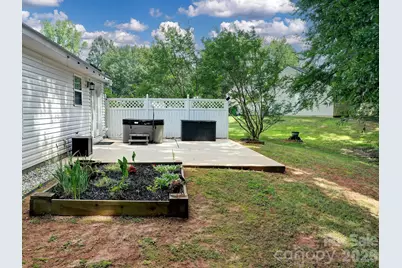
Location, location, location this ranch delivers! Tucked on a quiet cul-de-sac with a private, tree-lined backyard, this home is the total package. Vaulted ceilings and an open floorplan make it live large, anchored by a cozy fireplace and laminate wood floors throughout the main living areas. The kitchen is perfectly sized with a spacious pantry, and the dining area overlooks the gorgeous lot. The primary suite impresses with generous space and a spa-like bath featuring both a shower and garden tub. Two additional bedrooms and a full bath round out the split floorplan. Outside, unwind on the fabulous patio complete with a hot tub! Bonus: refrigerator, garage freezer, and washer/dryer all convey! Sold as-is with no known issues, and move-in ready with flexible closing. Minutes to shopping, dining, and I-485, with quick access to Plaza Midwood's shops and nightlife. At this price, this one won't last schedule your showing today!
Full Property Details
Full Property Details for 8110 Slickrock Cir
General
- Price: $300,000
- HOA FEE: $89/month
- Status: Pending
- Type: Single Family
- Source: Charlotte_Regional_Realtor_Association
- MLS ID: 4373196
- Updated: 9/7/2026
- Added to Site: 163 day(s) ago
Interior
- Fireplace: Yes
- Fireplace(s): Great Room, Great Room
- Appliances: Dishwasher, Electric Range, Gas Water Heater, Microwave, Refrigerator
- Flooring: Laminate, Vinyl
Rooms
Bathrooms
- Total Bathrooms: 2
- Full Bathrooms: 2
- Main - Full Baths: 2
Bedrooms
- Total Bedrooms: 3
- Bedrooms Main & Up: 3
Other Rooms
- Laundry: Laundry Closet, Main Level
Additional Information
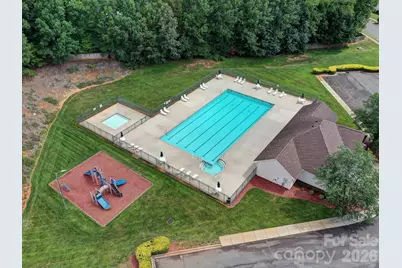
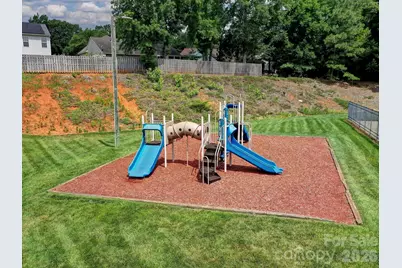
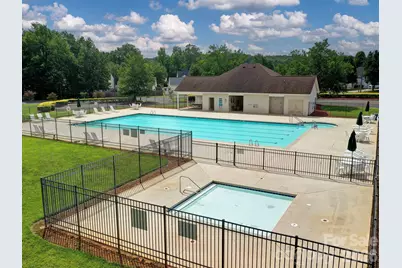
- Shared Amenities: Outdoor Pool, Recreation Area, Sidewalks, Street Lights
- Pool: Yes
Exterior
- Exterior Features: Hot Tub
Parking
- Garage: Yes
- Garage Description: 408 Sq. Ft.
- Garage Spaces: 2
- Parking Features: Driveway, Attached Garage, Garage Faces Front
Location
- County: Mecklenburg
- Subdivision: Reedy Creek Plantation
School Information
- Elementary School: Reedy Creek
- Middle School: Northridge
- High School: Rocky River
Community
- Assoc. Name: CAMS
Heating & Cooling
- Cooling Type: Central Air
- Heating Type: Central, Forced Air, Natural Gas
Utilities
- Sewer: Public Sewer
- Water: City
- Utility Description: Cable Available, Natural Gas
Structural Information
- Architectural Style: Ranch, Transitional
- Construction Status: Completed
- Construction: Site Built
- Exterior Const.: Aluminum, Vinyl
- Main/1st Level: 1,224 Sq. Ft.
- Year Built: 2001
Lot Features
- Lot Dimensions: Irregular
- Street/Road Desc.: Concrete, Paved
- Lot Features: Cul-De-Sac, Level
Financial Considerations
- Association Fee: $89
- Assoc Fee Freq.: Monthly
- Terms: Cash, Conventional, FHA, VA Loan
Disclosures and Reports
- Restrictions: Architectural Review
- Property ID: 111-015-35
- Lot Number: 32850-632
Listed by EXP Realty LLC Mooresville

Get Pre-Approved Today
Schools
Schools serving 8110 Slickrock Cir
School District:Charlotte-Mecklenburg Schools
| Name | Grades | Distance |
|---|---|---|
Reedy Creek Elementary, Charlotte, NC 10801 Plaza Road Extension, Charlotte, NC 28215 | PK-5 | 0.7 mi |
Northridge Middle 7601 The Plaza, Charlotte, NC 28215 | 6-8 | 2.9 mi |
Rocky River High 10505 Clear Creek Commerce Drive, Mint Hill, NC 28227 | 9-12 | 3.4 mi |
Disclaimer:
School attendance boundaries provided by ATTOM Data Solutions and are for reference only. Contact the school directly to verify enrollment eligibility.
Price & Sales History for 8110 Slickrock Cir
Date
Details
Price
Change
Source
8/24/2026
Price Reduced
$300,000
-3.23%
MLS
7/29/2026
Price Reduced
$310,000
-3.09%
MLS
6/19/2026
Price Reduced
$319,900
-0.03%
MLS
5/09/2026
Price Reduced
$320,000
-3.03%
MLS
5/04/2026
Listed
$330,000
76.47%
MLS
7/18/2018
Sold
$187,000
—
Public Record
Disclaimer: Historical sales information is derived from public records provided by the county offices. Information is not guaranteed and should be independently verified.
Tax History
Tax History for 8110 Slickrock Cir
Year
Property Taxes
Change
Tax Assessment
Change
2025
$2,379
13%
$287,400
—
2023
$2,099
-24%
$286,100
—
2023
$2,773
90%
$287,400
90%
2022
$1,463
—
$151,600
—
2021
$1,463
1%
$151,600
1%
2020
$1,450
-6%
$150,300
—
2019
$1,542
11%
$150,300
49%
2018
$1,395
2%
$100,700
—
2017
$1,366
1%
$100,700
—
2016
$1,357
1%
$100,700
—
2015
$1,345
-1%
$100,700
—
2013
$1,355
—
$100,700
—
Disclaimer: Historical tax information is derived from public records provided by the county offices. Information is not guaranteed and should be independently verified.
Estimate the Cost
Estimate the Cost for 8110 Slickrock Cir
8110 Slickrock Circle, Charlotte, NC 28215 (MLS# 4373196) is a Single Family property with 3 bedrooms and 2 full bathrooms. 8110 Slickrock Circle is currently listed for $300,000 and was received on May 04, 2026. Want to learn more about 8110 Slickrock Circle? Do you have questions about finding other Single Family real estate for sale in Charlotte? You can browse all Charlotte real estate or contact a Coldwell Banker agent to request more information.