This is a carousel with tiles that activate property listing cards. Use the previous and next buttons to navigate.
1/9
$484,900
This is a carousel with tiles that activate property listing cards. Use the previous and next buttons to navigate.
1/9
Property Description
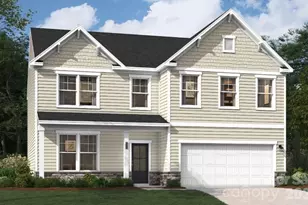
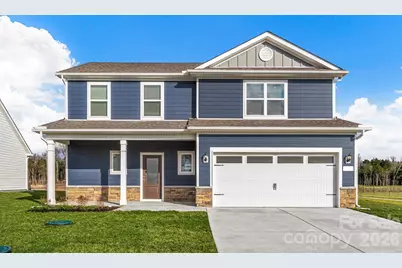
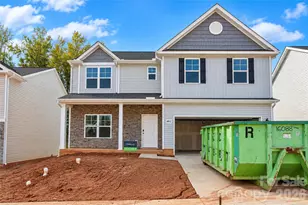
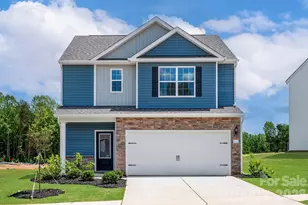
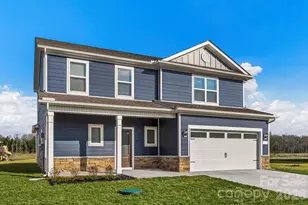
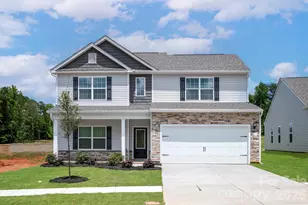
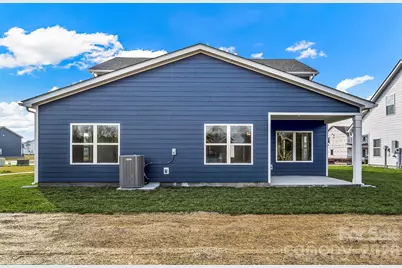
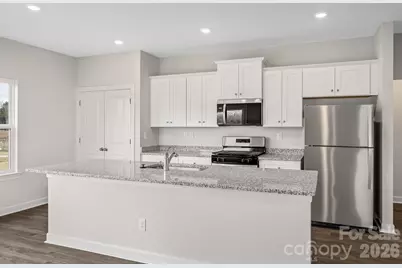
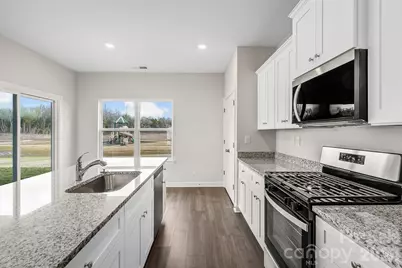
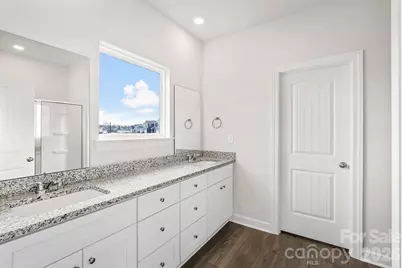
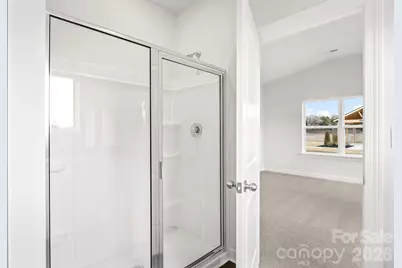
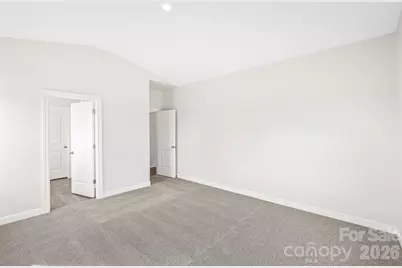
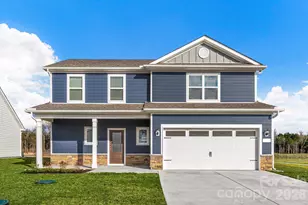
The Hampton offers 2,445 square feet of beautifully designed living space in the desirable Ascot Woods community. With an open-concept layout that brings everyone together, this home is made for everything from busy weekday mornings to weekend entertaining. The spacious kitchen is the centerpiece of the home, featuring granite countertops, Whirlpool® stainless steel appliances, abundant cabinetry, and plenty of prep space for cooking and hosting. Upstairs, the private owner's suite provides a peaceful retreat with a generous walk-in closet and en-suite bath, while three additional bedrooms offer room for family, guests, hobbies, or a home office. CompleteHome Plus™ finishes elevate every room with modern style and upgraded details, giving buyers the designer look they want without stretching the budget. For buyers seeking a home that combines style, flexibility, and exceptional value, The Burton is an opportunity they won't want to miss.
Full Property Details
Full Property Details for 8113 Cravat Ct
General
- Price: $484,900
- HOA FEE: $35/month
- HOA FEE FREQ.: Annually
- Status: Active
- Type: Single Family
- Source: Charlotte_Regional_Realtor_Association
- MLS ID: 4410049
- Updated: 7/31/2026
- Added to Site: 9 day(s) ago
Interior
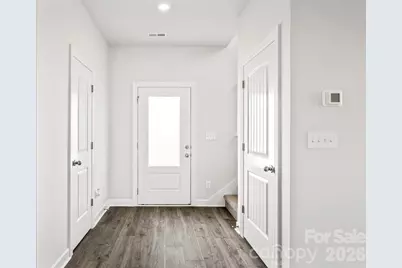
- Interior Features: Attic Stairs Pulldown, Entrance Foyer, Garden Tub, Kitchen Island, Pantry, Storage, Walk-In Closet(s), Walk-In Pantry
- Appliances: Dishwasher, Disposal, Electric Oven, Electric Range, Microwave, Oven, Refrigerator with Ice Maker, Self Cleaning Oven
- Flooring: Carpet, Vinyl
Rooms
Bathrooms
- Total Bathrooms: 3
- Full Bathrooms: 2
- Half Bathrooms: 1
- Upper - Full Baths: 2
- Main - 1/2 Baths: 1
Bedrooms
- Total Bedrooms: 4
- Bedrooms Upper: 4
Other Rooms
- Laundry: Electric Dryer Hookup, Inside, Laundry Room, Washer Hookup
Parking
- Garage: Yes
- Garage Spaces: 2
- Parking Features: Driveway, Attached Garage, Garage Door Opener
Location
- County: Mecklenburg
- Subdivision: Ascot Woods
- Driving Directions: Robinson Church Rd Take Exit 39 (from I-485 Outer) Turn onto Harrisburg Rd At the traffic circle, continue straight (1/3 mi) Turn right onto Robinson Church Rd (2.1 mi) Turn Left Follow I-485 to Harrisburg Rd into Ascot Woods
School Information
- Elementary School: Grove Park
- Middle School: Northridge
- High School: Rocky River
Community
- Assoc. Name: CAM Associate Mgmt
Heating & Cooling
- Cooling Type: Ceiling Fan(s), Dual, Electric, Heat Pump, Zoned
- Heating Type: Central, Electric, Heat Pump, Zoned
Utilities
- Sewer: Public Sewer
- Water: City, Public
- Utility Description: Cable Available, Electricity Connected, Satellite Internet Available, Underground Power Lines, Underground Utilities, Wired Internet Available
Structural Information
- Builder: LGI Homes-NC-LLC
- Model: Hampton
- Construction Status: Under Construction
- Approx Compl Date: 2026-12-31
- Construction: Site Built
- Exterior Const.: Shingle/Shake, Vinyl
- Roof: Architectural Shingle
- Main/1st Level: 2,445 Sq. Ft.
- Year Built: 2026
Lot Features
- Street/Road Desc.: Concrete, Paved
- Fencing (Description): Back Yard
Financial Considerations
- Association Fee: $425
- Assoc Fee Freq.: Annually
- Terms: Cash, Conventional, FHA, NC Bond, VA Loan
Disclosures and Reports
- Property ID: 10805267
- Lot Number: 35220-136
Listed by LGI Homes NC LLC
Get Pre-Approved Today
Schools
Schools serving 8113 Cravat Ct
School District:Charlotte-Mecklenburg Schools
| Name | Grades | Distance |
|---|---|---|
Northridge Middle 7601 The Plaza, Charlotte, NC 28215 | 6-8 | 2.8 mi |
Rocky River High 10505 Clear Creek Commerce Drive, Mint Hill, NC 28227 | 9-12 | 3.2 mi |
Disclaimer:
School attendance boundaries provided by ATTOM Data Solutions and are for reference only. Contact the school directly to verify enrollment eligibility.
Price & Sales History for 8113 Cravat Ct
Date
Details
Price
Change
Source
7/30/2026
Listed
$484,900
—
MLS
Disclaimer: Historical sales information is derived from public records provided by the county offices. Information is not guaranteed and should be independently verified.

Estimate the Cost
Estimate the Cost for 8113 Cravat Ct
8113 Cravat Court, Charlotte, NC 28215 (MLS# 4410049) is a Single Family property with 4 bedrooms, 2 full bathrooms and 1 partial bathroom. 8113 Cravat Court is currently listed for $484,900 and was received on July 30, 2026. Want to learn more about 8113 Cravat Court? Do you have questions about finding other Single Family real estate for sale in Charlotte? You can browse all Charlotte real estate or contact a Coldwell Banker agent to request more information.