This is a carousel with tiles that activate property listing cards. Use the previous and next buttons to navigate.
1/1
$795,000
This is a carousel with tiles that activate property listing cards. Use the previous and next buttons to navigate.
1/1
Property Description
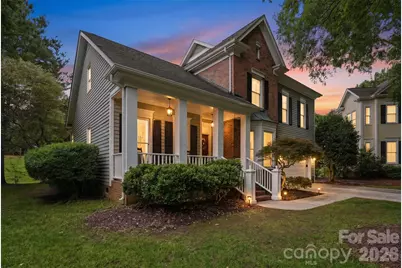
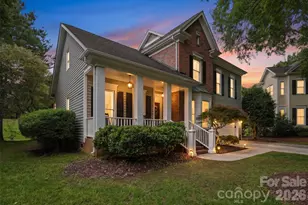
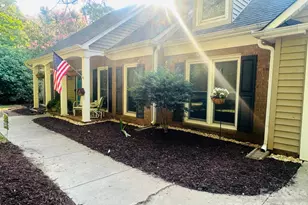
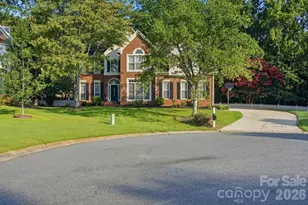
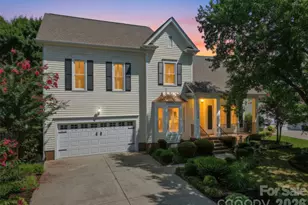
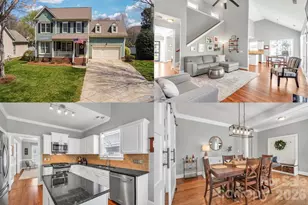
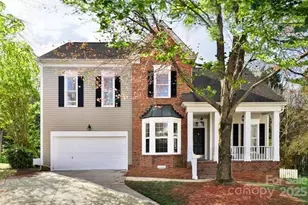
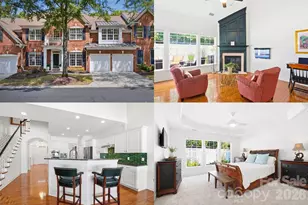
Welcome home to 816 Celbridge Ct. Tucked on a quiet cul-de-sac in sought-after Beverly Crest, where comfort, flexibility, and everyday living come together beautifully. From the moment you arrive, the charming rocking chair front porch sets the tone for the warmth and character you'll find throughout the home. Inside, natural light fills the thoughtfully designed spaces, creating an inviting atmosphere that instantly feels like home. The updated kitchen blends style and function with refreshed cabinetry, stainless steel appliances, generous prep space, and a built-in banquette with additional storage that naturally becomes the heart of the home, perfect for casual meals, morning coffee, homework, or gathering with family and friends. The main living areas feel open yet cozy, anchored by a gas fireplace that adds warmth and charm year-round. One of the standout features of this home is its incredible flexibility, offering two separate spaces ideal for home offices, playrooms, workout areas, or additional living spaces - perfect for the way we live today. The main-level primary suite provides a peaceful retreat with a beautifully updated bath featuring dual sinks, a soaking tub, walk-in shower, and spacious walk-in closet. Upstairs, you'll find three bedrooms, an office/flex space plus a large bonus room, offering room for guests, hobbies, movie nights, or whatever fits your lifestyle best. One of the true highlights of the home is the incredible screened porch with vaulted ceilings, designed to truly extend your living space outdoors. With plenty of room for both lounging and dining, it's the perfect place to relax and enjoy the completely private backyard setting, where mature landscaping and peaceful surroundings create your own spacious retreat. Additional thoughtful updates throughout the home create a move-in-ready feel, while exceptional storage solutions and walk-in attic space add everyday convenience. Located in one of South Charlotte's most loved communities, Beverly Crest offers a true neighborhood feel with amenities including a pool, clubhouse, tennis and pickleball courts, walking trails, and convenient access to Matthews, Ballantyne, the Arboretum, shopping, dining, and top-rated schools. If you've been searching for a home with warmth, privacy, flexible living spaces, and room to truly spread out, 816 Celbridge Ct. is one you don't want to miss.
Full Property Details
Full Property Details for 816 Celbridge Ct
General
- Sold For: $795,000
- Status: Closed
- Type: Single Family
- Source: Charlotte_Regional_Realtor_Association
- MLS ID: 4383342
- Added to Site: 48 day(s) ago
Interior
- Interior Features: Attic Stairs Pulldown, Attic Walk In, Breakfast Bar, Cable Prewire, Entrance Foyer, Garden Tub, Open Floorplan, Pantry, Walk-In Closet(s)
- Fireplace: Yes
- Fireplace(s): Gas Log, Great Room, Gas Log, Great Room
- Appliances: Dishwasher, Disposal, Electric Range, Gas Water Heater, Microwave, Plumbed For Ice Maker
- Flooring: Carpet, Tile, Wood
Rooms
Bathrooms
- Total Bathrooms: 3
- Full Bathrooms: 2
- Half Bathrooms: 1
- Upper - Full Baths: 1
- Main - Full Baths: 1
- Main - 1/2 Baths: 1
Bedrooms
- Total Bedrooms: 4
- Bedrooms Upper: 3
- Bedrooms Main & Up: 1
Other Rooms
- Laundry: Laundry Room, Main Level
Additional Information
- Shared Amenities: Clubhouse, Outdoor Pool, Pickleball, Picnic Area, Playground, Pond, Recreation Area, Sidewalks, Street Lights, Tennis Court(s), Walking Trails
- Pool: Yes
Parking
- Garage: Yes
- Garage Spaces: 2
- Parking Features: Attached Garage, Garage Faces Front
Location
- County: Mecklenburg
- Subdivision: Beverly Crest
School Information
- Elementary School: Lansdowne
- Middle School: South Charlotte
- High School: Providence
Community
- Assoc. Name: Cusick Management
Heating & Cooling
- Cooling Type: Central Air
- Heating Type: Forced Air, Natural Gas
Utilities
- Sewer: Public Sewer
- Water: City
- Utility Description: Cable Available, Cable Connected, Electricity Connected, Fiber Optics, Natural Gas
Structural Information
- Architectural Style: Transitional
- Construction: Site Built
- Exterior Const.: Hardboard Siding
- Roof: Architectural Shingle
- Upper: 1,289 Sq. Ft.
- Main/1st Level: 1,559 Sq. Ft.
- Year Built: 1995
Lot Features
- Street/Road Desc.: Concrete, Paved
- Lot Features: Cul-De-Sac
Financial Considerations
- Terms: Cash, Conventional, FHA, VA Loan
Disclosures and Reports
- Restrictions: Architectural Review
- Property ID: 213-441-06
- Lot Number: 37470-34
Listed by Keller Williams South Park
Sold by RE/MAX Executive

Get Pre-Approved Today
Schools
Schools serving 816 Celbridge Ct
School District:Charlotte-Mecklenburg Schools
| Name | Grades | Distance |
|---|---|---|
Lansdowne Elementary 6400 Prett Court, Charlotte, NC 28270 | K-5 | 2.8 mi |
South Charlotte Middle 8040 Strawberry Lane, Charlotte, NC 28277 | 6-8 | 1.8 mi |
Providence High 1800 Pineville-Matthews Road, Charlotte, NC 28270 | 9-12 | 0.7 mi |
Disclaimer:
School attendance boundaries provided by ATTOM Data Solutions and are for reference only. Contact the school directly to verify enrollment eligibility.
Price & Sales History for 816 Celbridge Ct
Date
Details
Price
Change
Source
7/02/2026
Sold
$795,000
-0.62%
MLS
5/28/2026
Listed
$800,000
—
MLS
Disclaimer: Historical sales information is derived from public records provided by the county offices. Information is not guaranteed and should be independently verified.
816 Celbridge Court, Charlotte, NC 28270 (MLS# 4383342) is a Single Family property that was sold at $795,000 on July 02, 2026. Want to learn more about 816 Celbridge Court? Do you have questions about finding other Single Family real estate for sale in Charlotte? You can browse all Charlotte real estate or contact a Coldwell Banker agent to request more information.