This is a carousel with tiles that activate property listing cards. Use the previous and next buttons to navigate.
1/1
$1,999
This is a carousel with tiles that activate property listing cards. Use the previous and next buttons to navigate.
1/1
Property Description
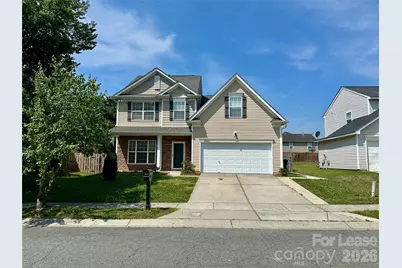
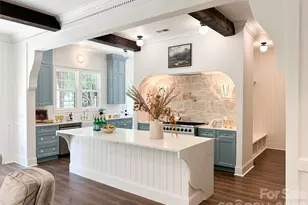
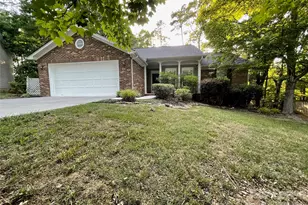
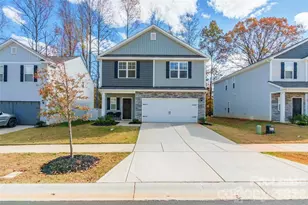
Welcome home to this 2-story home, 2,133 sq. ft. rental home featuring 3 bedrooms, 2.5 bathrooms, a 2-car attached garage, and a fully fenced backyard. Located in the Avery Glen neighborhood, this home combines architectural details with a versatile floor plan. The main level features an open floor plan with laminate wood flooring throughout. The formal dining room includes a tray ceiling and wainscoting details. The adjacent great room features a ceiling fan and a gas-log fireplace that opens directly to the kitchen and dining areas. The kitchen is equipped with a center island, a pantry, a built-in desk area, and extensive cabinet and countertop space. Kitchen appliances include an electric range, over-the-counter microwave, refrigerator, and dishwasher. A half bathroom completes the first floor. The second floor includes the primary bedroom featuring carpet flooring, a vaulted ceiling, a ceiling fan, and a walk-in closet. The attached primary ensuite bathroom includes a dual vanity, a garden tub, and a separate stand-up shower. A large second-floor bonus room includes a ceiling fan and offers flexible space for multiple uses. Two secondary bedrooms with ample closet space share a full hallway bathroom. The dedicated upper-level laundry room includes a washer and dryer provided in "as-is" condition for tenant use. Outside, the property features a covered front porch and a fully fenced backyard equipped with both a concrete patio and an additional paver patio. Strictly no pets. No smoking or vaping permitted inside the property. Tenant is responsible for all utilities and all landscaping, mowing and yard maintenance. From the open-concept main level to your private backyard, this home is ready for you to move right in.
Full Property Details
Full Property Details for 8227 Belmont Stables Dr
General
- Rent: $1,999
- Status: Closed
- Type: Rental
- Source: Charlotte_Regional_Realtor_Association
- MLS ID: 4389773
- Added to Site: 85 day(s) ago
Rental Information
- Lease Terms: 12 Months
- Date Available: 6/4/2026
Interior
- Interior Features: Garden Tub, Kitchen Island, Open Floorplan, Pantry, Walk-In Closet(s)
- Fireplace: Yes
- Fireplace(s): Gas Log, Great Room, Gas Log, Great Room
- Appliances: Dishwasher, Dryer, Electric Range, Gas Water Heater, Ice Maker, Microwave, Refrigerator, Washer
- Flooring: Carpet, Laminate, Tile
Rooms
Bathrooms
- Total Bathrooms: 3
- Full Bathrooms: 2
- Half Bathrooms: 1
- Upper - Full Baths: 2
- Main - 1/2 Baths: 1
Bedrooms
- Total Bedrooms: 3
- Bedrooms Upper: 3
Other Rooms
- Laundry: In Unit
Parking
- Garage: Yes
- Garage Spaces: 2
- Parking Features: Driveway, Attached Garage, Garage Faces Front
Location
- County: Mecklenburg
- Subdivision: Avery Glen
Heating & Cooling
- Cooling Type: Ceiling Fan(s), Central Air
- Heating Type: Forced Air, Natural Gas
Utilities
- Sewer: Public Sewer
- Water: City
Structural Information
- Upper: 1,194 Sq. Ft.
- Main/1st Level: 939 Sq. Ft.
- Year Built: 2005
Lot Features
- Street/Road Desc.: Concrete, Paved
- Fencing (Description): Back Yard, Fenced
Financial Considerations
- Security Deposit: $1,999
- Tenant Pays: All Utilities, Exterior Maintenance
Disclosures and Reports
- Property ID: 033-154-14
Listed by Lake Norman Realty Inc
Sold by Lake Norman Realty, Inc.

Schools
Schools serving 8227 Belmont Stables Dr
School District:Charlotte-Mecklenburg Schools
| Name | Grades | Distance |
|---|---|---|
Long Creek Elementary 9213 Beatties Ford Road, Huntersville, NC 28078 | K-5 | 0.9 mi |
Francis Bradley Middle 13345 Beatties Ford Road, Huntersville, NC 28078 | 6-8 | 4.6 mi |
Hopewell High 11530 Beatties Ford Road, Huntersville, NC 28078 | 9-12 | 3.2 mi |
Disclaimer:
School attendance boundaries provided by ATTOM Data Solutions and are for reference only. Contact the school directly to verify enrollment eligibility.
Price History for 8227 Belmont Stables Dr
Date
Details
Price
Change
Source
7/03/2026
Sold
$1,999
—
MLS
6/04/2026
Listed
$1,999
—
MLS
Disclaimer: Historical sales information is derived from public records provided by the county offices. Information is not guaranteed and should be independently verified.
8227 Belmont Stables Drive, Charlotte, NC 28216 (MLS# 4389773) is a Rental property that was sold at $1,999 on July 03, 2026. Want to learn more about 8227 Belmont Stables Drive? Do you have questions about finding other real estate for sale or rent in Charlotte? You can browse all Charlotte rentals or contact a Coldwell Banker agent to request more information.