This is a carousel with tiles that activate property listing cards. Use the previous and next buttons to navigate.
1/35
$525,000
This is a carousel with tiles that activate property listing cards. Use the previous and next buttons to navigate.
1/35
Property Description
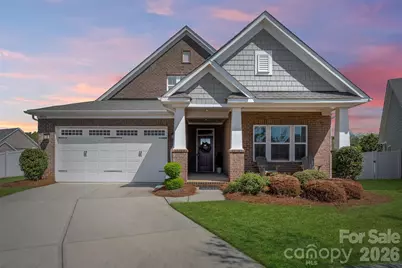
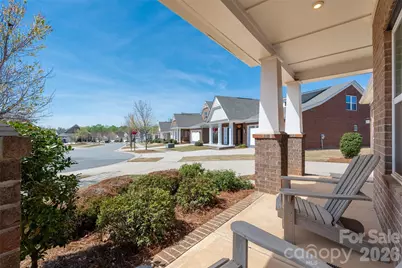
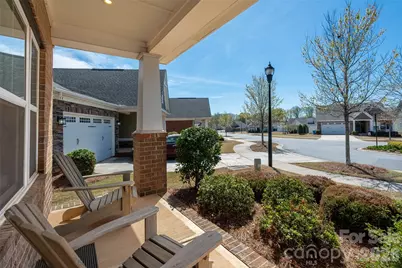
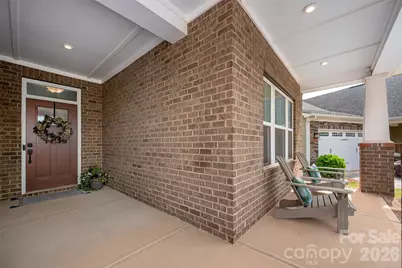
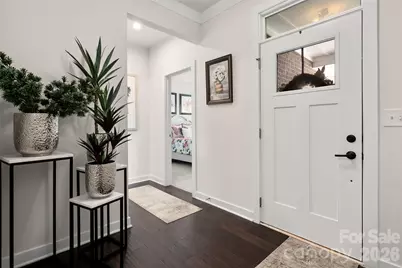
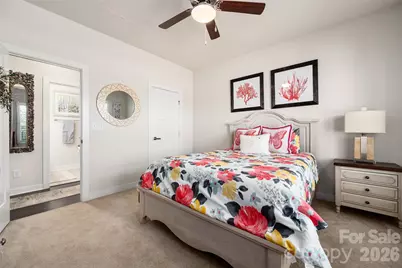
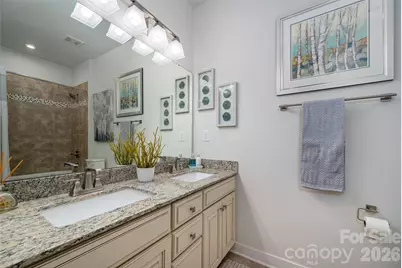
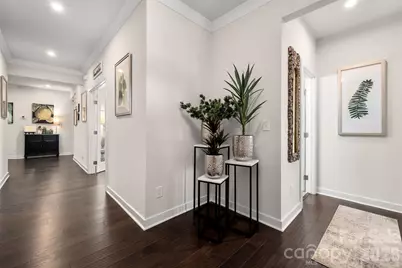
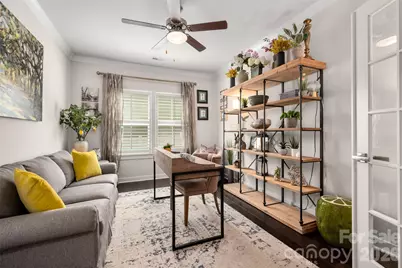
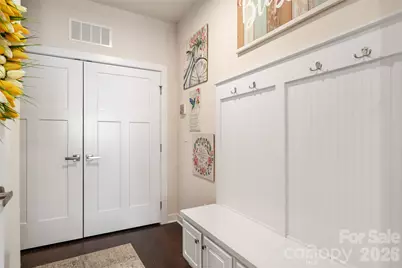
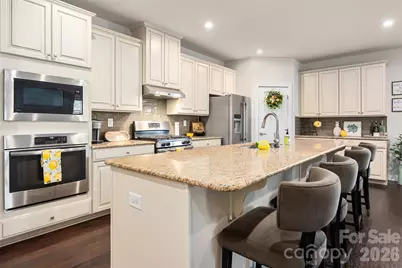
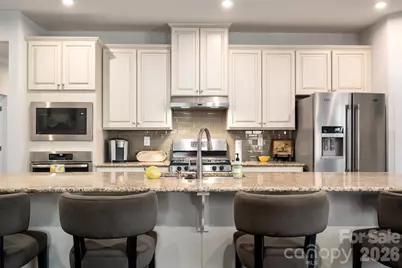
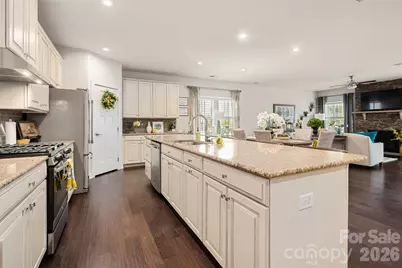
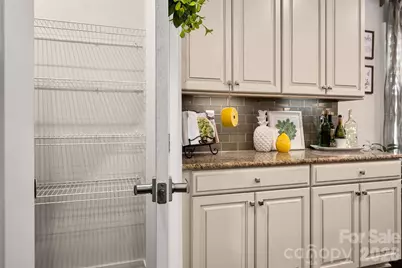
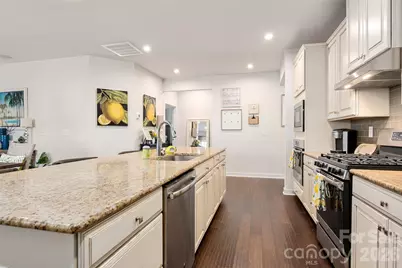
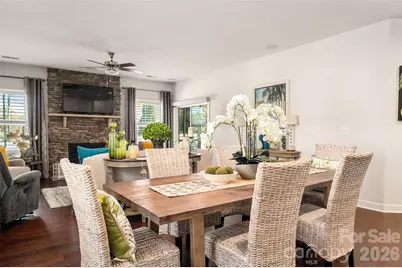
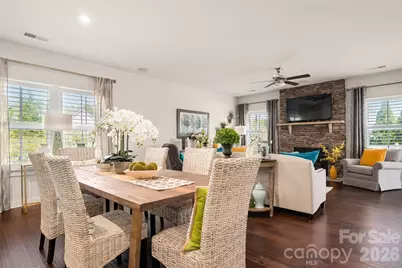
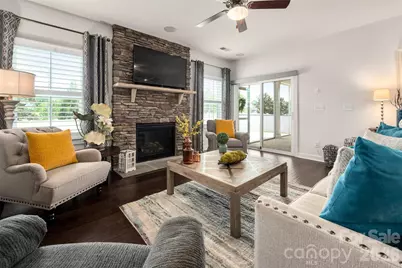
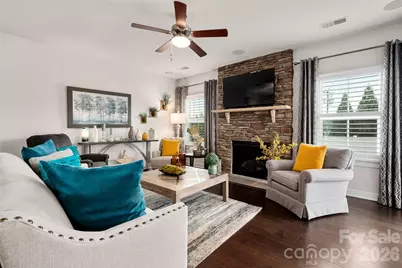
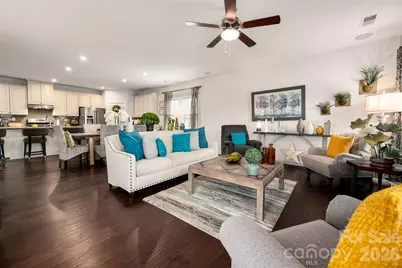
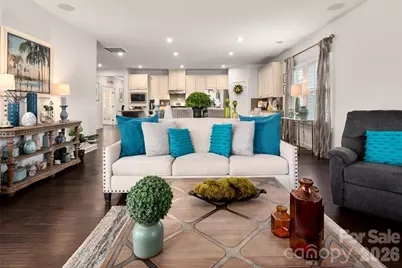
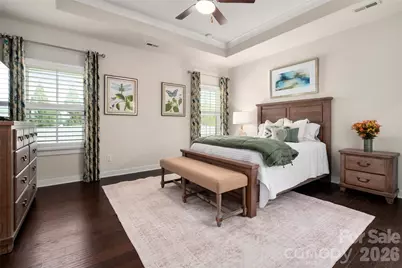
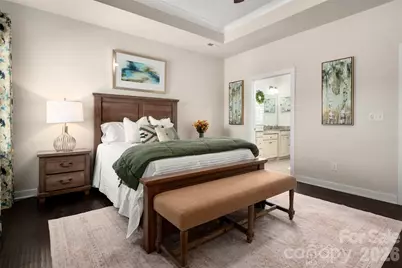
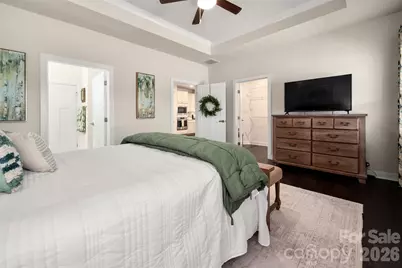
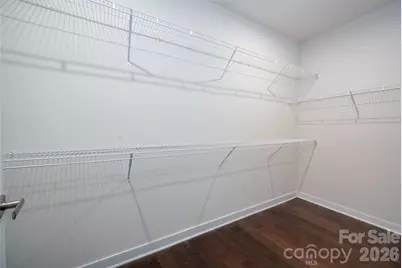
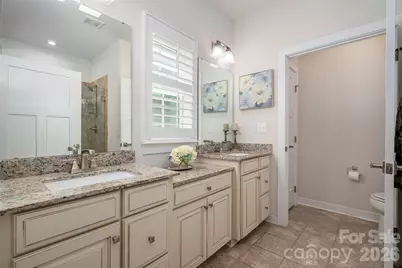
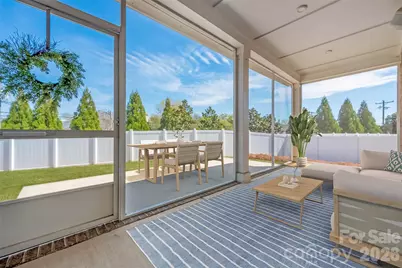
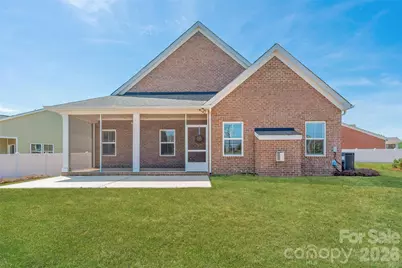
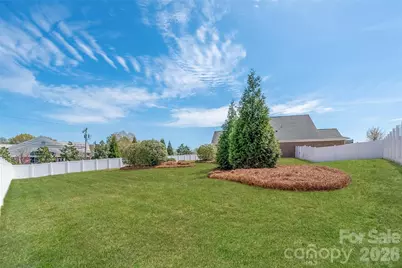
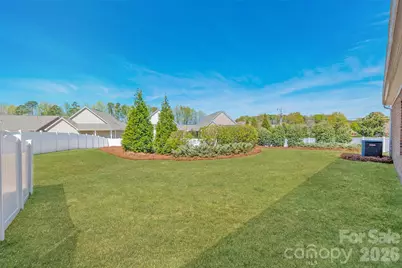
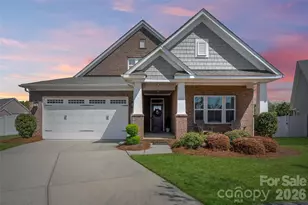
Back on the market due to no fault of the sellers. Unicorn Alert in the Heart of Mint Hill. Homes like this don't come along very often. This exquisite all-brick residence offers refined, low-maintenance living with lawn care included and an impressive list of high-end upgrades throughout. All this within minutes of Publix, the library, Char Bar and all that downtown Mint Hill has to offer plus so much more. Thoughtful designs include rich hardwood flooring throughout much of the home, timeless plantation shutters, designer neutral tones, and a stunning stone fireplace that serves as the centerpiece of the main living area. The open-concept design is anchored by an expansive island and a true gourmet kitchen, complete with a gas range, large walk-in pantry, stylish glass tile backsplash, under-cabinet lighting, double oven and elevated finishes-perfectly suited for both everyday living and upscale entertaining. The oversized primary suite is a true sanctuary, showcasing an elegant trey ceiling, generous proportions, a large walk-in closet and an ensuite bath with double vanities and a beautifully appointed tile shower. The third bedroom boasts French doors and could easily function as a private office or den. (It does not have a closet.) A thoughtfully designed drop zone adds everyday convenience. Additional functional upgrades include a utility sink in the garage and ceiling fans throughout to enhance comfort and style. Step outside to experience exceptional outdoor living-featuring a charming front porch, an expansive screened porch, and a spacious patio overlooking a rare and private .37-acre homesite. Surrounded by lush, mature landscaping and fully enclosed with a 6-foot privacy fence, the backyard offers a serene retreat seldom found in this location. Additional highlights include surround sound in the living room, hybrid electric hot water heater, and abundant outdoor entertaining spaces. Perfectly positioned on a quiet cul-de-sac in one of Mint Hill's most desirable locations, this remarkable property seamlessly blends luxury, privacy, and convenience.
Full Property Details
Full Property Details for 8400 Bretton Woods Dr
General
- Price: $525,000
- HOA FEE: $124/month
- Status: Active
- Type: Single Family
- Source: Charlotte_Regional_Realtor_Association
- MLS ID: 4364906
- Updated: 10/2/2026
- Added to Site: 180 day(s) ago
Interior
- Interior Features: Attic Other, Drop Zone, Entrance Foyer, Kitchen Island, Open Floorplan, Split Bedroom, Walk-In Closet(s), Walk-In Pantry
- Fireplace: Yes
- Fireplace(s): Gas Log, Living Room, Gas Log, Living Room
- Appliances: Dishwasher, Disposal, Exhaust Hood, Gas Range, Ice Maker, Microwave, Oven, Refrigerator with Ice Maker, Washer/Dryer
- Flooring: Carpet, Hardwood, Tile
Rooms
Bathrooms
- Total Bathrooms: 2
- Full Bathrooms: 2
- Main - Full Baths: 2
Bedrooms
- Total Bedrooms: 3
- Bedrooms Main & Up: 3
Other Rooms
- Laundry: Laundry Room, Main Level
Additional Information
- Shared Amenities: Sidewalks, Street Lights
- Equipment: Surround Sound
Exterior
- Exterior Features: Lawn Maintenance
Parking
- Garage: Yes
- Garage Description: 501 Sq. Ft.
- Garage Spaces: 2
- Parking Features: Attached Garage, Garage Door Opener
Location
- County: Mecklenburg
- Subdivision: Mint Hill Commons
- Driving Directions: From Uptown take Independence Blvd/NC-27 E onto US-74 E Take left ramp toward NC-27 E/Albemarle Rd. Go for 0.4 mi. Continue on Albemarle Rd (NC-27 E). Go for 2.5 mi. Turn right onto Lawyers Rd. Go for 0.5 mi. Continue on Lawyers Rd. Go for 1.8 mi. Continue on Lawyers Rd. Go for 2.4 mi. Turn right onto Brighton Park Dr. Go for 440 ft. Turn left onto Alta Ln. Go for 292 ft. Turn left onto Bretton Woods Dr. Go for 203 ft. The house is at the end of the cul de sac.
School Information
- Elementary School: Bain
- Middle School: Mint Hill
- High School: Independence
Community
- Assoc. Name: Key Management
Heating & Cooling
- Cooling Type: Ceiling Fan(s), Central Air
- Heating Type: Forced Air, Natural Gas
Utilities
- Sewer: Public Sewer
- Water: City
Structural Information
- Architectural Style: Ranch
- Construction Status: Completed
- Construction: Site Built
- Exterior Const.: Brick Full
- Roof: Architectural Shingle
- Main/1st Level: 1,995 Sq. Ft.
- Year Built: 2018
Lot Features
- Lot Dimensions: 103 x 130 x 106 x 117 x 25 x 35
- Street/Road Desc.: Concrete, Paved
- Elevation (Approx.): 1500
- Lot Features: Cul-De-Sac, Level, Private, Wooded
- Fencing (Description): Back Yard
Financial Considerations
- Association Fee: $124
- Assoc Fee Freq.: Monthly
- Terms: Cash, Conventional, FHA, VA Loan
Disclosures and Reports
- Property ID: 195-184-11
- Lot Number: 33272-569
Listed by Helen Adams Realty
Get Pre-Approved Today
Schools
Schools serving 8400 Bretton Woods Dr
School District:Charlotte-Mecklenburg Schools
| Name | Grades | Distance |
|---|---|---|
Bain Elementary 11540 Bain School Rd, Charlotte, NC 28227 | PK-5 | 0.5 mi |
Mint Hill Middle School 11501 Idlewild Road, Matthews, NC 28105 | 6-8 | 2.7 mi |
Independence High 1967 Patriot Drive, Charlotte, NC 28227 | 9-12 | 2.6 mi |
Disclaimer:
School attendance boundaries provided by ATTOM Data Solutions and are for reference only. Contact the school directly to verify enrollment eligibility.
Price & Sales History for 8400 Bretton Woods Dr
Date
Details
Price
Change
Source
8/27/2026
Price Reduced
$525,000
-2.76%
MLS
5/28/2026
Price Reduced
$539,900
-1.84%
MLS
5/07/2026
Price Reduced
$550,000
-1.79%
MLS
4/15/2026
Listed
$560,000
48.34%
MLS
1/30/2019
Sold
$377,500
—
Public Record
Disclaimer: Historical sales information is derived from public records provided by the county offices. Information is not guaranteed and should be independently verified.
Tax History
Tax History for 8400 Bretton Woods Dr
Year
Property Taxes
Change
Tax Assessment
Change
2025
$3,160
5%
$432,700
—
2023
$3,021
-20%
$432,700
—
2023
$3,773
31%
$432,700
31%
2022
$2,874
—
$329,600
—
2021
$2,874
181%
$329,600
181%
2020
$1,021
—
$117,100
—
2019
$1,021
—
$117,100
—
Disclaimer: Historical tax information is derived from public records provided by the county offices. Information is not guaranteed and should be independently verified.
Estimate the Cost
Estimate the Cost for 8400 Bretton Woods Dr
8400 Bretton Woods Drive, Charlotte, NC 28227 (MLS# 4364906) is a Single Family property with 3 bedrooms and 2 full bathrooms. 8400 Bretton Woods Drive is currently listed for $525,000 and was received on April 15, 2026. Want to learn more about 8400 Bretton Woods Drive? Do you have questions about finding other Single Family real estate for sale in Charlotte? You can browse all Charlotte real estate or contact a Coldwell Banker agent to request more information.