This is a carousel with tiles that activate property listing cards. Use the previous and next buttons to navigate.
1/1
$240,000
This is a carousel with tiles that activate property listing cards. Use the previous and next buttons to navigate.
1/1
Property Description
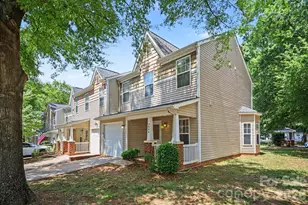
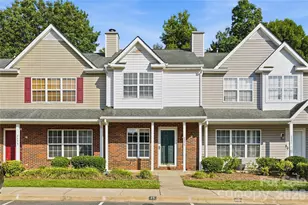
Spacious townhome for sale with garage in the heart of the Ayrsley Town! This property boasts an incredible walkability score, placing you just minutes from dining, top-rated local restaurants, cozy cafes, and vibrant bars and shopping and minutes from parks, green spaces, walking trails and fitness studios. Location is a quick, easy access to major highways and public transit options making it a fantastic home for first time buyer, busy professional or frequent travelers. Bright, open floor plan designed for effortless everyday living and entertaining. Upstairs offers two spacious bedrooms, each with a full en-suite bath, plus a convenient half bath on the main level. Enjoy outdoor living on the private patio. Townhome is a perfect setup for working professionals, roommate living or those looking to downsize without compromising on privacy or comfort. A true lock-and-leave lifestyle with an attached garage and additional driveway parking space. HOA covers roof, exterior, water/sewer, landscaping. This townhome delivers! Quick access to Uptown Charlotte, Charlotte Douglas International Airport, major employment centers and nearby I-485 and I-77. Ayrsley Townhomes at Village Manor is close proximity to RiverGate shopping, the Charlotte Premium Outlets, McDowell Nature Preserve, Carowinds, Top Golf and so much more. Schedule your tour today and experience the ultimate in low-maintenance, high-convenience living in Steele Creek area of southwest Charlotte.
Full Property Details
Full Property Details for 8421 Scotney Bluff Avenue
General
- Sold For: $240,000
- HOA FEE: $265/month
- Status: Closed
- Type: Townhouse
- Source: Charlotte_Regional_Realtor_Association
- MLS ID: 4356591
- Added to Site: 214 day(s) ago
Interior
- Interior Features: Attic Stairs Pulldown, Entrance Foyer, Open Floorplan, Pantry, Storage, Walk-In Closet(s), Other - See Remarks
- Appliances: Dishwasher, Disposal, Electric Oven, Gas Water Heater, Microwave, Refrigerator, Self Cleaning Oven
- Flooring: Carpet, Laminate
Rooms
Bathrooms
- Total Bathrooms: 3
- Full Bathrooms: 2
- Half Bathrooms: 1
- Upper - Full Baths: 2
- Main - 1/2 Baths: 1
Bedrooms
- Total Bedrooms: 2
- Bedrooms Upper: 2
Other Rooms
- Laundry: In Hall, Inside, Upper Level
Additional Information
- Shared Amenities: Recreation Area, Sidewalks, Street Lights
Exterior
- Exterior Features: Lawn Maintenance
Parking
- Garage: Yes
- Garage Description: 244 Sq. Ft.
- Garage Spaces: 1
- Parking Features: Driveway, Attached Garage, Garage Door Opener, Keypad Entry, On Street, Other - See Remarks
Location
- County: Mecklenburg
- Subdivision: Village Manor at Ayrsley
- Complex: Village Manor at Ayrsley
- Driving Directions: This urban townhome in the Ayrsley community of southwest Charlotte is a prime opportunity for a buyer seeking a work-play-live environment with maximum accessibility. Located exactly at the intersection of South Tryon and I-485 with rapid access to the region's major interstates. Ayrsley Townhomes community offers city living benefits within minutes to uptown Charlotte, Charlotte Douglas International Airport, Top Golf, McDowell Nature Preserve and Lake Wylie. Enjoy easy commutes to Center City while exploring nearby parks, restaurants and shopping.
School Information
- Elementary School: Steele Creek
- Middle School: Southwest
- High School: Olympic
Community
- Assoc. Name: Hawthorne Management
- Pets Allowed: Yes
- Pets: Yes
Heating & Cooling
- Cooling Type: Central Air, Electric
- Heating Type: Electric, Forced Air
Utilities
- Sewer: Public Sewer, Other - See Remarks
- Water: City, Other - See Remarks
- Utility Description: Cable Available, Electricity Connected, Natural Gas
Structural Information
- Architectural Style: Modern
- Builder: Faison
- Model: Cambridge
- Construction Status: Completed
- Construction: Site Built
- Exterior Const.: Brick Partial, Vinyl
- Entry Floor Number: 1
- Upper: 694 Sq. Ft.
- Main/1st Level: 571 Sq. Ft.
- Year Built: 2007
Manufactured Home
- Land Included: Yes
Lot Features
- Street/Road Desc.: Concrete, Paved
- Lot Features: Level
Horse Property
- Horse Facility Desc.: None
Financial Considerations
- Association Fee: $265
- Assoc Fee Freq.: Monthly
- Terms: Cash, Conventional, FHA, VA Loan
Disclosures and Reports
- Restrictions: Architectural Review, Deed, Other - See Remarks
- Property ID: 203-093-25
- Lot Number: 31845-380
Listed by Keller Williams Ballantyne Area
Sold by Canopy Administration

Get Pre-Approved Today
Schools
Schools serving 8421 Scotney Bluff Avenue
School District:Charlotte-Mecklenburg Schools
| Name | Grades | Distance |
|---|---|---|
South Pine Academy 2541 Sandy Porter Road, Charlotte, NC 28273 | PK-5 | 0.5 mi |
Southwest Middle School, Charlotte, NC 13624 Steele Creek Road, Charlotte, NC 28273 | 6-8 | 3.8 mi |
Palisades High School 15221 York Road, Charlotte, NC 28278 | 9-12 | 5.8 mi |
Disclaimer:
School attendance boundaries provided by ATTOM Data Solutions and are for reference only. Contact the school directly to verify enrollment eligibility.
Price & Sales History for 8421 Scotney Bluff Avenue
Date
Details
Price
Change
Source
10/05/2026
Sold
$240,000
-5.14%
MLS
5/22/2026
Price Reduced
$253,000
-4.35%
MLS
5/14/2026
Price Reduced
$264,500
-2.76%
MLS
4/09/2026
Price Reduced
$272,000
-2.16%
MLS
3/12/2026
Listed
$278,000
—
MLS
Disclaimer: Historical sales information is derived from public records provided by the county offices. Information is not guaranteed and should be independently verified.
8421 Scotney Bluff Avenue, Charlotte, NC 28273 (MLS# 4356591) is a Townhouse property that was sold at $240,000 on October 05, 2026. Want to learn more about 8421 Scotney Bluff Avenue? Do you have questions about finding other Townhouse real estate for sale in Charlotte? You can browse all Charlotte real estate or contact a Coldwell Banker agent to request more information.