This is a carousel with tiles that activate property listing cards. Use the previous and next buttons to navigate.
1/1
$1,950
This is a carousel with tiles that activate property listing cards. Use the previous and next buttons to navigate.
1/1
Property Description
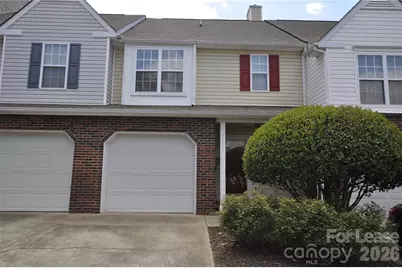
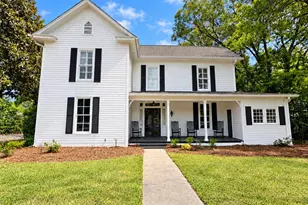
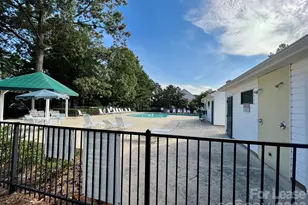
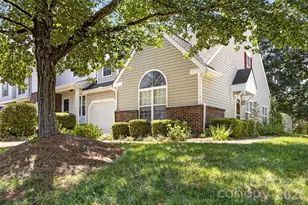
Check out this very nice 2 bed 2.5 bath townhome with 1-car garage. Walk inside to find, very nice hardwood floors throughout the entire main floor. Large kitchen with granite countertops and recessed lighting. Kitchen opens up to the living room and dining area giving you a very open feel around the home, perfect for entertaining. If you enjoy being outdoors, the private back patio is perfect for that. Upstairs you will find a dual-master setup, both featuring vaulted ceilings, large walk-in closets and garden tubs. This home is located within walking distance to Stonecrest, short drive to Ballantyne Village and Blakeney shopping center. That's two Targets in less the 5 minutes from the house. Easy access to i-485. What more can you ask for? oh, and there is a community pool. Water is included. Home is zoned for Hawk Ridge Elementary, Jay M Robinson Middle and Ardrey Kell High.
Full Property Details
Full Property Details for 8421 Southgate Commons Dr
General
- Rent: $1,950
- Status: Closed
- Type: Rental
- Source: Charlotte_Regional_Realtor_Association
- MLS ID: 4383190
- Added to Site: 56 day(s) ago
Rental Information
- Lease Terms: 12 Months
- Date Available: 5/18/2026
Interior
- Interior Features: Breakfast Bar, Cable Prewire, Open Floorplan
- Fireplace: Yes
- Fireplace(s): Living Room, Living Room
- Appliances: Dishwasher, Electric Cooktop, Electric Water Heater, Microwave, Oven, Refrigerator, Washer/Dryer
- Flooring: Carpet, Tile, Wood
Rooms
Bathrooms
- Total Bathrooms: 3
- Full Bathrooms: 2
- Half Bathrooms: 1
- Upper - Full Baths: 2
- Main - 1/2 Baths: 1
Bedrooms
- Total Bedrooms: 2
- Bedrooms Upper: 2
Other Rooms
- Laundry: Laundry Closet, Upper Level, Washer Hookup
Additional Information
- Shared Amenities: Outdoor Pool
- Pool: Yes
Parking
- Garage: Yes
- Garage Spaces: 1
- Parking Features: Driveway
Location
- County: Mecklenburg
- Subdivision: Southgate Commons
Community
- Pets Allowed: Yes
- Pets: Conditional
Heating & Cooling
- Cooling Type: Ceiling Fan(s)
- Heating Type: Heat Pump
Utilities
- Sewer: Public Sewer
- Water: City
- Utility Description: Cable Available
Structural Information
- Entry Floor Number: 1
- Main/1st Level: 1,415 Sq. Ft.
- Year Built: 1997
Lot Features
- Street/Road Desc.: Concrete, Paved
Financial Considerations
- Security Deposit: $1,990
- Pet Deposit: $400
- Tenant Pays: All except water
Disclosures and Reports
- Property ID: 223-283-20
Listed by Preferred Home Management LLC
Sold by Howard Hanna Allen Tate Charlotte South

Schools
Schools serving 8421 Southgate Commons Dr
School District:Charlotte-Mecklenburg Schools
| Name | Grades | Distance |
|---|---|---|
Hawk Ridge Elementary 9201 Bryant Farms Road, Charlotte, NC 28277 | PK-5 | 0.7 mi |
Jay M Robinson Middle 5925 Ballantyne Commons Parkway, Charlotte, NC 28277 | 6-8 | 2.2 mi |
Disclaimer:
School attendance boundaries provided by ATTOM Data Solutions and are for reference only. Contact the school directly to verify enrollment eligibility.
Price History for 8421 Southgate Commons Dr
Date
Details
Price
Change
Source
6/05/2026
Sold
$1,950
-2.01%
MLS
5/18/2026
Listed
$1,990
—
MLS
Disclaimer: Historical sales information is derived from public records provided by the county offices. Information is not guaranteed and should be independently verified.
8421 Southgate Commons Drive, Charlotte, NC 28277 (MLS# 4383190) is a Rental property that was sold at $1,950 on June 05, 2026. Want to learn more about 8421 Southgate Commons Drive? Do you have questions about finding other real estate for sale or rent in Charlotte? You can browse all Charlotte rentals or contact a Coldwell Banker agent to request more information.