This is a carousel with tiles that activate property listing cards. Use the previous and next buttons to navigate.
1/1
$397,000
This is a carousel with tiles that activate property listing cards. Use the previous and next buttons to navigate.
1/1
Property Description
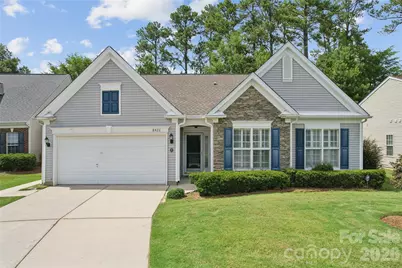
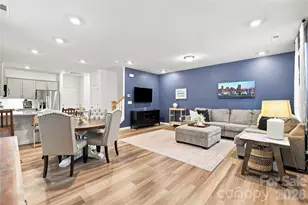
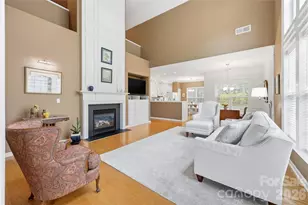
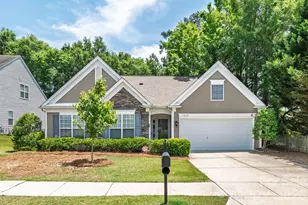
Picture it: Highland Creek, 2026. An excited home buyer searching for "the one". They wander in to the amazing village of Falcon Ridge and find just that. A new beginning in a fabulous new home, all at an even more fabulous value. 8426 Heron Glen proudly boasts all new LVP flooring throughout the family room, dining room, kitchen and primary bathroom. New neutral paint throughout sets the tone for a calm and carefree home. The spacious family room is the perfect backdrop for relaxing evenings by the gas log fireplace or rousing game night with family and/or friends. An ample dining room with pass-through to the adjoining kitchen is perfect for entertaining. The kitchen is the heart of the home with an abundance of counter space, center island, large pantry and eat-in breakfast area. The primary suite offers a tray ceiling, ceiling fan and a wall of windows to brighten your day. Ensuite bathroom provides a roomy shower with bench seat and grab bars, dual vanities and a large closet to store all the things! Two additional bedrooms, second bathroom with tub/shower and a convenient laundry room complete the living large lifestyle that this home has to offer. Venture outside for outdoor fun on your choice of the screened in porch with ceiling fans for cool summer evenings or on the huge patio with room for tables, chairs, grill, etc. You name it, and there's room for it! Experience all that Highland Creek and Falcon Ridge have to offer...from included lawn maintenance, private club house & pickleball courts to the community amenities that cannot be beat! Fabulous location with close proximity to grocery stores, shopping, dining, entertainment and easy highway access. Life could not be better than when you have found "the one"! WELCOME HOME!
Full Property Details
Full Property Details for 8426 Heron Glen Dr
General
- Price: $397,000
- HOA FEE: $134/month
- HOA FEE FREQ.: Quarterly
- Status: Active
- Type: Single Family
- Source: Charlotte_Regional_Realtor_Association
- MLS ID: 4405282
- Updated: 7/23/2026
- Added to Site: 9 day(s) ago
Interior
- Interior Features: Kitchen Island, Open Floorplan, Pantry, Walk-In Closet(s)
- Fireplace: Yes
- Fireplace(s): Gas Log, Great Room, Gas Log, Great Room
- Appliances: Dishwasher, Disposal, Gas Range, Gas Water Heater, Microwave, Refrigerator
- Flooring: Carpet, Vinyl
Rooms
Bathrooms
- Total Bathrooms: 2
- Full Bathrooms: 2
- Main - Full Baths: 2
Bedrooms
- Total Bedrooms: 3
- Bedrooms Main & Up: 3
Other Rooms
- Laundry: Electric Dryer Hookup, Inside, Laundry Room, Main Level, Washer Hookup
Additional Information
- Shared Amenities: Cabana, Clubhouse, Fitness Center, Game Court, Golf, Outdoor Pool, Pickleball, Picnic Area, Playground, Pond, Recreation Area, Sidewalks, Sport Court, Street Lights, Tennis Court(s), Walking Trails, Other
- Pool: Yes
Exterior
- Exterior Features: Lawn Maintenance
Parking
- Garage: Yes
- Garage Description: 375 Sq. Ft.
- Garage Spaces: 2
- Parking Features: Attached Garage, Garage Door Opener, Garage Faces Front, Keypad Entry
Location
- County: Mecklenburg
- Subdivision: Highland Creek
School Information
- Elementary School: Highland Creek
- Middle School: Ridge Road
- High School: Mallard Creek
Community
- Assoc. Name: William Douglas Management
Heating & Cooling
- Cooling Type: Ceiling Fan(s), Central Air, Electric
- Heating Type: Forced Air, Natural Gas
Utilities
- Sewer: Public Sewer
- Water: City
- Utility Description: Electricity Connected, Natural Gas, Underground Power Lines, Underground Utilities
Structural Information
- Construction Status: Completed
- Construction: Site Built
- Exterior Const.: Stone Veneer, Vinyl
- Roof: Architectural Shingle
- Main/1st Level: 1,663 Sq. Ft.
- Year Built: 2003
Lot Features
- Lot Dimensions: 62 x 153 x 60 x 139
- Street/Road Desc.: Concrete, Paved
Financial Considerations
- Association Fee: $402
- Assoc Fee Freq.: Quarterly
- Terms: Cash, Conventional, FHA, VA Loan
Disclosures and Reports
- Property ID: 029-253-71
- Lot Number: 15034-616
Listed by Keller Williams Lake Norman
Get Pre-Approved Today
Schools
Schools serving 8426 Heron Glen Dr
School District:Charlotte-Mecklenburg Schools
| Name | Grades | Distance |
|---|---|---|
Highland Creek Elementary 7242 Highland Creek Parkway, Charlotte, NC 28269 | K-5 | 1.2 mi |
Ridge Road Middle School 7260 Highland Creek Parkway, Charlotte, NC 28269 | 6-8 | 1.3 mi |
Mallard Creek High 3825 Johnston Oehler Road, Charlotte, NC 28269 | 9-12 | 1.9 mi |
Disclaimer:
School attendance boundaries provided by ATTOM Data Solutions and are for reference only. Contact the school directly to verify enrollment eligibility.
Price & Sales History for 8426 Heron Glen Dr
Date
Details
Price
Change
Source
7/23/2026
Listed
$397,000
—
MLS
Disclaimer: Historical sales information is derived from public records provided by the county offices. Information is not guaranteed and should be independently verified.
Tax History
Tax History for 8426 Heron Glen Dr
Year
Property Taxes
Change
Tax Assessment
Change
2024
$2,961
9%
$370,800
—
2023
$2,720
-24%
$370,800
—
2023
$3,578
56%
$370,800
56%
2022
$2,299
—
$238,200
—
2021
$2,299
—
$238,200
—
2020
$2,299
-4%
$238,200
—
2019
$2,390
9%
$238,200
48%
2018
$2,183
2%
$160,800
—
2017
$2,144
—
$160,800
—
2016
$2,135
1%
$160,800
—
2015
$2,123
—
$160,800
—
2013
$2,127
—
$160,800
—
Disclaimer: Historical tax information is derived from public records provided by the county offices. Information is not guaranteed and should be independently verified.
Estimate the Cost
Estimate the Cost for 8426 Heron Glen Dr
8426 Heron Glen Drive, Charlotte, NC 28269 (MLS# 4405282) is a Single Family property with 3 bedrooms and 2 full bathrooms. 8426 Heron Glen Drive is currently listed for $397,000 and was received on July 23, 2026. Want to learn more about 8426 Heron Glen Drive? Do you have questions about finding other Single Family real estate for sale in Charlotte? You can browse all Charlotte real estate or contact a Coldwell Banker agent to request more information.