This is a carousel with tiles that activate property listing cards. Use the previous and next buttons to navigate.
1/6
$325,000 Sale Pending
This is a carousel with tiles that activate property listing cards. Use the previous and next buttons to navigate.
1/6
Property Description
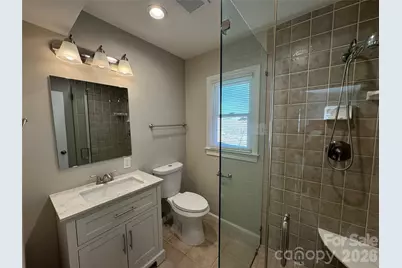
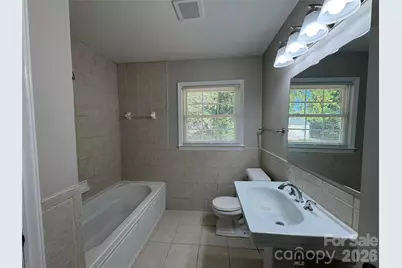
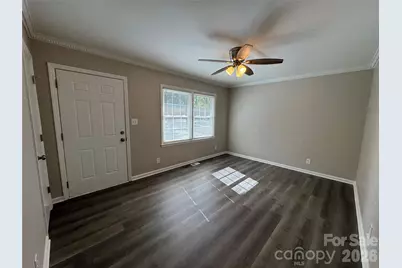
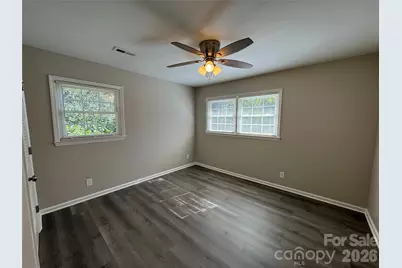
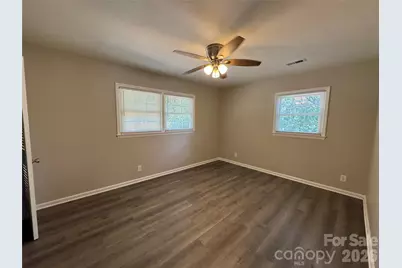
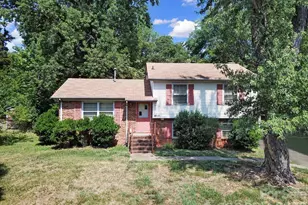
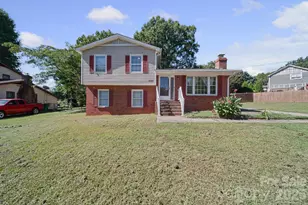
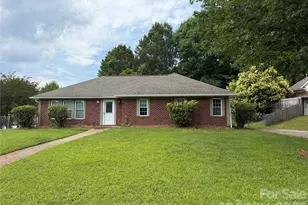
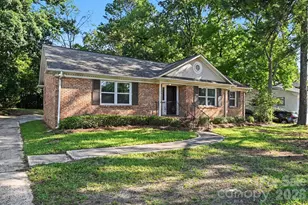
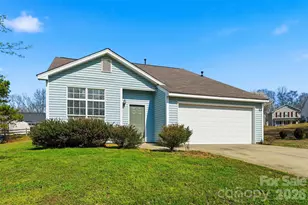
Nicely updated home in convenient location. Easy drive to uptown with easy access to major highways make it a great home for commuting. Kitchen features 42 inch tall white shaker upper cabinets, granite countertops and tile backsplash. It has a good sized flat back yard. LVP flooring throughout the home and fresh neutral paint as well. Take a look today at this fantastic opportunity.
Full Property Details
Full Property Details for 8509 Idlewild Rd
General
- Price: $325,000
- Status: Pending
- Type: Single Family
- Source: Charlotte_Regional_Realtor_Association
- MLS ID: 4414724
- Updated: 9/30/2026
- Added to Site: 23 day(s) ago
Interior
- Appliances: Electric Range
Rooms
Bathrooms
- Total Bathrooms: 2
- Full Bathrooms: 2
- Upper - Full Baths: 1
- Lower - Full Baths: 1
Bedrooms
- Total Bedrooms: 4
- Bedrooms Upper: 3
- Bedrooms Lower: 1
Other Rooms
- Laundry: Electric Dryer Hookup, Washer Hookup
Parking
- Parking Features: Driveway
Location
- County: Mecklenburg
- Subdivision: Valley Grove
School Information
- Elementary School: Piney Grove
- Middle School: Albemarle Road
- High School: Butler
Heating & Cooling
- Cooling Type: Ceiling Fan(s), Central Air
- Heating Type: Central
Utilities
- Sewer: Public Sewer
- Water: City
Structural Information
- Architectural Style: Traditional
- Construction: Site Built
- Exterior Const.: Brick Partial, Vinyl
- Basement: Yes
- Basement Desc.: Walk-Out Access
- Roof: Architectural Shingle
- Upper: 624 Sq. Ft.
- Lower: 1,112 Sq. Ft.
- Main/1st Level: 300 Sq. Ft.
- Year Built: 1965
Lot Features
- Lot Dimensions: 90 x 160 x 90 x 156
- Street/Road Desc.: Concrete, Paved
- Fencing (Description): Fenced
Financial Considerations
- Terms: Cash, Conventional, FHA, VA Loan
Disclosures and Reports
- Property ID: 135-061-01
- Lot Number: 28678-54
Listed by Robb Hoover LLC

Get Pre-Approved Today
Schools
Schools serving 8509 Idlewild Rd
School District:Charlotte-Mecklenburg Schools
| Name | Grades | Distance |
|---|---|---|
Piney Grove Elementary, Charlotte, NC 8801 Eaglewind Drive, Charlotte, NC 28212 | PK-5 | 0.5 mi |
Albemarle Road Middle 6900 Democracy Drive, Charlotte, NC 28212 | 6-8 | 1.4 mi |
David W Butler High 1810 Matthews-Mint Hill Road, Matthews, NC 28105 | 9-12 | 4.4 mi |
Disclaimer:
School attendance boundaries provided by ATTOM Data Solutions and are for reference only. Contact the school directly to verify enrollment eligibility.
Price & Sales History for 8509 Idlewild Rd
Date
Details
Price
Change
Source
9/15/2026
Listed
$325,000
296.34%
MLS
9/05/2013
Sold
$82,000
—
Public Record
Disclaimer: Historical sales information is derived from public records provided by the county offices. Information is not guaranteed and should be independently verified.
Tax History
Tax History for 8509 Idlewild Rd
Year
Property Taxes
Change
Tax Assessment
Change
2025
$1,755
16%
$206,100
—
2023
$1,510
-24%
$205,900
—
2023
$1,989
49%
$206,100
49%
2022
$1,334
—
$138,200
—
2021
$1,334
—
$138,200
—
2020
$1,334
-6%
$138,200
—
2019
$1,425
22%
$138,200
66%
2018
$1,168
2%
$83,400
—
2017
$1,143
1%
$83,400
—
2016
$1,133
1%
$83,400
—
2015
$1,122
88%
$83,400
—
2013
$598
—
$83,400
—
Disclaimer: Historical tax information is derived from public records provided by the county offices. Information is not guaranteed and should be independently verified.
Estimate the Cost
Estimate the Cost for 8509 Idlewild Rd
8509 Idlewild Road, Charlotte, NC 28227 (MLS# 4414724) is a Single Family property with 4 bedrooms and 2 full bathrooms. 8509 Idlewild Road is currently listed for $325,000 and was received on September 15, 2026. Want to learn more about 8509 Idlewild Road? Do you have questions about finding other Single Family real estate for sale in Charlotte? You can browse all Charlotte real estate or contact a Coldwell Banker agent to request more information.