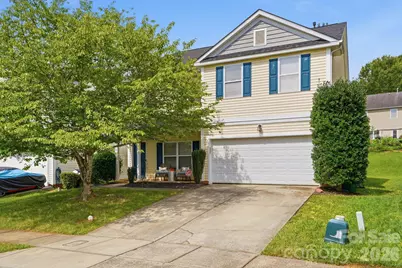
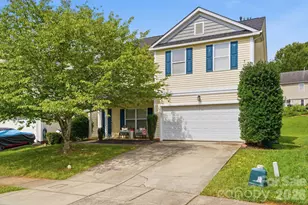
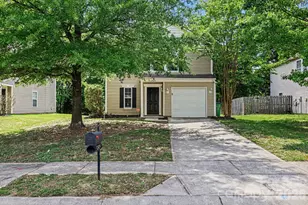

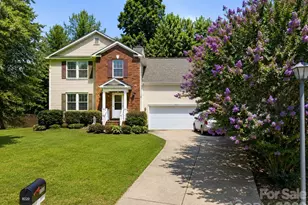
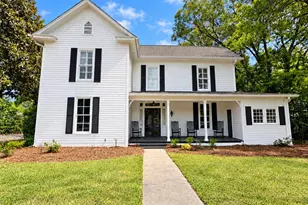
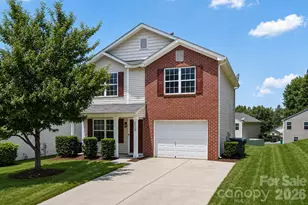
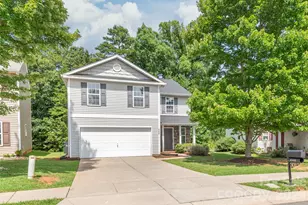
This is a carousel with tiles that activate property listing cards. Use the previous and next buttons to navigate.
1/1
$323,500
This is a carousel with tiles that activate property listing cards. Use the previous and next buttons to navigate.
1/1
Property Description
Spacious 3 bedroom/2.5 bathroom home plus large bonus room. Upon entering this home, you will find a huge living room plus bonus space. Enter the large kitchen which has plenty of space for an eat-in kitchen. The laundry room is oversized and could easily add shelving for more storage. Upstairs offers a huge bonus room, a large primary bedroom with walk-in closet and large bathroom. Upstairs also has an additional two bedrooms and another full bathroom. The backyard is also spacious and is great for relaxing or entertaining. The location is close to interstates, shopping and dining. NEW ROOF, NEW WATER HEATER, upgraded gas stove and stainless steel appliances. Hurry, you don't want to miss this one.
Full Property Details
Full Property Details for 8619 Earthenware Dr
General
- Sold For: $323,500
- HOA FEE: $19/month
- HOA FEE FREQ.: Annually
- Status: Closed
- Type: Single Family
- Source: Charlotte_Regional_Realtor_Association
- MLS ID: 4380689
- Added to Site: 55 day(s) ago
Interior
- Interior Features: Entrance Foyer, Walk-In Closet(s)
- Appliances: Dishwasher, Gas Range, Microwave
- Flooring: Carpet, Linoleum
Rooms
Bathrooms
- Total Bathrooms: 3
- Full Bathrooms: 2
- Half Bathrooms: 1
- Upper - Full Baths: 2
- Main - 1/2 Baths: 1
Bedrooms
- Total Bedrooms: 3
- Bedrooms Upper: 3
Other Rooms
- Laundry: Laundry Room, Lower Level
Parking
- Garage: Yes
- Garage Spaces: 2
- Parking Features: Attached Garage
Location
- County: Mecklenburg
- Subdivision: Potters Glen
School Information
- Elementary School: David Cox Road
- Middle School: Ridge Road
- High School: Mallard Creek
Community
- Assoc. Name: Cedar Management Group
Heating & Cooling
- Cooling Type: Central Air
- Heating Type: Central
Utilities
- Sewer: Public Sewer
- Water: City
Structural Information
- Construction: Site Built
- Exterior Const.: Vinyl
- Roof: Architectural Shingle
- Upper: 1,407 Sq. Ft.
- Main/1st Level: 1,027 Sq. Ft.
- Year Built: 2005
Lot Features
- Street/Road Desc.: Concrete, Paved
Financial Considerations
- Association Fee: $225
- Assoc Fee Freq.: Annually
- Terms: Cash, Conventional, FHA, VA Loan
Disclosures and Reports
- Restrictions: Subdivision
- Property ID: 043-172-48
- Lot Number: 35971-166
Listed by NorthGroup Real Estate LLC
Sold by Mackey Realty LLC

Get Pre-Approved Today
Schools
Schools serving 8619 Earthenware Dr
School District:Charlotte-Mecklenburg Schools
| Name | Grades | Distance |
|---|---|---|
David Cox Road Elementary 4215 David Cox Road, Charlotte, NC 28269 | PK-5 | 1.4 mi |
Ridge Road Middle School 7260 Highland Creek Parkway, Charlotte, NC 28269 | 6-8 | 4.9 mi |
Mallard Creek High 3825 Johnston Oehler Road, Charlotte, NC 28269 | 9-12 | 4 mi |
Disclaimer:
School attendance boundaries provided by ATTOM Data Solutions and are for reference only. Contact the school directly to verify enrollment eligibility.
Price & Sales History for 8619 Earthenware Dr
Date
Details
Price
Change
Source
8/12/2026
Sold
$323,500
-0.46%
MLS
7/05/2026
Listed
$325,000
—
MLS
Disclaimer: Historical sales information is derived from public records provided by the county offices. Information is not guaranteed and should be independently verified.
8619 Earthenware Drive, Charlotte, NC 28269 (MLS# 4380689) is a Single Family property that was sold at $323,500 on August 12, 2026. Want to learn more about 8619 Earthenware Drive? Do you have questions about finding other Single Family real estate for sale in Charlotte? You can browse all Charlotte real estate or contact a Coldwell Banker agent to request more information.