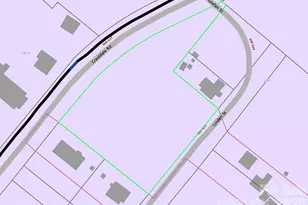

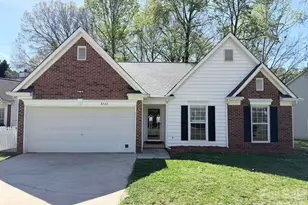
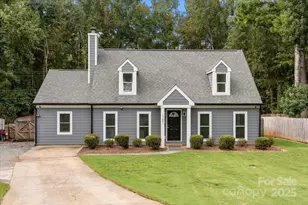
This is a carousel with tiles that activate property listing cards. Use the previous and next buttons to navigate.
1/1
$350,000 Coming Soon
This is a carousel with tiles that activate property listing cards. Use the previous and next buttons to navigate.
1/1
Property Description
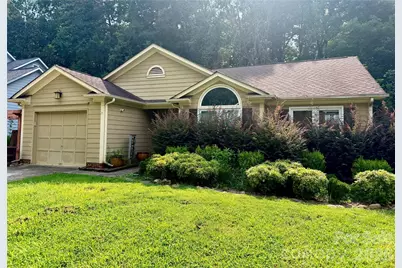
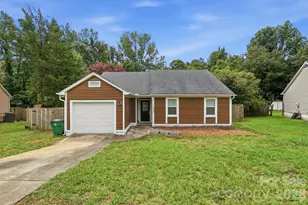
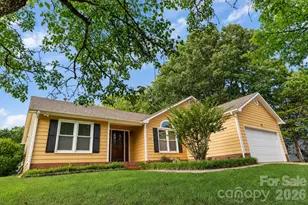
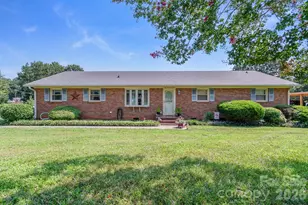
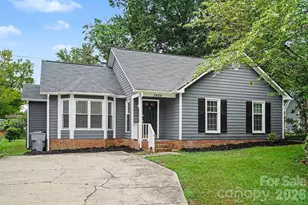
Set on a generous .28-acre lot in the coveted Cambridge Commons community, this charming 3 bedroom/2 bathroom ranch blends comfortable living, versatile spaces and an inviting outdoor retreat. From the moment you enter, the open-concept main level welcomes you with an abundance of natural light, thoughtful updates and effortless charm. The spacious living room features vaulted ceilings and a classic brick fireplace, creating a warm and inviting focal point while flowing seamlessly into the dining area and kitchen. Designed for both everyday living and entertaining, the kitchen offers granite countertops, a stylish backsplash, stainless steel appliances that all convey with the home, and an abundance of cabinet and counter space. Tucked privately at the rear of the home, the primary suite offers a peaceful retreat with vaulted ceilings, a walk-in closet and a well-appointed en-suite bathroom, while two generously sized secondary bedrooms share a convenient full bathroom. Formerly the garage, the versatile family room/flex space offers endless possibilities for a home office, gym, media room, playroom or additional living space tailored to your needs. Outside, the expansive back patio sets the stage for al-fresco dining and evenings under the stars, while the above-ground pool provides the perfect spot to cool off and enjoy warm summer days. Residents of Cambridge Commons also enjoy access to a community pool, playground and walking trail, all just minutes from I-485 and an array of shopping, dining and everyday conveniences. With its inviting layout, flexible living spaces, generous backyard and unbeatable location, this charming ranch is ready to welcome you home!
Full Property Details
Full Property Details for 8701 Hornwood Ct
General
- Price: $350,000
- HOA FEE: $55/month
- Status: Coming Soon
- Type: Single Family
- Source: Charlotte_Regional_Realtor_Association
- MLS ID: 4413463
- Updated: 8/12/2026
- Expected Market Date: 9/2/2026
Interior
- Interior Features: Entrance Foyer, Split Bedroom, Walk-In Closet(s)
- Fireplace: Yes
- Fireplace(s): Living Room, Living Room
- Appliances: Dishwasher, Electric Range, Oven, Refrigerator
- Flooring: Tile, Vinyl
Rooms
Bathrooms
- Total Bathrooms: 2
- Full Bathrooms: 2
- Main - Full Baths: 2
Bedrooms
- Total Bedrooms: 3
- Bedrooms Main & Up: 3
Other Rooms
- Laundry: Laundry Closet, Main Level
Parking
- Parking Features: Driveway
Location
- County: Mecklenburg
- Subdivision: Cambridge Commons
Community
- Assoc. Name: Cambridge HOA
Heating & Cooling
- Cooling Type: Central Air
- Heating Type: Heat Pump, Natural Gas
Utilities
- Sewer: Public Sewer
- Water: City
Structural Information
- Architectural Style: Ranch
- Construction Status: Completed
- Construction: Site Built
- Exterior Const.: Hardboard Siding
- Main/1st Level: 1,507 Sq. Ft.
- Year Built: 1993
Lot Features
- Street/Road Desc.: Concrete
Financial Considerations
- Association Fee: $55
- Assoc Fee Freq.: Monthly
- Terms: Cash, Conventional, FHA, VA Loan
Disclosures and Reports
- Property ID: 111-382-06
- Lot Number: 39066/503
Listed by Yancey Realty, LLC

Get Pre-Approved Today
Schools
Schools serving 8701 Hornwood Ct
School District:Charlotte-Mecklenburg Schools
| Name | Grades | Distance |
|---|---|---|
Reedy Creek Elementary, Charlotte, NC 10801 Plaza Road Extension, Charlotte, NC 28215 | PK-5 | 1.1 mi |
Northridge Middle 7601 The Plaza, Charlotte, NC 28215 | 6-8 | 3.6 mi |
Rocky River High 10505 Clear Creek Commerce Drive, Mint Hill, NC 28227 | 9-12 | 3.1 mi |
Disclaimer:
School attendance boundaries provided by ATTOM Data Solutions and are for reference only. Contact the school directly to verify enrollment eligibility.
Price & Sales History for 8701 Hornwood Ct
Date
Details
Price
Change
Source
8/12/2026
Listed
$350,000
8.7%
MLS
8/14/2024
Sold
$322,000
—
Public Record
Disclaimer: Historical sales information is derived from public records provided by the county offices. Information is not guaranteed and should be independently verified.
Tax History
Tax History for 8701 Hornwood Ct
Year
Property Taxes
Change
Tax Assessment
Change
2023
$2,492
-24%
$339,700
—
2023
$3,278
76%
$339,700
76%
2022
$1,859
26%
$192,600
26%
2021
$1,475
—
$152,800
—
2020
$1,475
-6%
$152,800
—
2019
$1,566
1%
$152,800
36%
2018
$1,544
2%
$112,100
—
2017
$1,514
1%
$112,100
—
2016
$1,505
1%
$112,100
—
2015
$1,493
-1%
$112,100
—
2013
$1,502
—
$112,100
—
Disclaimer: Historical tax information is derived from public records provided by the county offices. Information is not guaranteed and should be independently verified.
Estimate the Cost
Estimate the Cost for 8701 Hornwood Ct
8701 Hornwood Court, Charlotte, NC 28215 (MLS# 4413463) is a Single Family property with 3 bedrooms and 2 full bathrooms. 8701 Hornwood Court is currently listed for $350,000 and was received on September 02, 2026. Want to learn more about 8701 Hornwood Court? Do you have questions about finding other Single Family real estate for sale in Charlotte? You can browse all Charlotte real estate or contact a Coldwell Banker agent to request more information.