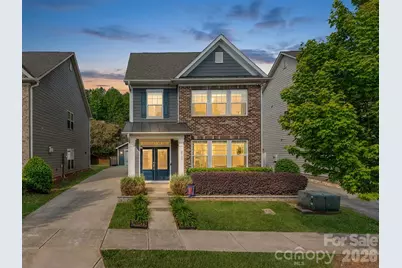
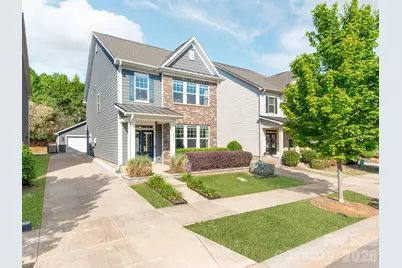
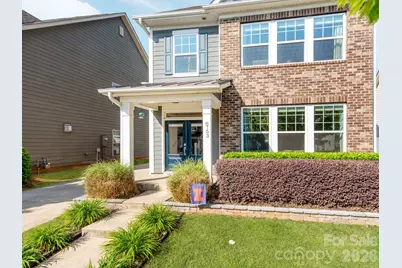
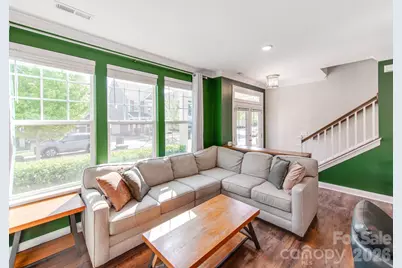
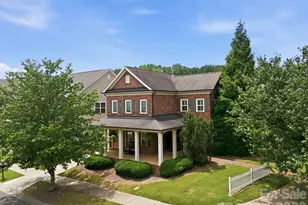
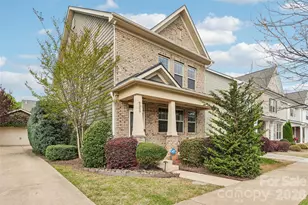
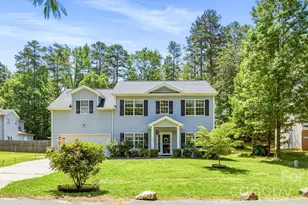
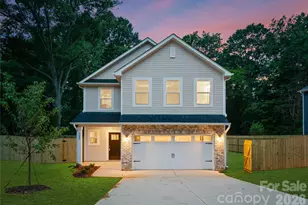
Full Property Details for 8753 Aspinwall Dr
General
- Price: $394,995
- HOA FEE: $155/month
- Status: Active
- Type: Single Family
- Source: Charlotte_Regional_Realtor_Association
- MLS ID: 4371868
- Updated: 9/14/2026
- Added to Site: 50 day(s) ago
Interior
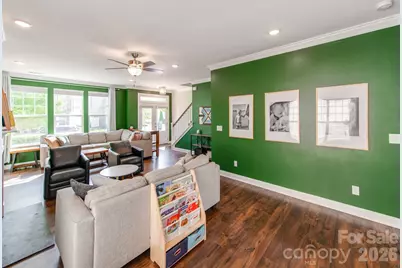
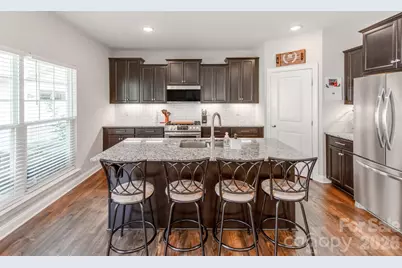
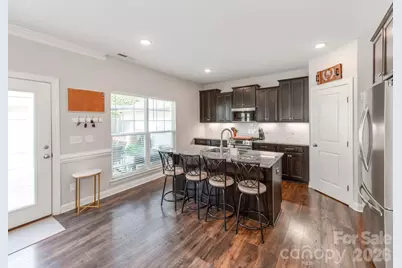
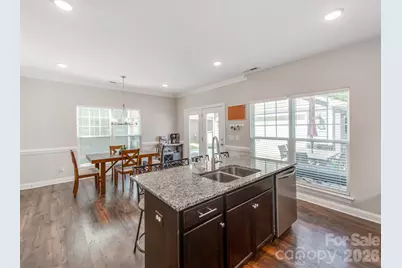
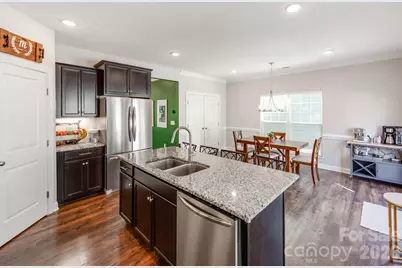
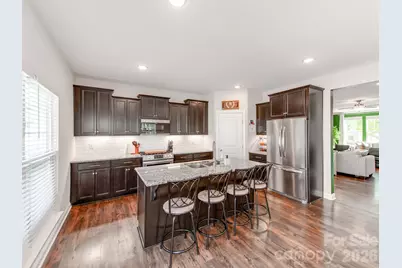
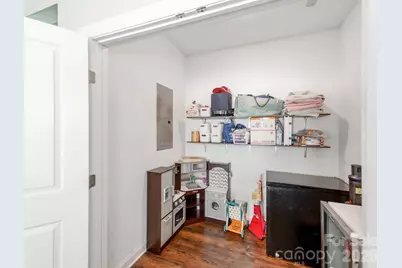
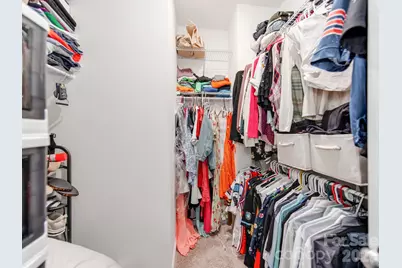
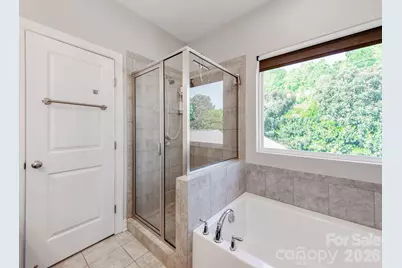
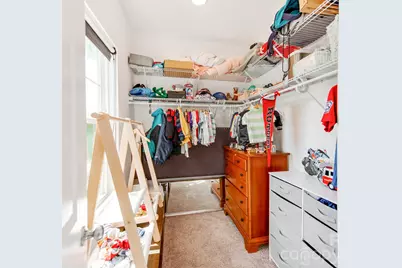
- Interior Features: Attic Stairs Pulldown, Cable Prewire, Garden Tub, Kitchen Island, Walk-In Closet(s), Walk-In Pantry
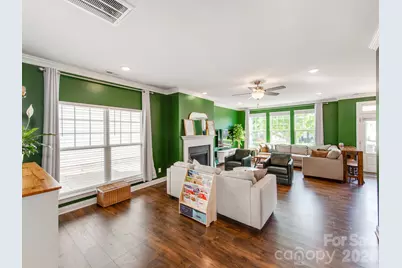
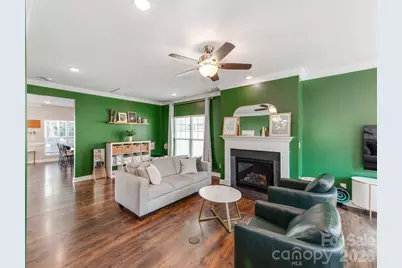
- Fireplace: Yes
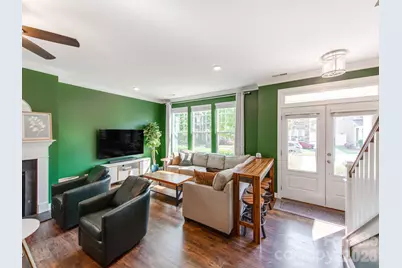
- Fireplace(s): Family Room, Gas Log, Family Room, Gas Log
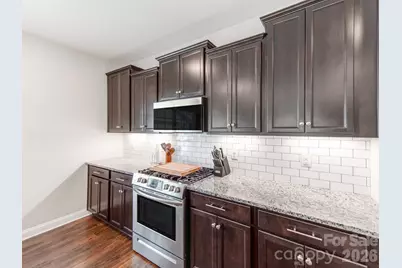
- Appliances: Dishwasher, Disposal, Gas Range, Gas Water Heater, Microwave, Plumbed For Ice Maker, Self Cleaning Oven
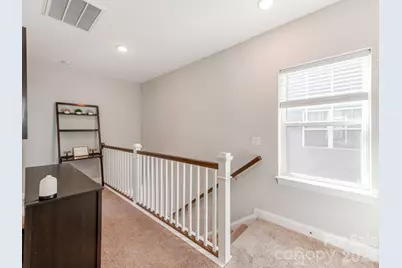
- Flooring: Carpet, Tile, Vinyl
Rooms
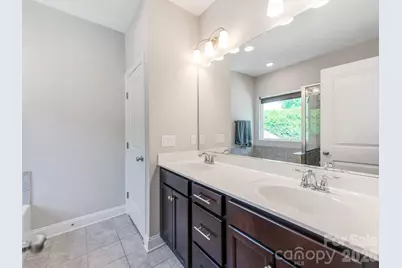
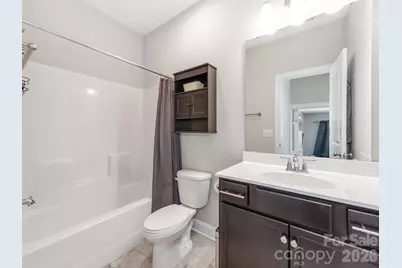
- Total Bathrooms: 3
- Full Bathrooms: 2
- Half Bathrooms: 1
- Upper - Full Baths: 2
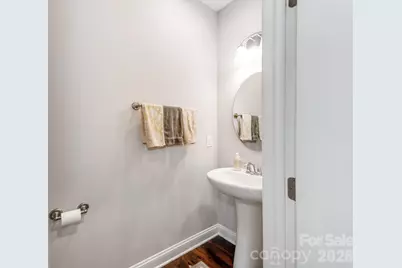
- Main - 1/2 Baths: 1
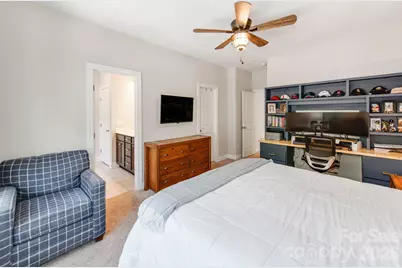
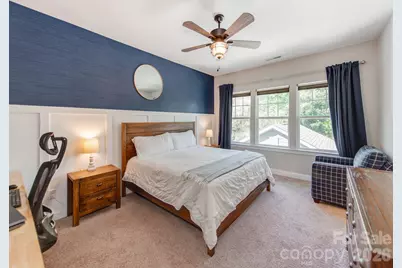
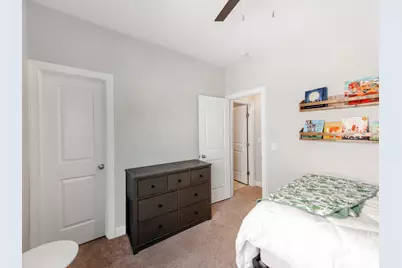
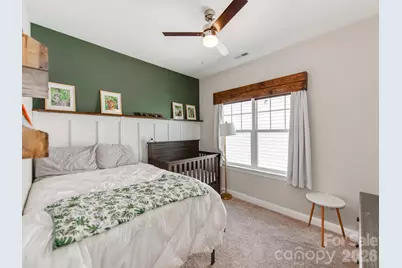
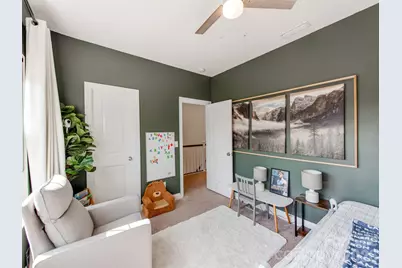
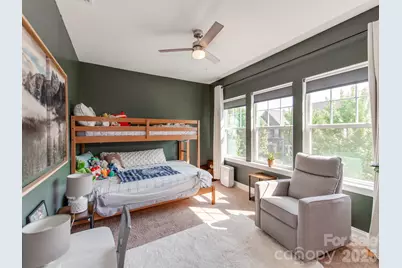
- Total Bedrooms: 3
- Bedrooms Upper: 3
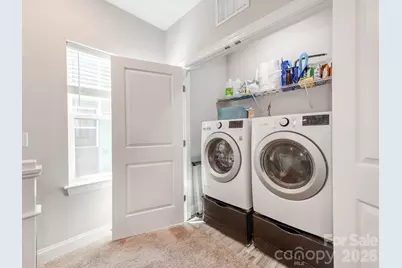
- Laundry: Electric Dryer Hookup, Laundry Closet, Upper Level
Additional Information
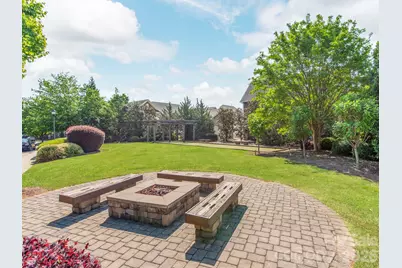
- Shared Amenities: Dog Park, Gated, Recreation Area, Sidewalks, Street Lights, Walking Trails
Parking
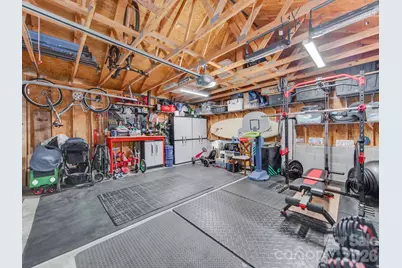
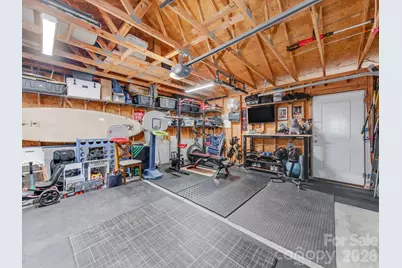
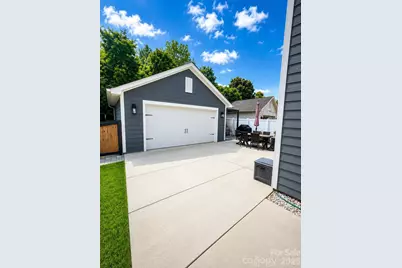
- Garage: Yes
- Garage Spaces: 2
- Parking Features: Driveway, Attached Garage, Garage Door Opener
Location
- County: Mecklenburg
- Subdivision: Brookline
- Driving Directions: I-77 N to WT Harris Blvd exit, West towards North Lake Mall, Left on Reames Rd, Left onto Lakeview, immediate Left into Brookline Neighborhood onto Cushing Drive. Home will be on the Right.
School Information
- Elementary School: Hornets Nest
- Middle School: Ranson
- High School: Hopewell
Community
- Assoc. Name: Greenway Realty Mgmt
Heating & Cooling
- Cooling Type: Central Air
- Heating Type: Forced Air
Utilities
- Sewer: Public Sewer
- Water: City
- Utility Description: Cable Available
Structural Information
- Construction: Site Built
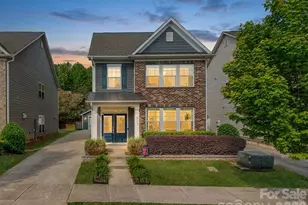
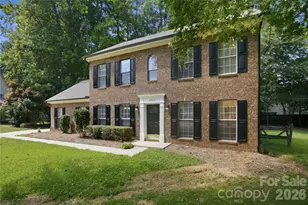
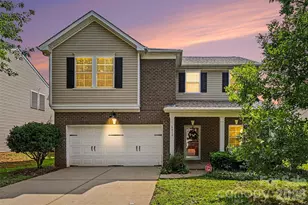
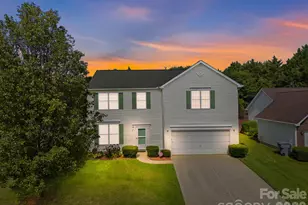
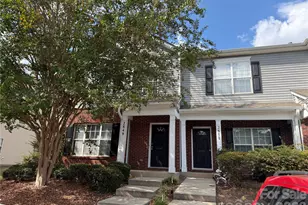
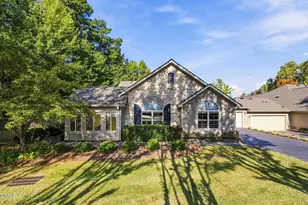
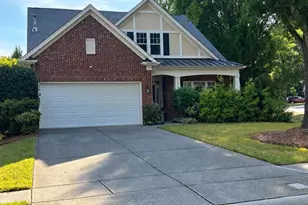
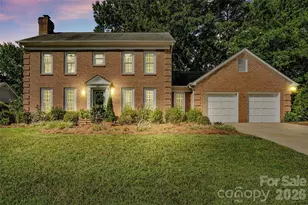
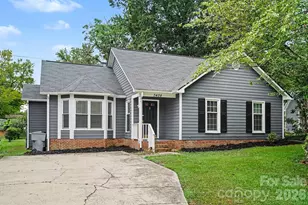
- Exterior Const.: Brick Partial, Fiber Cement
- Roof: Architectural Shingle
- Upper: 1,017 Sq. Ft.
- Main/1st Level: 1,017 Sq. Ft.
- Year Built: 2020
Lot Features
- Street/Road Desc.: Concrete, Paved
- Lot Features: Level
Financial Considerations
- Association Fee: $155
- Assoc Fee Freq.: Monthly
- Terms: Cash, Conventional, FHA, VA Loan
Disclosures and Reports
- Property ID: 025-123-78
- Lot Number: 34857-982
Listed by Carolina Real Estate Experts The Dan Jones Group