This is a carousel with tiles that activate property listing cards. Use the previous and next buttons to navigate.
1/26
$499,999 Coming Soon
This is a carousel with tiles that activate property listing cards. Use the previous and next buttons to navigate.
1/26
Property Description
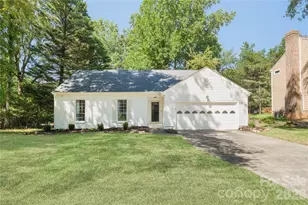
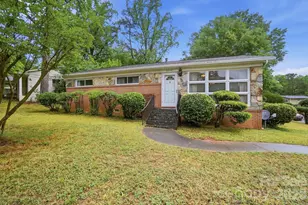
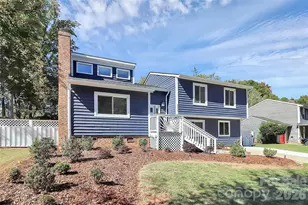
Welcome to this charming ranch home in the highly sought-after Raintree neighborhood! Thoughtfully updated with fresh finishes throughout, this home offers a wonderful combination of comfort, character, and modern style. Step inside to a beautifully renovated foyer that flows into the spacious open-concept living area. Vaulted ceilings create an airy, inviting atmosphere, while the fireplace provides the perfect focal point for cozy evenings and gatherings. Fresh interior paint and updated light fixtures throughout give the home a bright, refreshed feel. The desirable split-bedroom floor plan offers privacy and separation, with a spacious primary suite featuring a gorgeous new double vanity and an updated walk-in shower with a built-in bench. Both bathrooms have been recently renovated, adding modern style and convenience. Two additional generously sized bedrooms are located on the opposite side of the home. The kitchen has also received a stylish cosmetic refresh, featuring freshly painted cabinets, new appliances, new quartz countertops, and a new backsplash. Outside, the entire exterior has been freshly painted white, creating a crisp, clean look and enhancing the home's curb appeal. A two-car garage is an especially valuable and hard-to-find feature in the Raintree community, offering desirable covered parking, additional storage, and a significant value add. Conveniently located near top schools, shopping, dining, grocery stores, major retailers, and easy interstate access, this home offers both convenience and an established community setting. As an added benefit, homeowners on this side of Raintree are exempt from the $50,000 initiation fee for Raintree Country Club. Don't miss this opportunity to own a beautifully refreshed, one-story home with numerous updates already completed!
Full Property Details
Full Property Details for 8805 Golf Ridge Dr
General
- Price: $499,999
- HOA FEE: $21/month
- HOA FEE FREQ.: Annually
- Status: Coming Soon
- Type: Single Family
- Source: Charlotte_Regional_Realtor_Association
- MLS ID: 4418369
- Updated: Today (8/26/2026)
- Added to Site: Today
- Expected Market Date: 8/28/2026
Interior
- Interior Features: Attic Stairs Pulldown, Entrance Foyer, Open Floorplan, Split Bedroom
- Fireplace: Yes
- Fireplace(s): Den, Den
- Appliances: Dishwasher, Disposal, Electric Cooktop, Oven, Refrigerator, Self Cleaning Oven
Rooms
Bathrooms
- Total Bathrooms: 2
- Full Bathrooms: 2
- Main - Full Baths: 2
Bedrooms
- Total Bedrooms: 3
- Bedrooms Main & Up: 3
Other Rooms
- Laundry: Common Area, In Hall, Main Level
Parking
- Garage: Yes
- Garage Description: 460 Sq. Ft.
- Garage Spaces: 2
- Parking Features: Attached Garage
Location
- County: Mecklenburg
- Subdivision: Raintree
School Information
- Elementary School: McAlpine
- Middle School: Jay M. Robinson
- High School: Providence
Community
- Assoc. Name: Sentry Management
Heating & Cooling
- Cooling Type: Central Air
- Heating Type: Natural Gas
Utilities
- Sewer: Public Sewer
- Water: City
Structural Information
- Architectural Style: Ranch
- Construction: Site Built
- Exterior Const.: Brick Partial, Vinyl
- Main/1st Level: 1,477 Sq. Ft.
- Year Built: 1984
Lot Features
- Street/Road Desc.: Concrete, Paved
- Lot Features: Wooded
Financial Considerations
- Association Fee: $250
- Assoc Fee Freq.: Annually
- Terms: Cash, Conventional
Disclosures and Reports
- Property ID: 225-291-33
- Lot Number: 38777-838
Listed by Compass
Get Pre-Approved Today
Schools
Schools serving 8805 Golf Ridge Dr
School District:Charlotte-Mecklenburg Schools
| Name | Grades | Distance |
|---|---|---|
Mcalpine Elementary 9100 Carswell Lane, Charlotte, NC 28277 | PK-5 | 2 mi |
Jay M Robinson Middle 5925 Ballantyne Commons Parkway, Charlotte, NC 28277 | 6-8 | 1 mi |
Providence High 1800 Pineville-Matthews Road, Charlotte, NC 28270 | 9-12 | 3.1 mi |
Disclaimer:
School attendance boundaries provided by ATTOM Data Solutions and are for reference only. Contact the school directly to verify enrollment eligibility.
Price & Sales History for 8805 Golf Ridge Dr
Date
Details
Price
Change
Source
8/26/2026
Listed
$499,999
27.55%
MLS
4/25/2024
Sold
$392,000
—
Public Record
Disclaimer: Historical sales information is derived from public records provided by the county offices. Information is not guaranteed and should be independently verified.
Tax History
Tax History for 8805 Golf Ridge Dr
Year
Property Taxes
Change
Tax Assessment
Change
2023
$2,666
-24%
$363,400
—
2023
$3,507
35%
$363,400
35%
2022
$2,606
—
$270,100
—
2021
$2,606
—
$270,100
—
2020
$2,606
-3%
$270,100
—
2019
$2,698
15%
$270,100
56%
2018
$2,339
2%
$172,700
—
2017
$2,298
—
$172,700
—
2016
$2,289
1%
$172,700
—
2015
$2,277
—
$172,700
—
2013
$2,280
—
$172,700
—
Disclaimer: Historical tax information is derived from public records provided by the county offices. Information is not guaranteed and should be independently verified.
Estimate the Cost
Estimate the Cost for 8805 Golf Ridge Dr
8805 Golf Ridge Drive, Charlotte, NC 28277 (MLS# 4418369) is a Single Family property with 3 bedrooms and 2 full bathrooms. 8805 Golf Ridge Drive is currently listed for $499,999 and was received on August 28, 2026. Want to learn more about 8805 Golf Ridge Drive? Do you have questions about finding other Single Family real estate for sale in Charlotte? You can browse all Charlotte real estate or contact a Coldwell Banker agent to request more information.