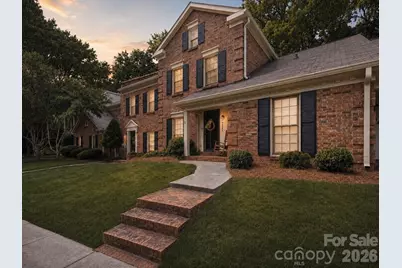
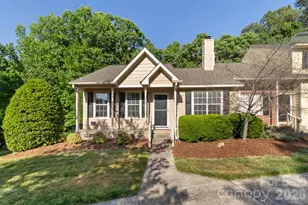
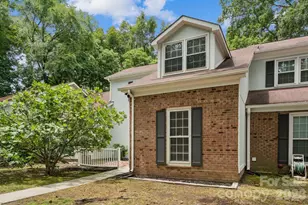
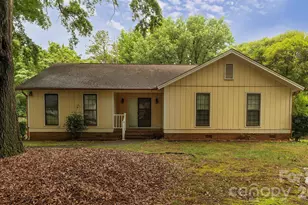
This is a carousel with tiles that activate property listing cards. Use the previous and next buttons to navigate.
1/1
$295,000
This is a carousel with tiles that activate property listing cards. Use the previous and next buttons to navigate.
1/1
Property Description
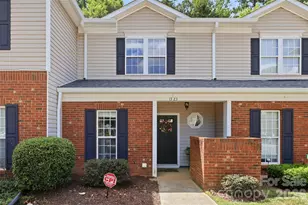
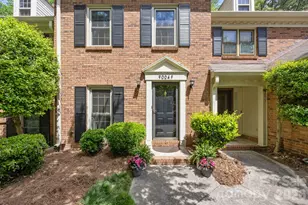
Opportunities like this are hard to come by! Welcome to this beautifully updated, two-story brick townhome in the Sardis Forest Patio Homes community, located less than five minutes from charming Downtown Matthews. This home has been thoughtfully updated with fresh paint, LVP flooring, carpet (2024), elevated kitchen and bath finishes, upgraded light fixtures, and modern touches throughout. The remodeled kitchen highlights butcher block countertops, white cabinetry, updated hardware, an oversized undermount sink, breakfast bar seating, and plenty of space for everyday living and entertaining. The spacious family room is centered around a cozy wood-burning fireplace, while double doors open to a private, fenced courtyard surrounded by mature trees. A convenient outdoor storage closet provides additional space for patio furniture, tools, and seasonal items. The main-level half bath has been completely refreshed with moody, color-drenched paint, a painted vanity, open shelving, and updated lighting and mirror selections. Upstairs, two generously sized bedrooms share an upgraded full bathroom featuring luxury vinyl tile flooring and tub with tile surround (2024). Enjoy added peace of mind with a new water heater (2026) and a newer HVAC system (2021). Two assigned parking spaces are also included. Enjoy the option of purchasing a membership at the nearby Sardis Forest Swim Club, featuring a 25-meter pool, swim team, family activities, and community events throughout the summer! Conveniently located less than five minutes from Downtown Matthews, with an abundance of shopping, dining, and entertainment options! Easy access to I-485 and Highway 74 places SouthPark and Uptown Charlotte just 20 minutes away. This is a wonderful opportunity to enjoy an updated townhome in a quiet, wooded community without sacrificing the convenience of everything South Charlotte has to offer!
Full Property Details
Full Property Details for 9004 Nolley Ct #B
General
- Sold For: $295,000
- HOA FEE: $245/month
- Status: Closed
- Type: Townhouse
- Source: Charlotte_Regional_Realtor_Association
- MLS ID: 4404087
- Added to Site: 44 day(s) ago
Interior
- Interior Features: Attic Stairs Pulldown, Breakfast Bar, Cable Prewire, Entrance Foyer, Open Floorplan, Split Bedroom, Storage
- Fireplace: Yes
- Fireplace(s): Family Room, Wood Burning, Family Room, Wood Burning
- Appliances: Dishwasher, Disposal, Electric Range, Exhaust Hood, Oven, Refrigerator
- Flooring: Carpet, Vinyl
Rooms
Bathrooms
- Total Bathrooms: 2
- Full Bathrooms: 1
- Half Bathrooms: 1
- Upper - Full Baths: 1
- Main - 1/2 Baths: 1
Bedrooms
- Total Bedrooms: 2
- Bedrooms Upper: 2
Other Rooms
- Laundry: Electric Dryer Hookup, In Kitchen, Main Level, Washer Hookup
Additional Information
- Shared Amenities: Sidewalks
Exterior
- Exterior Features: Lawn Maintenance
Parking
- Assigned Spaces: 2
- Parking Features: Assigned, Parking Lot, Parking Space(s)
Location
- County: Mecklenburg
- Subdivision: Sardis Forest Patio Homes
- Complex: Sardis Forest Patio Homes
School Information
- Elementary School: Greenway Park
- Middle School: McClintock
- High School: East Mecklenburg
Community
- Assoc. Name: Cedar Management
- Pets Allowed: Yes
- Pets: Yes
Heating & Cooling
- Cooling Type: Ceiling Fan(s), Central Air
- Heating Type: Heat Pump
Utilities
- Sewer: Public Sewer
- Water: City
- Utility Description: Cable Available, Electricity Connected
Structural Information
- Architectural Style: Traditional
- Construction: Site Built
- Exterior Const.: Brick Full
- Roof: Architectural Shingle
- Entry Floor Number: 1
- Upper: 571 Sq. Ft.
- Main/1st Level: 571 Sq. Ft.
- Year Built: 1982
Manufactured Home
- Land Included: Yes
Lot Features
- Street/Road Desc.: None, Paved
- Lot Features: Level, Private, Wooded
- Rcmdd Zoning: N2-B
- Fencing (Description): Back Yard, Fenced, Privacy, Wood
Horse Property
- Horse Facility Desc.: None
Financial Considerations
- Association Fee: $245
- Assoc Fee Freq.: Monthly
- Terms: Cash, Conventional, FHA, VA Loan
Disclosures and Reports
- Property ID: 213-222-28
- Lot Number: 38570/630
Listed by NorthGroup Real Estate LLC
Sold by Keller Williams Ballantyne Area

Get Pre-Approved Today
Schools
Schools serving 9004 Nolley Ct #B
School District:Charlotte-Mecklenburg Schools
| Name | Grades | Distance |
|---|---|---|
Greenway Park Elementary 8301 Monroe Road, Charlotte, NC 28212 | PK-5 | 1.6 mi |
McClintock Middle School 1925 Rama Road, Charlotte, NC 28212 | 6-8 | 3.5 mi |
East Mecklenburg High 6800 Monroe Road, Charlotte, NC 28212 | 9-12 | 3 mi |
Disclaimer:
School attendance boundaries provided by ATTOM Data Solutions and are for reference only. Contact the school directly to verify enrollment eligibility.
Price & Sales History for 9004 Nolley Ct #B
Date
Details
Price
Change
Source
8/31/2026
Sold
$295,000
—
MLS
7/21/2026
Listed
$295,000
—
MLS
Disclaimer: Historical sales information is derived from public records provided by the county offices. Information is not guaranteed and should be independently verified.
9004 Nolley Court #B, Charlotte, NC 28270 (MLS# 4404087) is a Townhouse property that was sold at $295,000 on August 31, 2026. Want to learn more about 9004 Nolley Court #B? Do you have questions about finding other Townhouse real estate for sale in Charlotte? You can browse all Charlotte real estate or contact a Coldwell Banker agent to request more information.