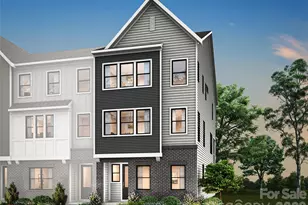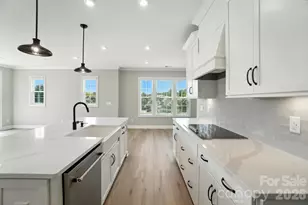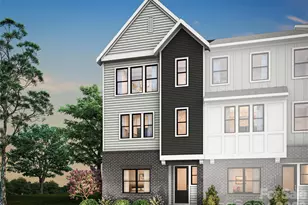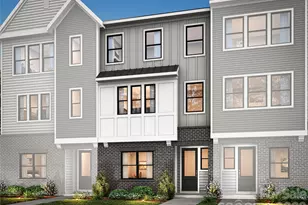
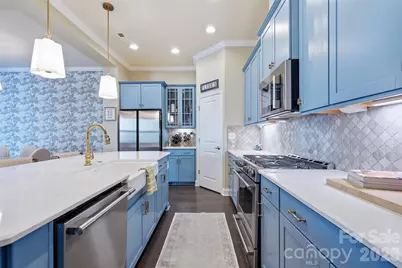
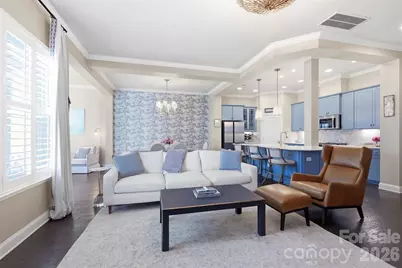
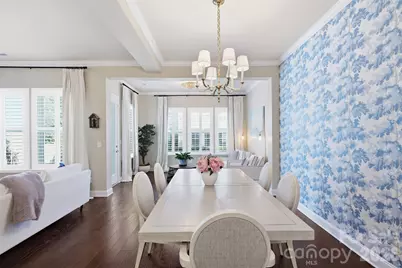
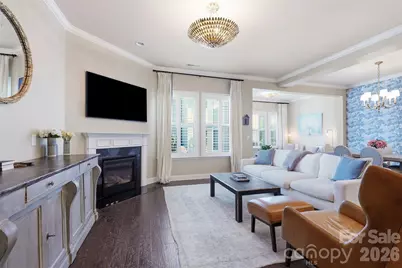
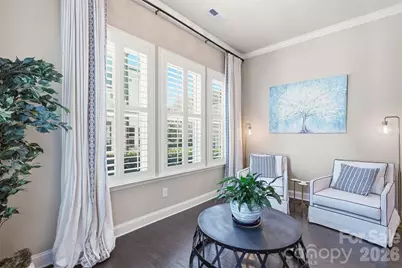
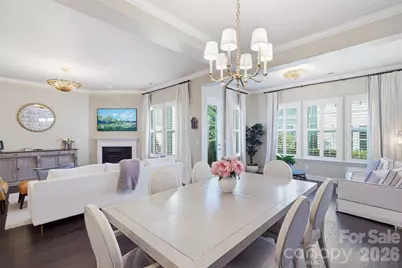
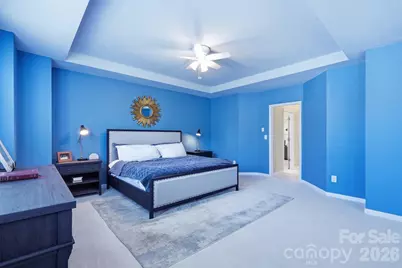
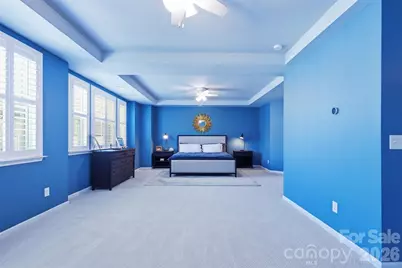
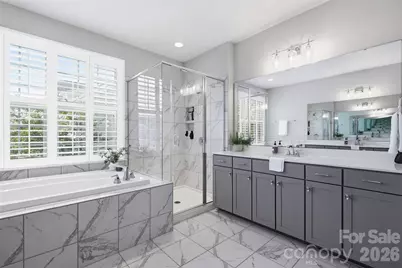
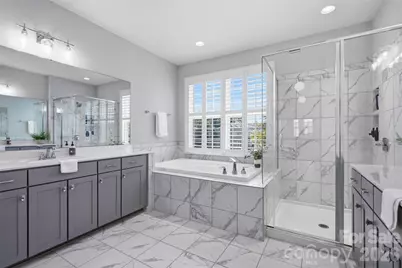
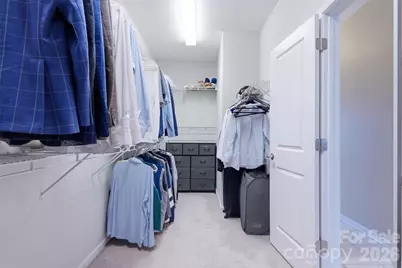
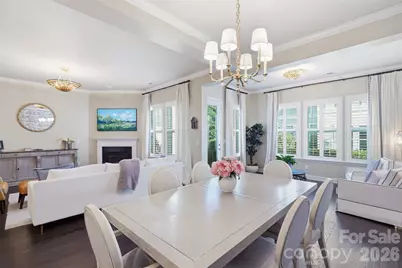
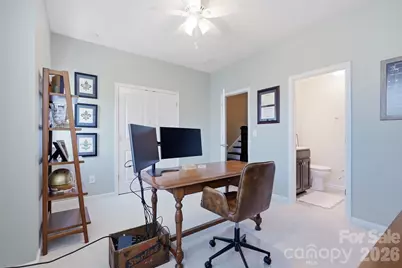
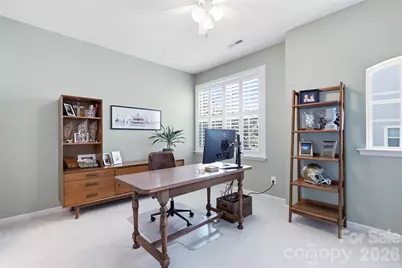
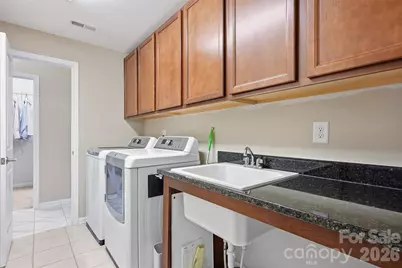
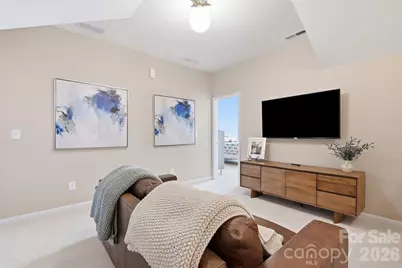
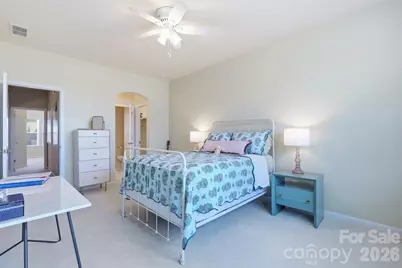
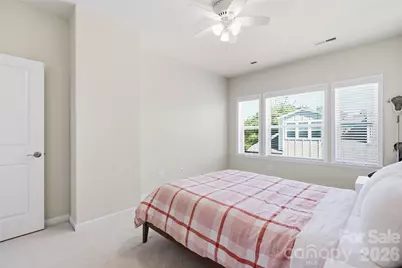
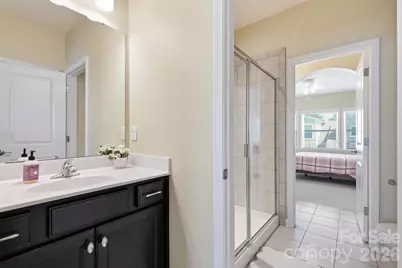
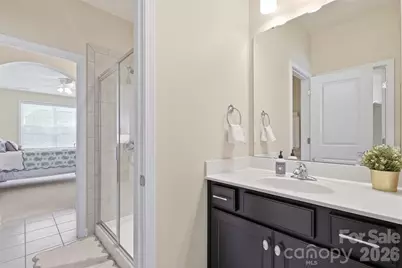
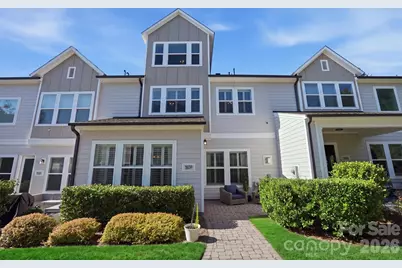
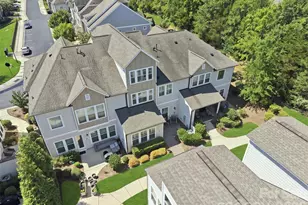
This is a carousel with tiles that activate property listing cards. Use the previous and next buttons to navigate.
$779,000 Coming Soon
Get directions
View more dates
Join us at 9030 Boling Green Drive on:
- Open House: 12:00 PM - 2:00 PM
Sunday 8/30 12:00 PM - 2:00 PM
9030 Boling Green Drive,Charlotte, NC 282779030 Boling Green DriveCharlotteNC28277
This is a carousel with tiles that activate property listing cards. Use the previous and next buttons to navigate.
Full Property Details for 9030 Boling Grn Dr
General
- Price: $779,000
- HOA FEE: $211/month
- Status: Coming Soon
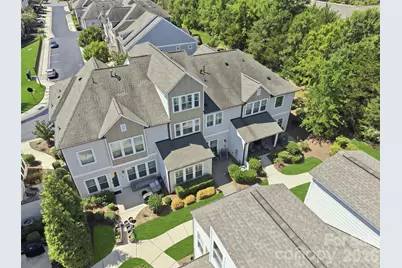
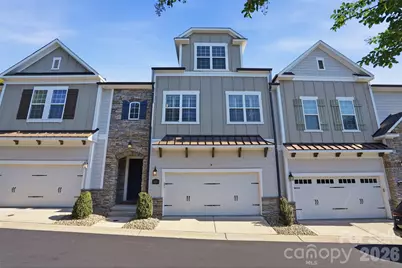
- Type: Townhouse
- Source: Charlotte_Regional_Realtor_Association
- MLS ID: 4417846
- Updated: Today (8/27/2026)
- Added to Site: Today
- Expected Market Date: 8/28/2026
Interior
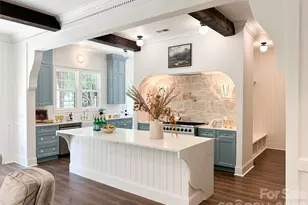
- Interior Features: Attic Walk In, Cable Prewire, Entrance Foyer, Kitchen Island, Pantry, Split Bedroom, Storage, Walk-In Closet(s), Walk-In Pantry
- Fireplace: Yes
- Fireplace(s): Gas Log, Living Room, Gas Log, Living Room
- Appliances: Disposal, Gas Range, Microwave, Oven
- Flooring: Carpet, Hardwood, Tile
Rooms
Bathrooms
- Total Bathrooms: 4
- Full Bathrooms: 3
- Half Bathrooms: 1
- Upper 3 - Full Baths: 1
- Upper - Full Baths: 2
- Main - 1/2 Baths: 1
Bedrooms
- Total Bedrooms: 4
- Bedrooms Upper: 2
Other Rooms
- Laundry: Laundry Room, Sink, Upper Level
Parking
- Garage: Yes
- Garage Spaces: 2
- Parking Features: Garage Faces Front, On Street
Location
- County: Mecklenburg
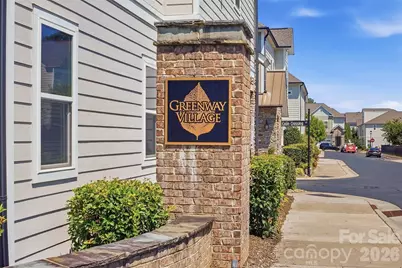
- Subdivision: Greenway Village
- Driving Directions: From I-485- take Johnston Road exit. Make right on N. Community House Rd. .03 miles, make left at light onto Endhaven Lane and in 700 feet make left on Endhaven Village Drive. 450 feet- park in spots on right and 9030 Boling Green Drive is located in the building right in front of you.
School Information
- Elementary School: Endhaven
- Middle School: South Charlotte
- High School: Ballantyne Ridge
Community
- Assoc. Name: Braesael Management
Heating & Cooling
- Cooling Type: Central Air
- Heating Type: Central
Utilities
- Sewer: Public Sewer
- Water: City
- Utility Description: Electricity Connected, Natural Gas, Wired Internet Available
Structural Information
- Builder: Weekly Homes, LLC
- Construction: Site Built
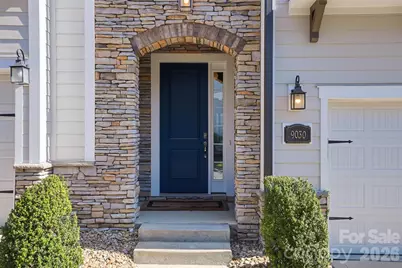
- Exterior Const.: Fiber Cement, Stone
- Entry Floor Number: 1
- Upper: 1,323 Sq. Ft.
- Main/1st Level: 1,009 Sq. Ft.
- Year Built: 2018
Manufactured Home
- Land Included: Yes
Lot Features
- Street/Road Desc.: Concrete, Paved
Financial Considerations
- Association Fee: $211
- Assoc Fee Freq.: Monthly
- Terms: Cash, Conventional, VA Loan
Disclosures and Reports
- Property ID: 223-243-17
- Lot Number: 38917-426
Listed by Compass
Schools serving 9030 Boling Grn Dr
| Name | Grades | Distance |
|---|---|---|
Endhaven Elementary 6815 Endhaven Lane, Charlotte, NC 28277 | PK-5 | 0.2 mi |
South Charlotte Middle 8040 Strawberry Lane, Charlotte, NC 28277 | 6-8 | 2.6 mi |
Price & Sales History for 9030 Boling Grn Dr
Tax History for 9030 Boling Grn Dr
Estimate the Cost for 9030 Boling Grn Dr
9030 Boling Green Drive, Charlotte, NC 28277 (MLS# 4417846) is a Townhouse property with 4 bedrooms, 3 full bathrooms and 1 partial bathroom. 9030 Boling Green Drive is currently listed for $779,000 and was received on August 28, 2026. Want to learn more about 9030 Boling Green Drive? Do you have questions about finding other Townhouse real estate for sale in Charlotte? You can browse all Charlotte real estate or contact a Coldwell Banker agent to request more information.