This is a carousel with tiles that activate property listing cards. Use the previous and next buttons to navigate.
1/1
$455,000
This is a carousel with tiles that activate property listing cards. Use the previous and next buttons to navigate.
1/1
Property Description
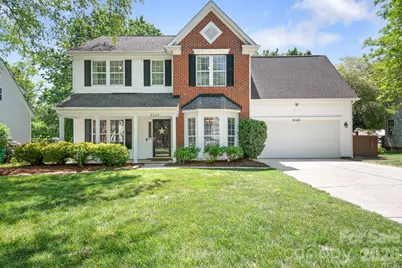
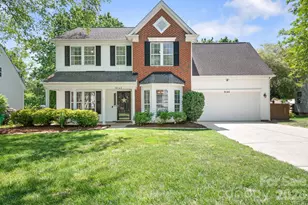
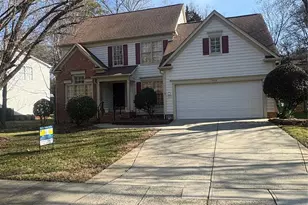
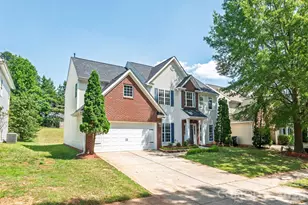
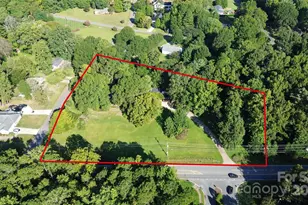
Welcome to Charlotte living with space, style, and convenience all in one. This beautifully updated 4-bedroom, 3.5-bath home was designed for everyday comfort and easy entertaining. Freshly painted throughout, the home features a completely renovated kitchen with new flooring, updated lighting, new plumbing, new cabinetry and hardware, countertops, and baseboards... all brought together for a clean, modern feel. The main level offers extensive crown molding, a cozy fireplace in the family room, a formal dining space, dedicated office or flex room, and an updated half bath with quartz countertops. The stairwell and entire upstairs are finished with timeless 3/4" oak hardwoods. Upstairs, you'll find all four bedrooms along with three full bathrooms, providing plenty of room for family, guests, or multi-generational living. One of the standout features is the spacious bed/bonus room... whether it becomes a fourth bedroom, movie night hangout, game room, or a space to unwind, it easily adapts to the way you live. Step outside to enjoy the large, level backyard complete with wood fencing, mature landscaping, and a truly unique addition... a custom-built shed with a loft. Constructed with locally milled southern pine lapboard, this space is insulated and wired, making it ideal for a workshop, woodshed, craft room, or creative escape. Additional features include a two-zone HVAC system for improved efficiency and comfort, along with aluminum gutter guards installed on all gutters for both the home and shed. When you're ready to get out, you're just minutes from Latta Nature Preserve, Mountain Island Lake, Long Creek Greenway, and Dixon Branch Greenway... making it easy to trade screen time for fresh air. And with quick access to I-77 and I-485, everything Charlotte has to offer is right at your fingertips. Add in a community with a clubhouse, pool, tennis courts, playground, and more... and you start to realize this isn't just a house. It's where the life you've been wanting starts to take shape.
Full Property Details
Full Property Details for 9145 Babbitt Way
General
- Sold For: $455,000
- HOA FEE: $52/month
- HOA FEE FREQ.: Quarterly
- Status: Closed
- Type: Single Family
- Source: Charlotte_Regional_Realtor_Association
- MLS ID: 4374435
- Added to Site: 71 day(s) ago
Interior
- Fireplace: Yes
- Fireplace(s): Family Room, Family Room
- Appliances: Dishwasher, Gas Range, Microwave
- Flooring: Laminate, Tile, Wood
Rooms
Bathrooms
- Total Bathrooms: 4
- Full Bathrooms: 3
- Half Bathrooms: 1
- Upper - Full Baths: 3
- Main - 1/2 Baths: 1
Bedrooms
- Total Bedrooms: 4
- Bedrooms Upper: 4
Other Rooms
- Laundry: Laundry Closet, Upper Level
Additional Information
- Shared Amenities: Clubhouse, Outdoor Pool, Playground, Recreation Area, Street Lights, Tennis Court(s)
- Pool: Yes
Parking
- Garage: Yes
- Garage Description: 460 Sq. Ft.
- Garage Spaces: 2
- Parking Features: Driveway, Attached Garage, Garage Faces Front
Location
- County: Mecklenburg
- Subdivision: Wedgewood North
Community
- Assoc. Name: Superior Management
Heating & Cooling
- Cooling Type: Ceiling Fan(s), Central Air, Zoned
- Heating Type: Forced Air, Natural Gas, Zoned
Utilities
- Sewer: Public Sewer
- Water: City
Structural Information
- Architectural Style: Transitional
- Construction: Site Built
- Exterior Const.: Brick Partial, Vinyl
- Upper: 1,310 Sq. Ft.
- Main/1st Level: 986 Sq. Ft.
- Year Built: 1996
Lot Features
- Street/Road Desc.: Concrete, Paved
- Lot Features: Level
- Fencing (Description): Back Yard, Wood
Financial Considerations
- Association Fee: $155
- Assoc Fee Freq.: Quarterly
- Terms: Cash, Conventional, FHA, VA Loan
Disclosures and Reports
- Restrictions: Architectural Review
- Property ID: 2520343
- Lot Number: 30323-686
Listed by EXP Realty LLC Mooresville
Sold by Southern Homes of the Carolinas, Inc

Get Pre-Approved Today
Schools
Schools serving 9145 Babbitt Way
School District:Charlotte-Mecklenburg Schools
| Name | Grades | Distance |
|---|---|---|
Long Creek Elementary 9213 Beatties Ford Road, Huntersville, NC 28078 | K-5 | 1 mi |
Francis Bradley Middle 13345 Beatties Ford Road, Huntersville, NC 28078 | 6-8 | 4.2 mi |
Hopewell High 11530 Beatties Ford Road, Huntersville, NC 28078 | 9-12 | 2.8 mi |
Disclaimer:
School attendance boundaries provided by ATTOM Data Solutions and are for reference only. Contact the school directly to verify enrollment eligibility.
Price & Sales History for 9145 Babbitt Way
Date
Details
Price
Change
Source
5/27/2026
Sold
$455,000
1.11%
MLS
5/01/2026
Listed
$450,000
—
MLS
Disclaimer: Historical sales information is derived from public records provided by the county offices. Information is not guaranteed and should be independently verified.
9145 Babbitt Way, Charlotte, NC 28216 (MLS# 4374435) is a Single Family property that was sold at $455,000 on May 27, 2026. Want to learn more about 9145 Babbitt Way? Do you have questions about finding other Single Family real estate for sale in Charlotte? You can browse all Charlotte real estate or contact a Coldwell Banker agent to request more information.