








This is a carousel with tiles that activate property listing cards. Use the previous and next buttons to navigate.
1/46
$752,000
This is a carousel with tiles that activate property listing cards. Use the previous and next buttons to navigate.
1/46
Property Description
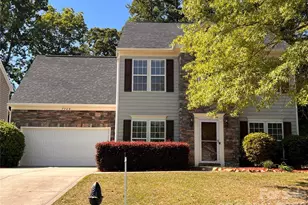
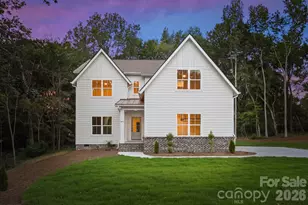
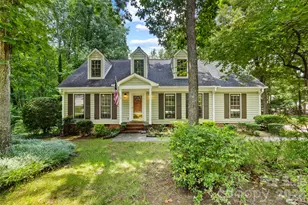
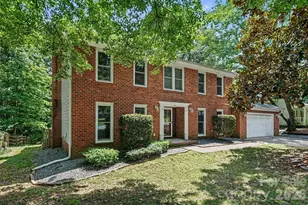
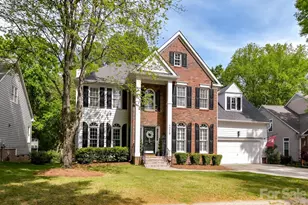
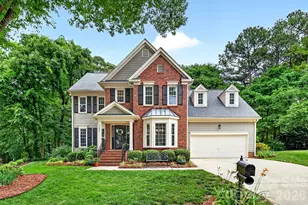
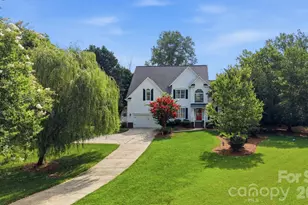
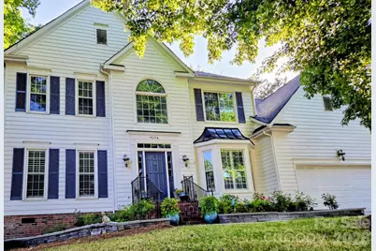
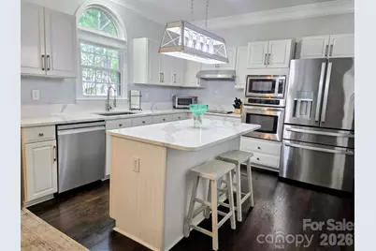
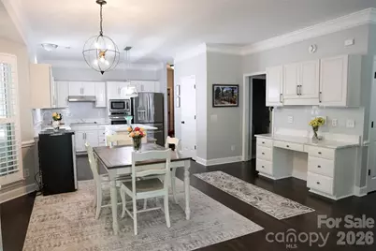
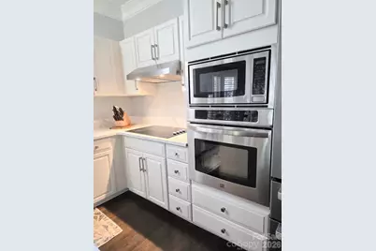
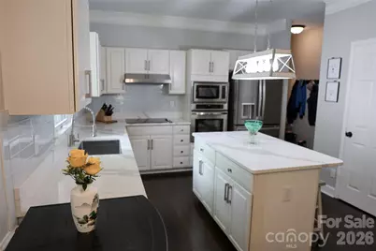
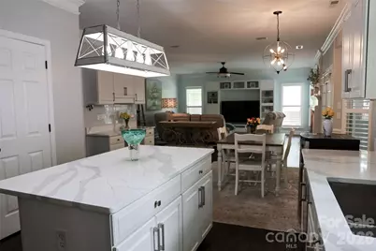
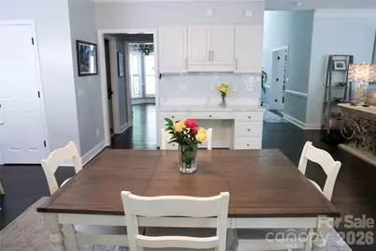
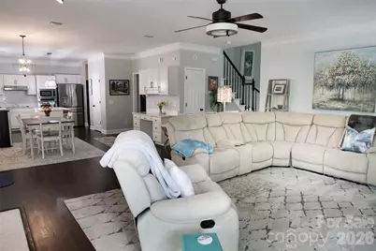
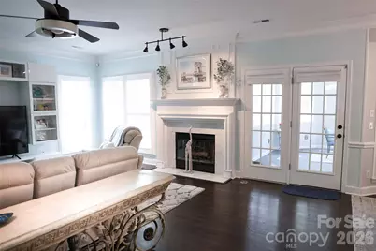
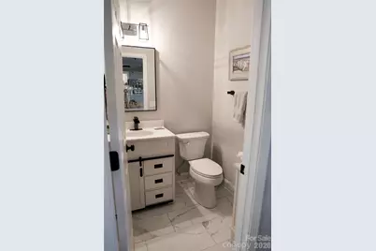
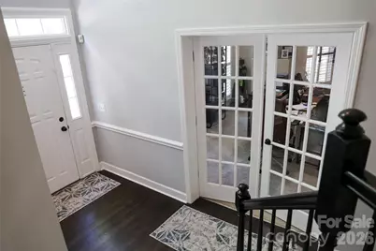
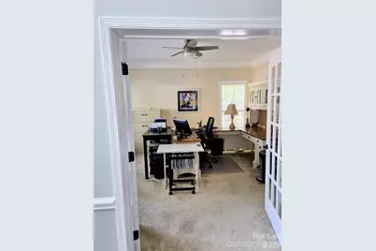
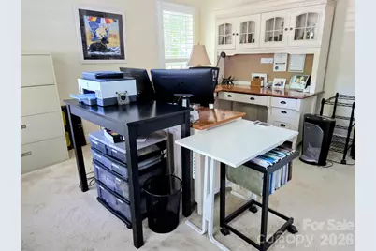
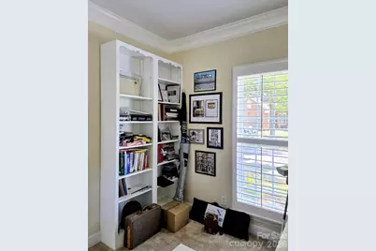
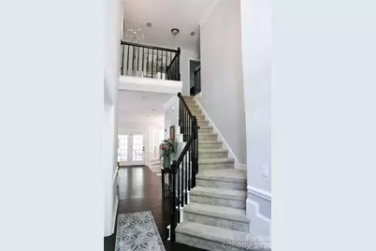
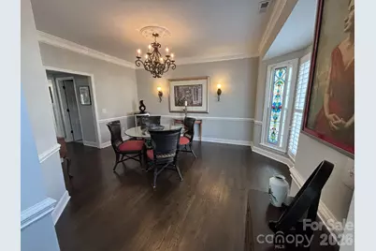
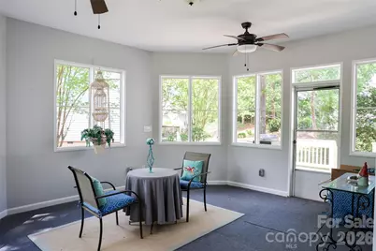
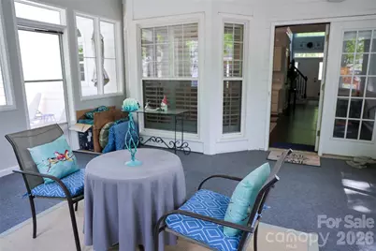
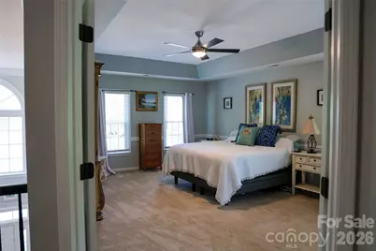
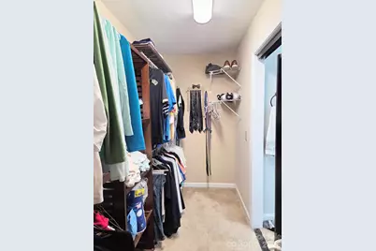
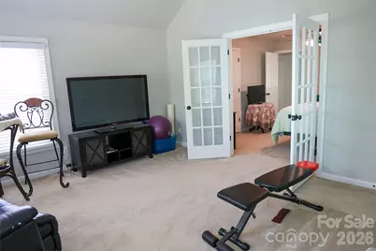
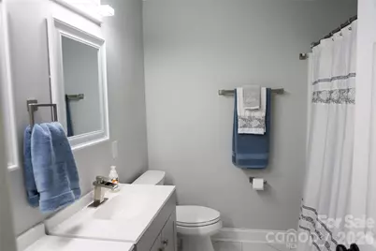
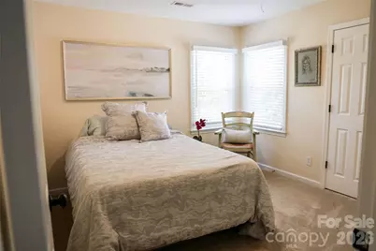
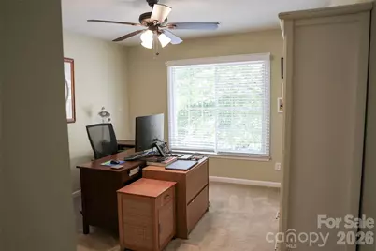
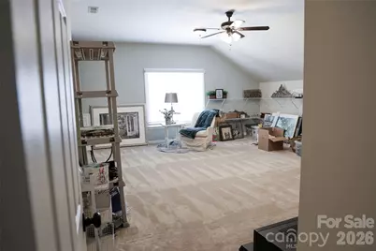
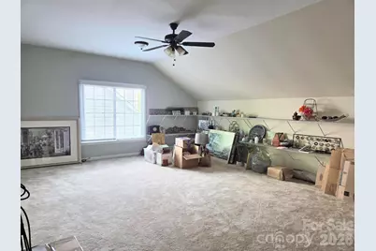
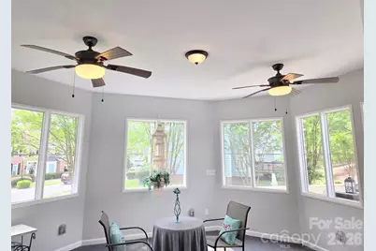
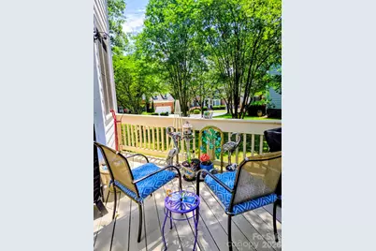
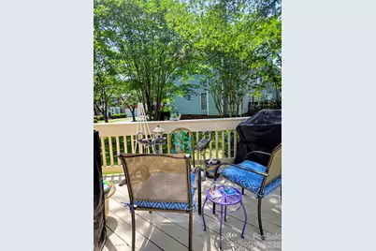
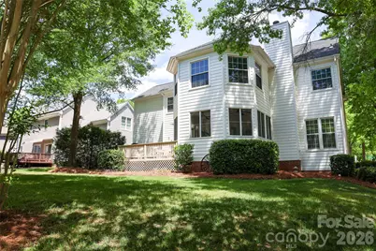
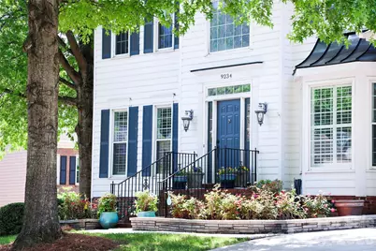
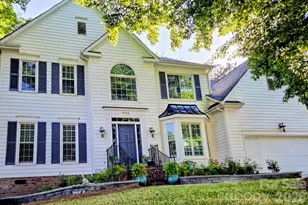
Many Upgrades Include New: Bosch Dishwasher, Moen Disposal, 50 Gallon Hot Water Heater, Expansion Tank, Pressure Reducing Valve, Long Neck Designer Faucet, 2 Faucets in the Primary Bath and Powder Room, etc. Most of the Interior has Fresh Paint. The Kitchen Cabinets have recently been Refurbished and the Soft Close Feature was added throughout. Enjoy White Quartz Countertops in the Kitchen, Center Island, Desk, and Primary Vanity. Other Features include SS Appliances, 9' ceilings, Plantation Shutters, Large Crown Molding, Designer Lighting and Built In Cabinetry on Main. The Open Floorplan Features The Great Room with Plenty of Natural Light. This Room also Connects to a Screened Porch with 2 Ceiling Fans and Indoor Outdoor Carpet. There is also an Office on Main which could be used as a Playroom. There is an Oversized Garage for your " Toys ". A Main Selling Point is the Large Addition Upstairs which can be used as a 6th Bedroom/Workout Room/Playroom/Flex Room. Too Much to List. Please See the Build Sheet under the MLS Attachments for Upgrades. The Back Yard is Mostly Flat. The McAlpine Creek Walking Trails are about 2 Blocks away and goes on for miles. Top Rated Schools and Ballantyne Ridge is the New High School for this Listing. Seller may take trades such as In-town properties or possibly a condo in Hilton Head. Lots/tear downs in/near 28226 may be accepted. Exotic Cars a possibility. Or, possible Owner Financing with 400k - 500k down. Contingencies will also be considered.
Full Property Details
Full Property Details for 9234 Brechin Dr
General
- Price: $752,000
- HOA FEE: $41/month
- HOA FEE FREQ.: Annually
- Status: Active
- Type: Single Family
- Source: Charlotte_Regional_Realtor_Association
- MLS ID: 4368306
- Updated: 5/28/2026
- Added to Site: 36 day(s) ago
Interior
- Interior Features: Cable Prewire, Kitchen Island, Whirlpool
- Fireplace: Yes
- Fireplace(s): Gas, Gas Log, Gas, Gas Log
- Appliances: Dishwasher, Disposal, Microwave, Oven
- Flooring: Carpet, Tile, Wood
Rooms
Bathrooms
- Total Bathrooms: 3
- Full Bathrooms: 2
- Half Bathrooms: 1
- Upper - Full Baths: 2
- Main - 1/2 Baths: 1
Bedrooms
- Total Bedrooms: 5
- Bedrooms Upper: 5
Other Rooms
- Laundry: Laundry Room
Parking
- Garage: Yes
- Garage Description: 622 Sq. Ft.
- Garage Spaces: 2
- Parking Features: Attached Garage
Location
- County: Mecklenburg
- Subdivision: Wilshire
School Information
- Elementary School: McAlpine
- Middle School: South Charlotte
- High School: Ballantyne Ridge
Community
- Assoc. Name: Wilshire HOA
Heating & Cooling
- Cooling Type: Ceiling Fan(s), Central Air
- Heating Type: Natural Gas
Utilities
- Sewer: Public Sewer
- Water: City
Structural Information
- Construction: Site Built
- Exterior Const.: Hardboard Siding
- Roof: Architectural Shingle
- Upper: 2,064 Sq. Ft.
- Main/1st Level: 1,537 Sq. Ft.
- Year Built: 1994
Lot Features
- Street/Road Desc.: Concrete, Paved
Financial Considerations
- Association Fee: $490
- Assoc Fee Freq.: Annually
- Terms: Cash, Conventional, Owner Financing, VA Loan, Other - See Remarks
Disclosures and Reports
- Property ID: 223-471-45
- Lot Number: 30516-418
Listed by Bob Wilson Realty, Inc
Get Pre-Approved Today
Schools
Schools serving 9234 Brechin Dr
School District:Charlotte-Mecklenburg Schools
| Name | Grades | Distance |
|---|---|---|
Mcalpine Elementary 9100 Carswell Lane, Charlotte, NC 28277 | PK-5 | 0.4 mi |
South Charlotte Middle 8040 Strawberry Lane, Charlotte, NC 28277 | 6-8 | 2.2 mi |
Disclaimer:
School attendance boundaries provided by ATTOM Data Solutions and are for reference only. Contact the school directly to verify enrollment eligibility.
Price & Sales History for 9234 Brechin Dr
Date
Details
Price
Change
Source
5/26/2026
Price Increased
$752,000
0.27%
MLS
5/20/2026
Price Reduced
$750,000
-2.58%
MLS
5/17/2026
Price Reduced
$769,900
-0.66%
MLS
5/12/2026
Price Reduced
$775,000
-3%
MLS
4/30/2026
Price Reduced
$799,000
-0.12%
MLS
4/27/2026
Price Increased
$800,000
0.01%
MLS
4/25/2026
Price Reduced
$799,900
-5.78%
MLS
4/24/2026
Listed
$849,000
210.99%
MLS
11/03/2015
Sold
$273,000
—
Public Record
Disclaimer: Historical sales information is derived from public records provided by the county offices. Information is not guaranteed and should be independently verified.
Tax History
Tax History for 9234 Brechin Dr
Year
Property Taxes
Change
Tax Assessment
Change
2024
$4,598
7%
$587,000
—
2023
$4,306
-24%
$587,000
—
2023
$5,665
36%
$587,000
36%
2022
$4,170
—
$432,100
—
2021
$4,170
—
$432,100
—
2020
$4,170
-2%
$432,100
—
2019
$4,261
12%
$432,100
52%
2018
$3,801
2%
$284,100
—
2017
$3,740
—
$284,100
—
2016
$3,731
—
$284,100
—
2015
$3,719
—
$284,100
—
2013
$3,711
—
$284,100
—
Disclaimer: Historical tax information is derived from public records provided by the county offices. Information is not guaranteed and should be independently verified.
Estimate the Cost
Estimate the Cost for 9234 Brechin Dr
9234 Brechin Drive, Charlotte, NC 28277 (MLS# 4368306) is a Single Family property with 5 bedrooms, 2 full bathrooms and 1 partial bathroom. 9234 Brechin Drive is currently listed for $752,000 and was received on April 24, 2026. Want to learn more about 9234 Brechin Drive? Do you have questions about finding other Single Family real estate for sale in Charlotte? You can browse all Charlotte real estate or contact a Coldwell Banker agent to request more information.