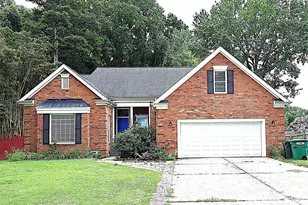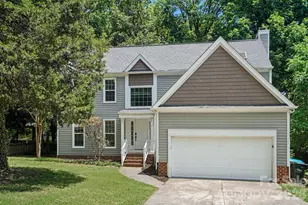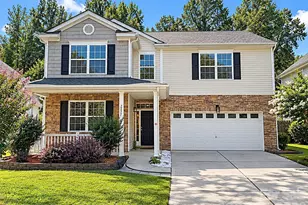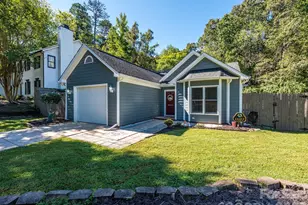

This is a carousel with tiles that activate property listing cards. Use the previous and next buttons to navigate.
1/1
$490,000
This is a carousel with tiles that activate property listing cards. Use the previous and next buttons to navigate.
1/1
Property Description
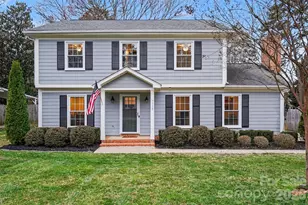
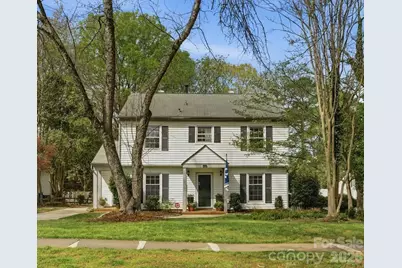
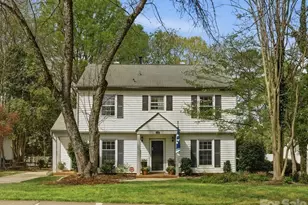
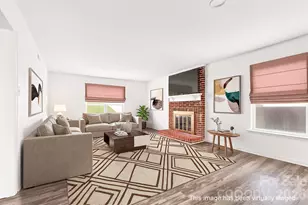
Welcome to Sardis Woods-one of Charlotte's most beloved established neighborhoods known for its quiet streets, mature trees, and no HOA. This charming 4-bedroom, 2.5-bath home has been thoughtfully refreshed and offers a flexible, functional layout perfect for today's lifestyle. The main level features a spacious living room with a beautiful brick fireplace and custom built-in shelving, a formal dining room, and an additional family room ideal for a home office or flex space. The kitchen includes an eat-in breakfast nook with built-in bench seating, creating the perfect spot for casual meals or morning coffee - plus a wrap around counter space with additional storage and shelving. A laundry/mud room adds everyday convenience off the secondary entrance. Upstairs, you'll find three guest bedrooms with a shared bathroom, along with a spacious primary suite complete with its own private bath. Just off the living room, a spacious, light-filled three-seasons room overlooks the lush, fenced backyard-an ideal setting for relaxing or entertaining year-round. Located in Sardis Woods, residents enjoy direct access to McAlpine Creek Greenway and close proximity to Matthews, SouthPark, and Cotswold-offering endless dining, shopping, and entertainment options. This is the one you've been waiting for-charm, location, and lifestyle all in one.
Full Property Details
Full Property Details for 9234 Covedale Dr
General
- Sold For: $490,000
- Status: Closed
- Type: Single Family
- Source: Charlotte_Regional_Realtor_Association
- MLS ID: 4361187
- Added to Site: 142 day(s) ago
Interior
- Interior Features: Breakfast Bar, Built-in Features
- Fireplace: Yes
- Fireplace(s): Family Room, Family Room
- Appliances: Dishwasher, Electric Range
- Flooring: Laminate, Tile
Rooms
Bathrooms
- Total Bathrooms: 3
- Full Bathrooms: 2
- Half Bathrooms: 1
- Upper - Full Baths: 2
- Main - 1/2 Baths: 1
Bedrooms
- Total Bedrooms: 4
- Bedrooms Upper: 4
Other Rooms
- Laundry: Laundry Room
Parking
- Parking Features: Driveway
Location
- County: Mecklenburg
- Subdivision: Sardis Woods
- Driving Directions: Per GPS
Heating & Cooling
- Cooling Type: Central Air
- Heating Type: Natural Gas
Utilities
- Sewer: Public Sewer
- Water: City
Structural Information
- Construction: Site Built
- Exterior Const.: Vinyl
- Upper: 924 Sq. Ft.
- Main/1st Level: 974 Sq. Ft.
- Year Built: 1976
Lot Features
- Street/Road Desc.: Concrete, Paved
- Fencing (Description): Back Yard, Fenced
Financial Considerations
- Terms: Cash, Conventional, FHA
Disclosures and Reports
- Property ID: 213-133-55
- Lot Number: 39016-501
Get Pre-Approved Today
Schools
Schools serving 9234 Covedale Dr
School District:Charlotte-Mecklenburg Schools
| Name | Grades | Distance |
|---|---|---|
Greenway Park Elementary 8301 Monroe Road, Charlotte, NC 28212 | PK-5 | 1 mi |
McClintock Middle School 1925 Rama Road, Charlotte, NC 28212 | 6-8 | 2.8 mi |
East Mecklenburg High 6800 Monroe Road, Charlotte, NC 28212 | 9-12 | 2.4 mi |
Disclaimer:
School attendance boundaries provided by ATTOM Data Solutions and are for reference only. Contact the school directly to verify enrollment eligibility.
Price & Sales History for 9234 Covedale Dr
Date
Details
Price
Change
Source
6/22/2026
Sold
$490,000
1.03%
MLS
3/26/2026
Listed
$485,000
—
MLS
Disclaimer: Historical sales information is derived from public records provided by the county offices. Information is not guaranteed and should be independently verified.
9234 Covedale Drive, Charlotte, NC 28270 (MLS# 4361187) is a Single Family property that was sold at $490,000 on June 22, 2026. This property was sold by Kaitlyn Cofty from our South End/Dilworth Office.Want to learn more about 9234 Covedale Drive? Do you have questions about finding other Single Family real estate for sale in Charlotte? You can browse all Charlotte real estate or contact a Coldwell Banker agent to request more information.