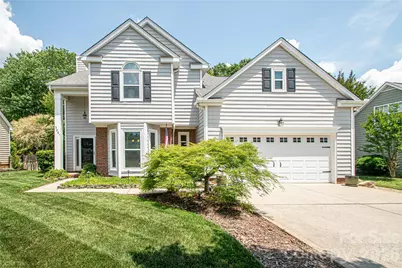
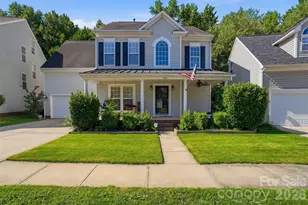
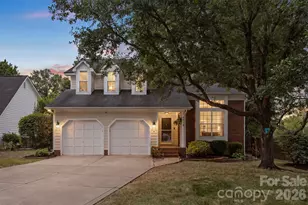
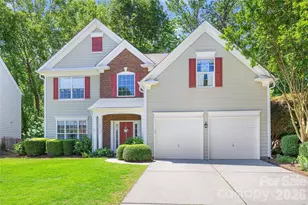
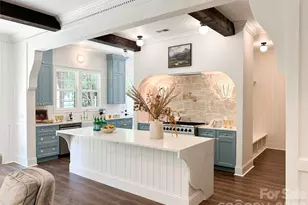
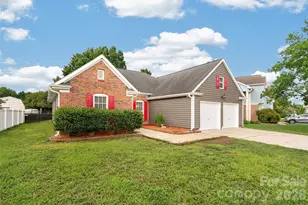
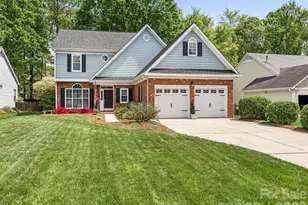
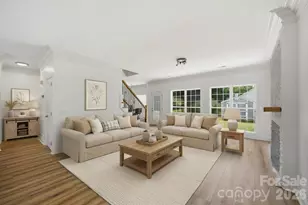
Full Property Details for 9301 Hanworth Trace Dr
General
- Sold For: $575,000
- HOA FEE: $58/month
- HOA FEE FREQ.: Annually
- Status: Closed
- Type: Single Family
- Source: Charlotte_Regional_Realtor_Association
- MLS ID: 4385450
- Added to Site: 142 day(s) ago
Interior
- Interior Features: Attic Other, Garden Tub, Open Floorplan, Pantry, Storage, Walk-In Closet(s)
- Fireplace: Yes
- Fireplace(s): Living Room, Wood Burning, Living Room, Wood Burning
- Appliances: Dishwasher, Disposal, Gas Range, Gas Water Heater, Microwave, Refrigerator with Ice Maker, Self Cleaning Oven
- Flooring: Carpet, Tile, Vinyl
Rooms
- Total Bathrooms: 3
- Full Bathrooms: 2
- Half Bathrooms: 1
- Upper - Full Baths: 2
- Main - 1/2 Baths: 1
- Total Bedrooms: 4
- Bedrooms Upper: 4
- Laundry: In Hall, Laundry Closet
Additional Information
- Shared Amenities: Outdoor Pool, Pickleball, Playground, Sidewalks, Street Lights, Tennis Court(s)
- Pool: Yes
Exterior
- Exterior Features: In-Ground Irrigation
Parking
- Garage: Yes
- Garage Description: 489 Sq. Ft.
- Garage Spaces: 2
- Parking Features: Driveway, Attached Garage, Garage Door Opener, Garage Faces Front
Location
- County: Mecklenburg
- Subdivision: Landen Meadows
- Driving Directions: From I-485, take Exit 59 for Rea Rd.Head South on Rea Rd (turn RIGHT if coming from the outer loop, or LEFT if coming from the inner loop).Continue south on Rea Rd for approximately 2 miles.Turn RIGHT onto Ardrey Kell Rd.Drive about 1 mile, then turn LEFT onto Community House Rd.Take a quick LEFT onto Tamarron Dr.Take the first LEFT onto Castlebay Dr.Turn RIGHT onto Albury Walk Ln.Finally, turn RIGHT onto Hanworth Trace Dr to reach 9301 Hanworth Trace Dr.
School Information
- Elementary School: Knights View
- Middle School: Community House
- High School: Ardrey Kell
Community
- Assoc. Name: Cusick Community Mgmt
Heating & Cooling
- Cooling Type: Ceiling Fan(s), Central Air
- Heating Type: Forced Air, Natural Gas
Utilities
- Sewer: Public Sewer
- Water: City
- Utility Description: Cable Connected, Electricity Connected, Fiber Optics, Natural Gas
Structural Information
- Architectural Style: Traditional
- Builder: Centex Crosland Homes
- Model: Norwood
- Construction Status: Completed
- Construction: Site Built
- Exterior Const.: Brick Partial, Vinyl
- Roof: Architectural Shingle
- Upper: 1,148 Sq. Ft.
- Main/1st Level: 880 Sq. Ft.
- Year Built: 1993
Lot Features
- Lot Dimensions: 73 x 123 x 73 x 123
- Street/Road Desc.: Concrete, Paved
- Lot Features: Level, Private, Wooded
- Fencing (Description): Fenced, Wood
- Horse Facility Desc.: None
Financial Considerations
- Association Fee: $690
- Assoc Fee Freq.: Annually
- Terms: Cash, Conventional, FHA, VA Loan
Disclosures and Reports
- Restrictions: Architectural Review
- Property ID: 229-371-03
- Lot Number: 8704-738
Listed by ProStead Realty
Sold by RE/MAX Results