This is a carousel with tiles that activate property listing cards. Use the previous and next buttons to navigate.
1/1
$665,000
This is a carousel with tiles that activate property listing cards. Use the previous and next buttons to navigate.
1/1
Property Description
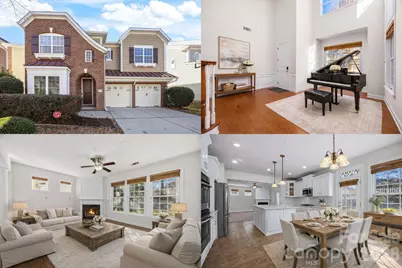
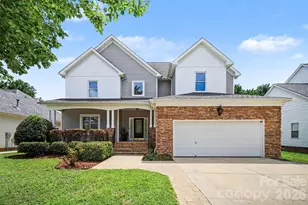
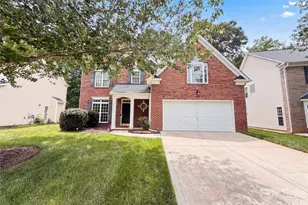
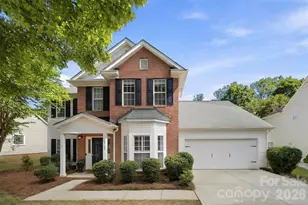
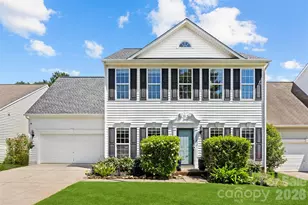
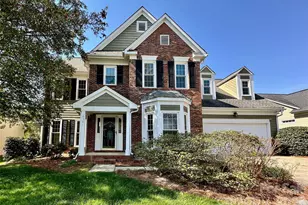
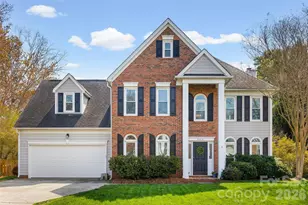
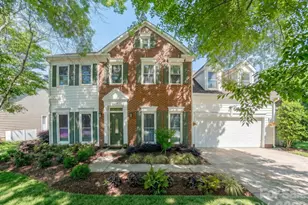
Stop Your Search - Ardrey Woods' Best-Updated Home Is HERE!! Offering the most current, stylish updates in the community, this property delivers the perfect blend of design, condition, and value - all in one of Ballantyne's most desirable neighborhoods. From the moment you enter, the dramatic two-story living room and spiral staircase deliver a grand first impression. The heart of the home is the beautifully refreshed kitchen featuring updated cabinetry, new cabinet hardware, new quartz countertops with extended counter-height surfaces, new subway tile backsplash, a new single-basin stainless steel sink, modern new faucet, and new refrigerator - all designed to reflect today's buyer tastes and functionality. The kitchen opens seamlessly to the fireside family room with updated flooring, creating a bright, cohesive space ideal for everyday living and entertaining. The main-level laundry doubles as a smart pantry and flex space for added convenience. Every bathroom has been fully updated with refreshed cabinetry, new vanities, quartz countertops, new sinks, faucets, mirrors, and stylish new light fixtures - delivering a consistent, high-end feel throughout the home. All rooms, including ceilings, have been freshly painted, giving the entire home a crisp, clean, modern presentation. Upstairs, the serene primary suite is joined by three generously sized secondary bedrooms, offering flexibility for guests, home office, or growing households. Outside, enjoy a fully fenced backyard with patio, refreshed landscaping, retaining wall, and French drain - maximizing usable flat space for play, pets, and entertaining. Major systems are in excellent condition, having been replaced within the last few years, including roof, Leaf Guard gutter system. upgraded windows on main, HVAC, tankless water heater, and carpet, providing true move-in confidence. Located in the heart of Ballantyne, you'll enjoy award-winning schools, premier dining and shopping, parks, trails, golf and fitness options, and easy highway access. Ardrey Woods community amenities include a clubhouse, pool, playground, and walking trails. To see how this home stands apart for condition, style, and value from any other you'll see, schedule your private showing today!
Full Property Details
Full Property Details for 9429 Ridgeforest Dr
General
- Sold For: $665,000
- HOA FEE: $70/month
- HOA FEE FREQ.: Quarterly
- Status: Closed
- Type: Single Family
- Source: Charlotte_Regional_Realtor_Association
- MLS ID: 4337746
- Added to Site: 125 day(s) ago
Interior
- Interior Features: Attic Stairs Pulldown, Breakfast Bar, Cable Prewire, Entrance Foyer, Garden Tub, Kitchen Island, Open Floorplan, Pantry, Walk-In Closet(s)
- Fireplace: Yes
- Fireplace(s): Family Room, Gas Log, Family Room, Gas Log
- Appliances: Dishwasher, Disposal, Double Oven, Gas Cooktop, Microwave, Refrigerator, Tankless Water Heater, Washer/Dryer
- Flooring: Tile, Wood
Rooms
Bathrooms
- Total Bathrooms: 3
- Full Bathrooms: 2
- Half Bathrooms: 1
- Upper - Full Baths: 2
- Main - 1/2 Baths: 1
Bedrooms
- Total Bedrooms: 4
- Bedrooms Upper: 4
Other Rooms
- Laundry: Laundry Room, Main Level
Parking
- Garage: Yes
- Garage Spaces: 2
- Parking Features: Driveway, Attached Garage
Location
- County: Mecklenburg
- Subdivision: Ardrey Woods
School Information
- Elementary School: Knights View
- Middle School: Community House
- High School: Ardrey Kell
Community
- Assoc. Name: CSI Community Management
Heating & Cooling
- Cooling Type: Ceiling Fan(s), Central Air
- Heating Type: Forced Air, Natural Gas
Utilities
- Sewer: Public Sewer
- Water: City
- Utility Description: Cable Available, Cable Connected, Electricity Connected, Fiber Optics, Natural Gas
Structural Information
- Architectural Style: Traditional
- Construction: Site Built
- Exterior Const.: Brick Partial, Vinyl
- Roof: Architectural Shingle
- Upper: 1,502 Sq. Ft.
- Main/1st Level: 1,380 Sq. Ft.
- Year Built: 2006
Lot Features
- Street/Road Desc.: Concrete
- Lot Features: Level, Private, Wooded
- Fencing (Description): Back Yard
Financial Considerations
- Association Fee: $210
- Assoc Fee Freq.: Quarterly
Disclosures and Reports
- Restrictions: Architectural Review, Subdivision
- Property ID: 229-376-60
- Lot Number: 21933-608
Listed by Keller Williams South Park
Sold by ProStead Realty

Get Pre-Approved Today
Schools
Schools serving 9429 Ridgeforest Dr
School District:Charlotte-Mecklenburg Schools
| Name | Grades | Distance |
|---|---|---|
Community House Middle 9500 Community House Road, Charlotte, NC 28277 | 6-8 | 1.1 mi |
Ardrey Kell High 10220 Ardrey Kell Road, Charlotte, NC 28277 | 9-12 | 0.9 mi |
Disclaimer:
School attendance boundaries provided by ATTOM Data Solutions and are for reference only. Contact the school directly to verify enrollment eligibility.
Price & Sales History for 9429 Ridgeforest Dr
Date
Details
Price
Change
Source
5/26/2026
Sold
$665,000
-1.48%
MLS
2/19/2026
Price Reduced
$675,000
-3.57%
MLS
1/21/2026
Listed
$700,000
—
MLS
Disclaimer: Historical sales information is derived from public records provided by the county offices. Information is not guaranteed and should be independently verified.
9429 Ridgeforest Drive, Charlotte, NC 28277 (MLS# 4337746) is a Single Family property that was sold at $665,000 on May 26, 2026. Want to learn more about 9429 Ridgeforest Drive? Do you have questions about finding other Single Family real estate for sale in Charlotte? You can browse all Charlotte real estate or contact a Coldwell Banker agent to request more information.