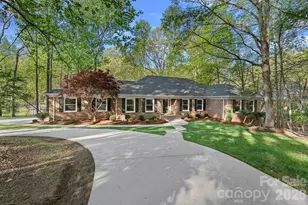
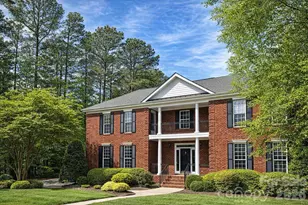
This is a carousel with tiles that activate property listing cards. Use the previous and next buttons to navigate.
1/40
$1,100,000 Sale Pending
This is a carousel with tiles that activate property listing cards. Use the previous and next buttons to navigate.
1/40
Property Description
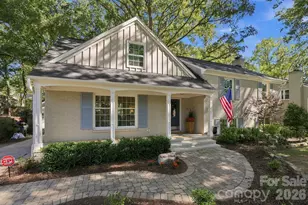
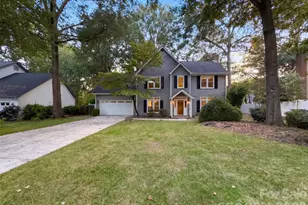
Welcome to this stunning, fully remodeled luxury home where timeless design meets modern elegance in one of Charlotte's most sought-after locations, zoned for Providence High School. Every detail has been thoughtfully reimagined with high-end finishes, creating a truly move-in-ready masterpiece. Step through the impressive mahogany double front doors into a dramatic two-story foyer that opens to a bright, open-concept floor plan designed for both everyday living and effortless entertaining. Designer lighting throughout the home complements the sophisticated finishes, while HydroShield waterproof wood-based laminate flooring flows seamlessly throughout, offering exceptional beauty and durability. The chef's kitchen is the heart of the home, showcasing upgraded 42-inch soft-close cabinetry with tongue-and-groove drawer construction, a striking waterfall quartz island, farmhouse sink, KitchenAid stainless steel appliances, a designer tile backsplash, and a spacious walk-in pantry. Listing firm has a ownership interest in home Offering exceptional flexibility, this home features two luxurious primary suites-one conveniently located on the main level and another upstairs-perfect for multigenerational living or long-term guests. All bathrooms have been completely remodeled with designer tile, frameless glass shower doors, premium fixtures, and spa-inspired finishes. With five spacious bedrooms plus a dedicated office and a large bonus room that can easily serve as a sixth bedroom, media room, or playroom, there's space for every lifestyle. A formal dining room provides an elegant setting for entertaining, while the functional drop zone keeps everyday life organized. Outside, enjoy a large, level fenced backyard with endless possibilities for outdoor entertaining, recreation, or future additions. This extraordinary home combines luxury craftsmanship, designer finishes, an ideal floor plan, and a premier South Charlotte location. Homes of this caliber are rarely available-don't miss your opportunity to own this exceptional, fully renovated residence.
Full Property Details
Full Property Details for 9438 Valley Rd
General
- Price: $1,100,000
- Status: Pending
- Type: Single Family
- Source: Charlotte_Regional_Realtor_Association
- MLS ID: 4404640
- Updated: 7/19/2026
- Added to Site: 5 day(s) ago
Interior
- Fireplace: Yes
- Fireplace(s): Family Room, Gas, Family Room, Gas
- Appliances: Dishwasher, Disposal, Electric Cooktop, Microwave, Refrigerator, Wall Oven
- Flooring: Laminate, Tile
Rooms
Bathrooms
- Total Bathrooms: 4
- Full Bathrooms: 3
- Half Bathrooms: 1
- Upper - Full Baths: 2
- Main - Full Baths: 1
- Main - 1/2 Baths: 1
Bedrooms
- Total Bedrooms: 5
- Bedrooms Upper: 4
- Bedrooms Main & Up: 1
Other Rooms
- Laundry: Laundry Room, Main Level
Parking
- Garage: Yes
- Garage Description: 500 Sq. Ft.
- Garage Spaces: 2
- Parking Features: Driveway, Attached Garage, Garage Door Opener
Location
- County: Mecklenburg
- Subdivision: Lakeside Acres
School Information
- Elementary School: Providence Spring
- Middle School: Jay M. Robinson
- High School: Providence
Heating & Cooling
- Cooling Type: Central Air
- Heating Type: Forced Air
Utilities
- Sewer: Public Sewer
- Water: City
- Utility Description: Electricity Connected, Natural Gas
Structural Information
- Architectural Style: Traditional
- Construction Status: Completed
- Construction: Site Built
- Exterior Const.: Brick Partial, Vinyl
- Roof: Architectural Shingle
- Upper: 1,434 Sq. Ft.
- Main/1st Level: 1,888 Sq. Ft.
- Year Built: 1998
Lot Features
- Street/Road Desc.: Concrete, Paved
- Lot Features: Level, Private
- Fencing (Description): Back Yard, Fenced
Financial Considerations
- Terms: Cash, Conventional
Disclosures and Reports
- Property ID: 227-093-40
- Lot Number: 40338-576
Listed by CRG Real Estate
Get Pre-Approved Today
Schools
Schools serving 9438 Valley Rd
School District:Charlotte-Mecklenburg Schools
| Name | Grades | Distance |
|---|---|---|
Providence Spring Elementary 10045 Providence Church Lane, Charlotte, NC 28277 | K-5 | 0.6 mi |
Crestdale Middle 940 Sam Newell Road, Matthews, NC 28105 | 6-8 | 4.2 mi |
Providence High 1800 Pineville-Matthews Road, Charlotte, NC 28270 | 9-12 | 2 mi |
Disclaimer:
School attendance boundaries provided by ATTOM Data Solutions and are for reference only. Contact the school directly to verify enrollment eligibility.
Price & Sales History for 9438 Valley Rd
Date
Details
Price
Change
Source
7/16/2026
Listed
$1,100,000
—
MLS
Disclaimer: Historical sales information is derived from public records provided by the county offices. Information is not guaranteed and should be independently verified.
Tax History
Tax History for 9438 Valley Rd
Year
Property Taxes
Change
Tax Assessment
Change
2024
$4,420
7%
$563,500
—
2023
$4,133
-24%
$563,500
—
2023
$5,438
25%
$563,500
25%
2022
$4,354
—
$451,200
—
2021
$4,354
—
$451,200
—
2020
$4,354
-2%
$451,200
—
2019
$4,446
61%
$451,200
126%
2018
$2,760
4%
$199,300
—
2017
$2,643
—
$199,300
—
2016
$2,633
—
$199,300
—
2015
$2,622
-20%
$199,300
-20%
2013
$3,263
—
$249,200
—
Disclaimer: Historical tax information is derived from public records provided by the county offices. Information is not guaranteed and should be independently verified.
Estimate the Cost
Estimate the Cost for 9438 Valley Rd
9438 Valley Road, Charlotte, NC 28270 (MLS# 4404640) is a Single Family property with 5 bedrooms, 3 full bathrooms and 1 partial bathroom. 9438 Valley Road is currently listed for $1,100,000 and was received on July 16, 2026. Want to learn more about 9438 Valley Road? Do you have questions about finding other Single Family real estate for sale in Charlotte? You can browse all Charlotte real estate or contact a Coldwell Banker agent to request more information.