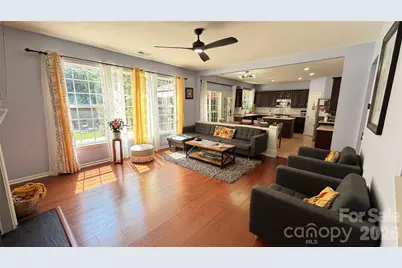
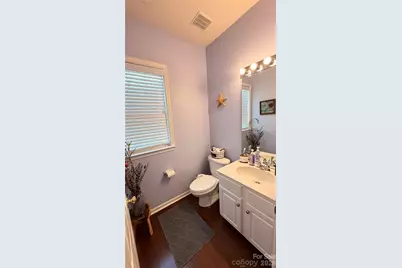
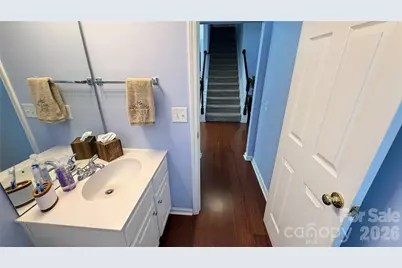
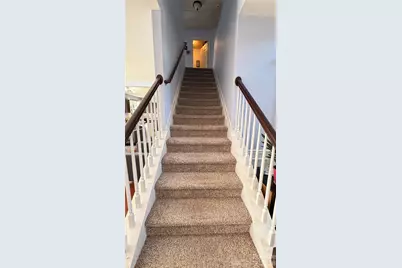
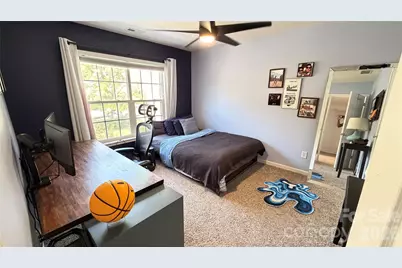
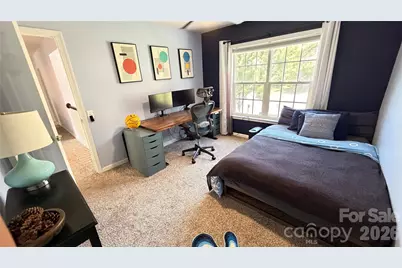
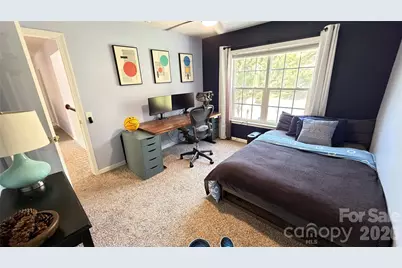
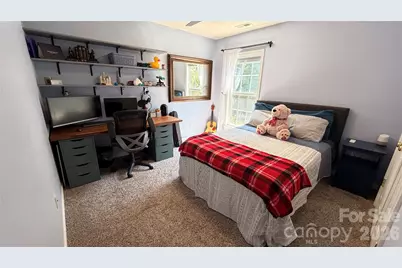
This is a carousel with tiles that activate property listing cards. Use the previous and next buttons to navigate.
1/39
$739,990
This is a carousel with tiles that activate property listing cards. Use the previous and next buttons to navigate.
1/39
Property Description
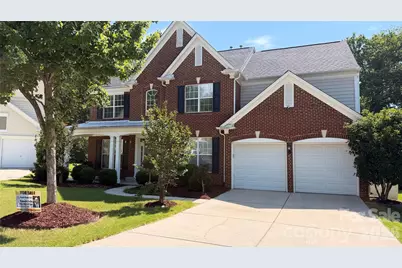
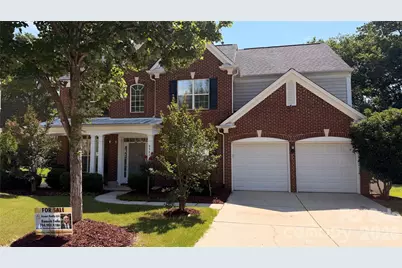
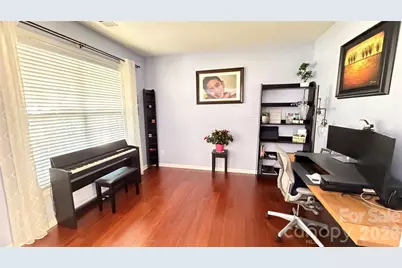
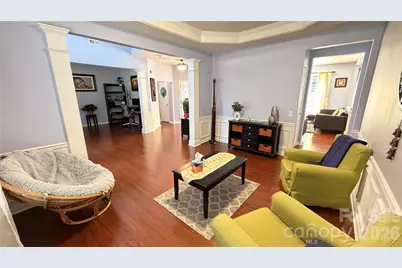
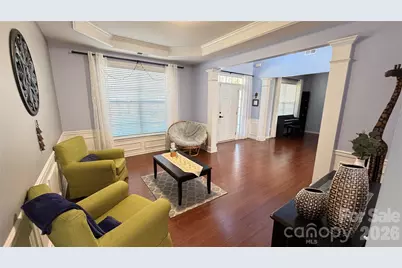
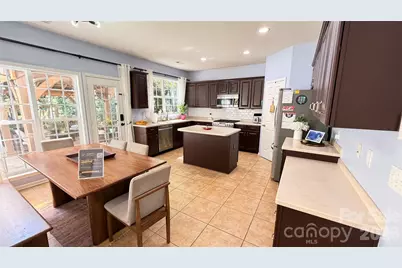
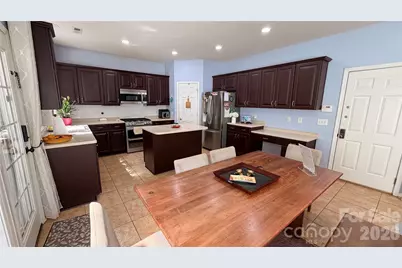
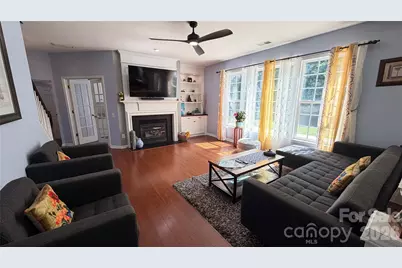
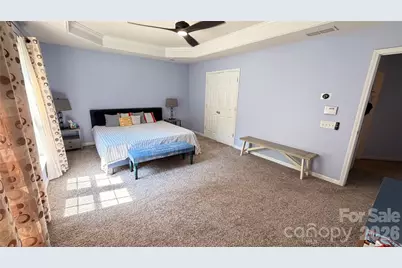
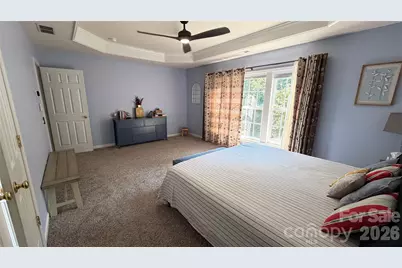
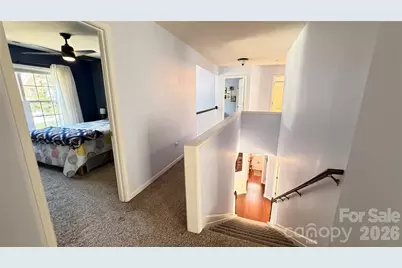
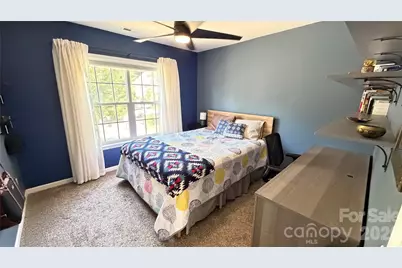
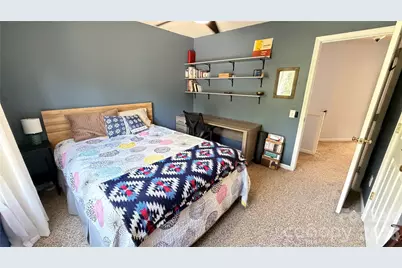
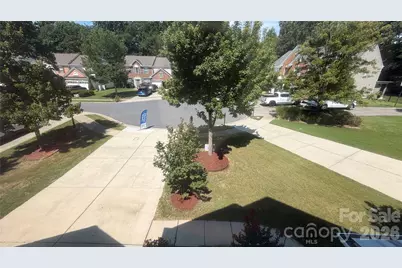
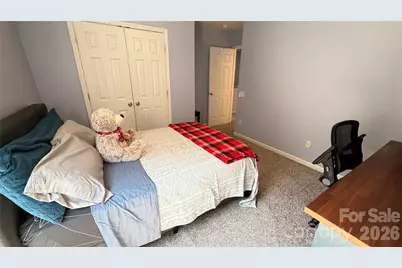
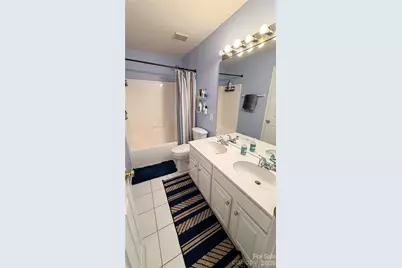
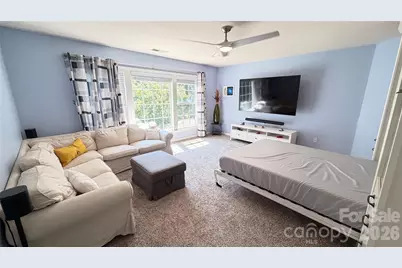
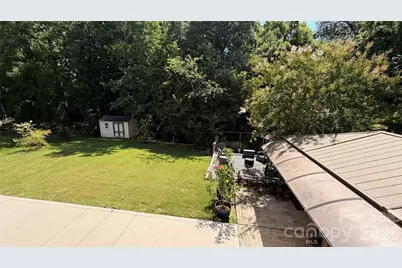
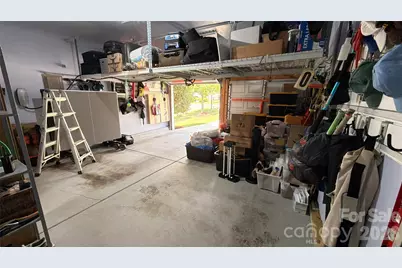
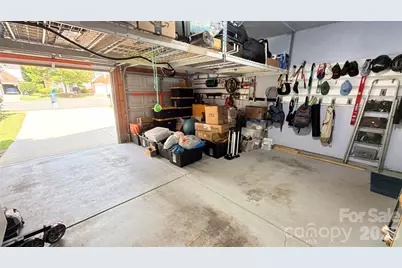
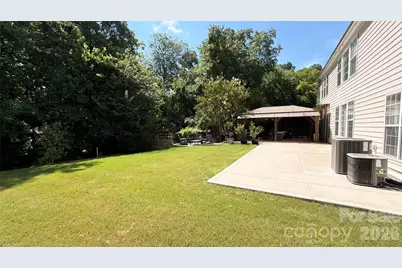
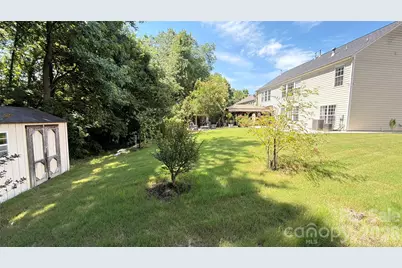
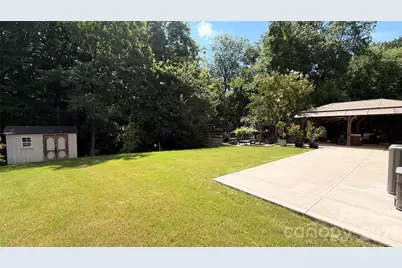
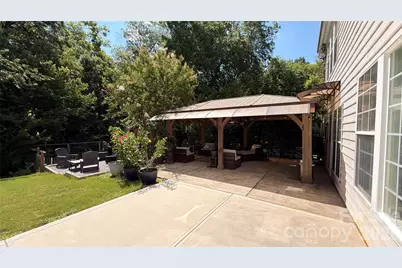
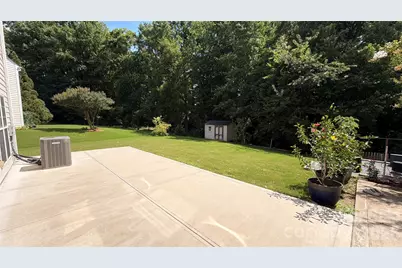
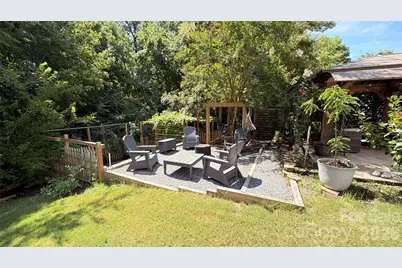
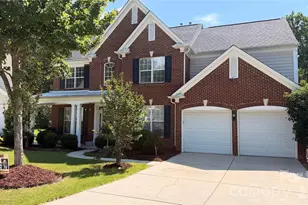
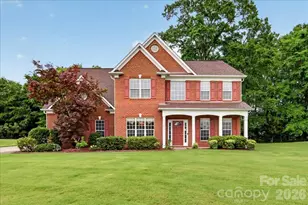
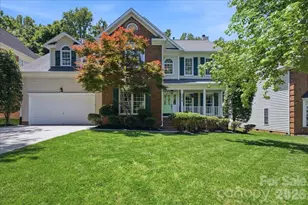
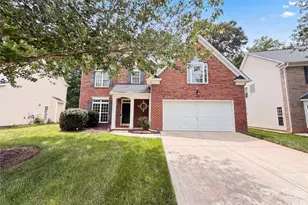
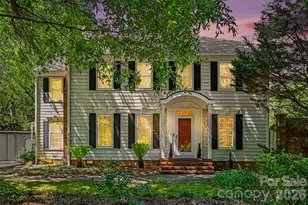
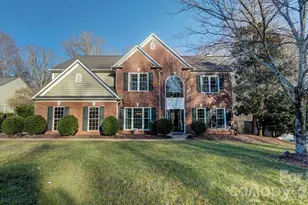
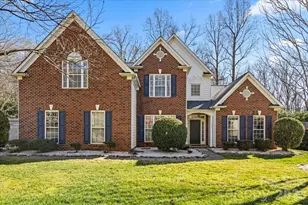
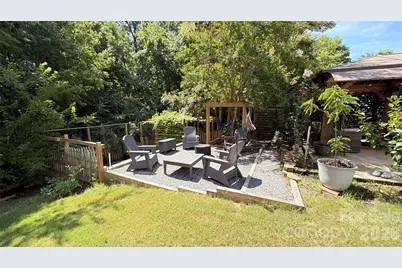
Hard to find! This bright, spacious, and move-in-ready home features a popular open floor plan situated on a prime, wooded cul-de-sac lot in a highly desirable Ballantyne neighborhood. The main level boasts gleaming hardwood floors, an inviting family room with a gas-log fireplace, formal living and dining rooms, and a private downstairs office complete with a built-in bookshelf and desk. The beautiful kitchen is equipped with stainless steel appliances and a dual-fuel gas stove. Upstairs, the luxurious owner's suite features a massive walk-in closet and a spa-like bath with a dual vanity, an oversized shower, and a separate soaking tub. Additional living space includes a spacious den, generous secondary bedrooms, and a second full bath with dual vanities. Step outside into your private backyard oasis, surrounded by mature trees. The covered patio and extended concrete patio offer the perfect serene setting to entertain, garden, or play. Additional perks include a 2-car garage with overhead storage and an EV Level 2 charger connection. With its inviting spaces, private setting, and prime location, this home offers a wonderful opportunity to enjoy the very best of South Charlotte living!
Full Property Details
Full Property Details for 9542 Oswald Ln
General
- Price: $739,990
- HOA FEE: $65/month
- HOA FEE FREQ.: Quarterly
- Status: Active
- Type: Single Family
- Source: Charlotte_Regional_Realtor_Association
- MLS ID: 4397449
- Updated: 6/27/2026
- Added to Site: 10 day(s) ago
Interior
- Interior Features: Attic Stairs Pulldown
- Fireplace: Yes
- Fireplace(s): Family Room, Family Room
- Appliances: Convection Microwave, Convection Oven, Dishwasher, Disposal, Electric Oven, Exhaust Fan, Gas Range, Gas Water Heater, Microwave, Refrigerator with Ice Maker, Washer/Dryer
Rooms
Bathrooms
- Total Bathrooms: 3
- Full Bathrooms: 2
- Half Bathrooms: 1
- Upper - Full Baths: 2
- Main - 1/2 Baths: 1
Bedrooms
- Total Bedrooms: 4
- Bedrooms Upper: 4
Other Rooms
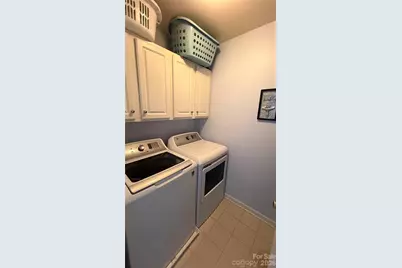
- Laundry: Laundry Room
Additional Information
- Shared Amenities: Outdoor Pool, Playground
- Pool: Yes
Exterior
- Exterior Features: Fire Pit, Storage
Parking
- Garage: Yes
- Garage Description: 411 Sq. Ft.
- Garage Spaces: 2
- Parking Features: Driveway, Electric Vehicle Charging Station(s), Attached Garage, Garage Door Opener
Location
- County: Mecklenburg
- Subdivision: Weston Glen
- Driving Directions: GPS
School Information
- Elementary School: Knights View
- Middle School: Community House
- High School: Ardrey Kell
Community
- Assoc. Name: Hawthorne Management Co
Heating & Cooling
- Cooling Type: Ceiling Fan(s), Central Air
- Heating Type: Forced Air
Utilities
- Sewer: Public Sewer
- Water: City
- Utility Description: Cable Available, Electricity Connected, Fiber Optics, Natural Gas, Underground Power Lines, Underground Utilities
Structural Information
- Builder: Pulte
- Construction Status: Completed
- Construction: Site Built
- Exterior Const.: Brick Partial, Vinyl
- Roof: Architectural Shingle
- Upper: 1,580 Sq. Ft.
- Main/1st Level: 1,365 Sq. Ft.
- Year Built: 2005
Lot Features
- Street/Road Desc.: Concrete, Paved
- Lot Features: Creek/Stream, Wooded
Financial Considerations
- Association Fee: $195
- Assoc Fee Freq.: Quarterly
- Terms: Cash, Conventional
Disclosures and Reports
- Restrictions: Architectural Review
- Property ID: 229-016-15
- Lot Number: 36247-81
Listed by Ascent Realty LLC

Get Pre-Approved Today
Schools
Schools serving 9542 Oswald Ln
School District:Charlotte-Mecklenburg Schools
| Name | Grades | Distance |
|---|---|---|
Community House Middle 9500 Community House Road, Charlotte, NC 28277 | 6-8 | 0.4 mi |
Ardrey Kell High 10220 Ardrey Kell Road, Charlotte, NC 28277 | 9-12 | 0.3 mi |
Disclaimer:
School attendance boundaries provided by ATTOM Data Solutions and are for reference only. Contact the school directly to verify enrollment eligibility.
Price & Sales History for 9542 Oswald Ln
Date
Details
Price
Change
Source
6/27/2026
Listed
$739,990
42.31%
MLS
6/29/2021
Sold
$520,000
—
Public Record
Disclaimer: Historical sales information is derived from public records provided by the county offices. Information is not guaranteed and should be independently verified.
Tax History
Tax History for 9542 Oswald Ln
Year
Property Taxes
Change
Tax Assessment
Change
2025
$4,656
9%
$584,400
—
2023
$4,276
-24%
$583,000
—
2023
$5,639
60%
$584,400
60%
2022
$3,535
—
$366,300
—
2021
$3,535
-1%
$366,300
-1%
2020
$3,554
-3%
$368,300
—
2019
$3,646
7%
$368,300
44%
2018
$3,423
2%
$255,300
—
2017
$3,368
—
$255,300
—
2016
$3,358
—
$255,300
—
2015
$3,347
—
$255,300
—
2013
$3,344
—
$255,500
—
Disclaimer: Historical tax information is derived from public records provided by the county offices. Information is not guaranteed and should be independently verified.
Estimate the Cost
Estimate the Cost for 9542 Oswald Ln
9542 Oswald Lane, Charlotte, NC 28277 (MLS# 4397449) is a Single Family property with 4 bedrooms, 2 full bathrooms and 1 partial bathroom. 9542 Oswald Lane is currently listed for $739,990 and was received on June 27, 2026. Want to learn more about 9542 Oswald Lane? Do you have questions about finding other Single Family real estate for sale in Charlotte? You can browse all Charlotte real estate or contact a Coldwell Banker agent to request more information.