
This is a carousel with tiles that activate property listing cards. Use the previous and next buttons to navigate.
1/42
$385,000
This is a carousel with tiles that activate property listing cards. Use the previous and next buttons to navigate.
1/42
Property Description
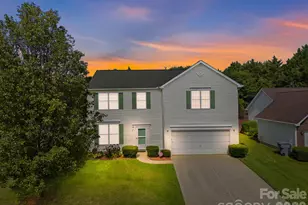
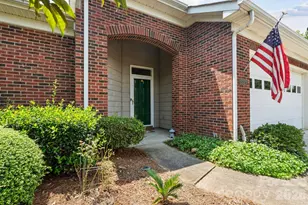
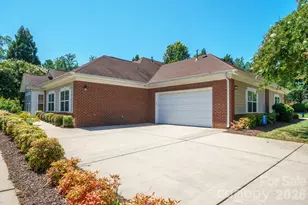
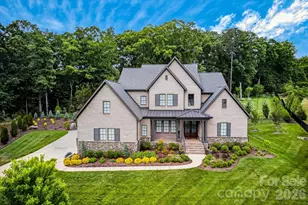
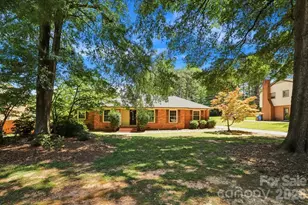
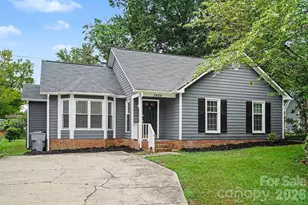
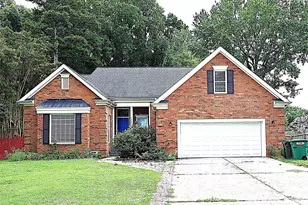
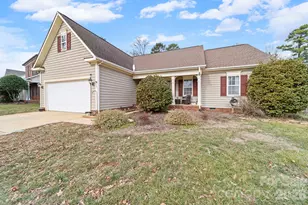
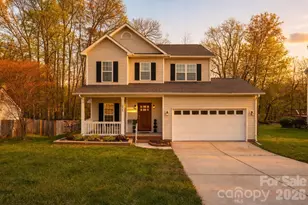
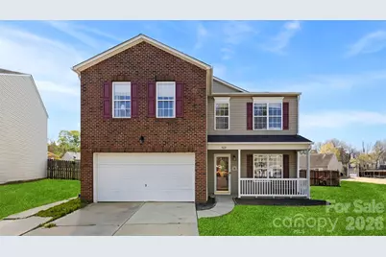
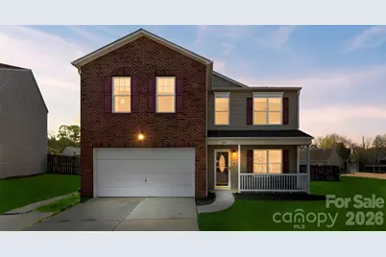
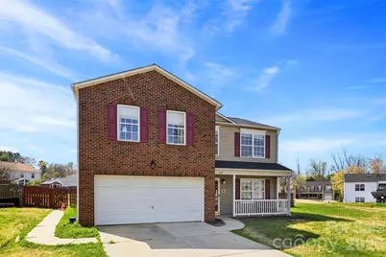
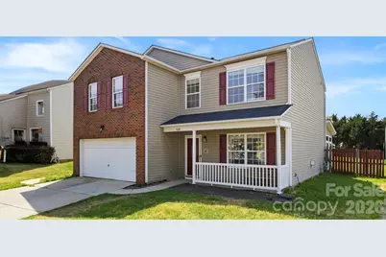
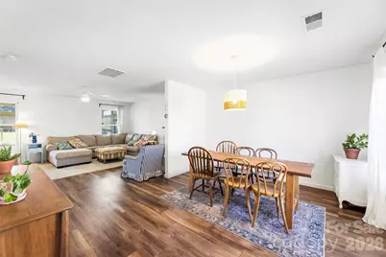
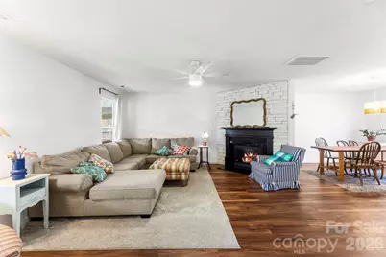
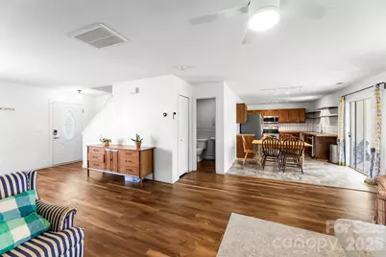
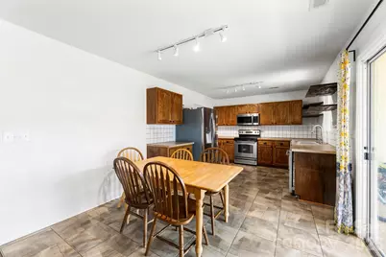
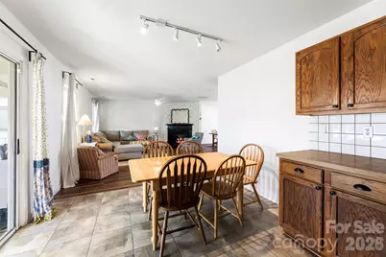
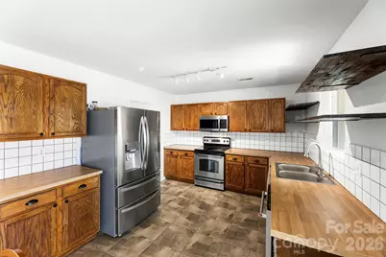
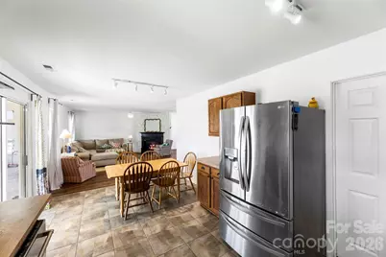
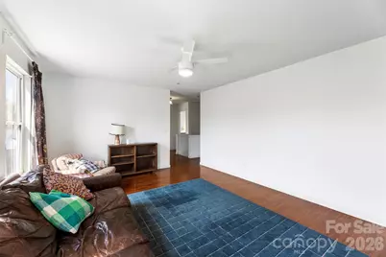
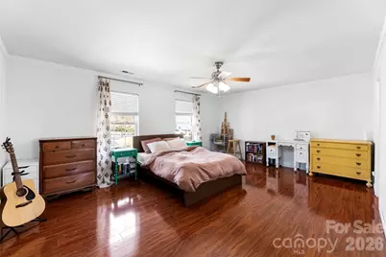
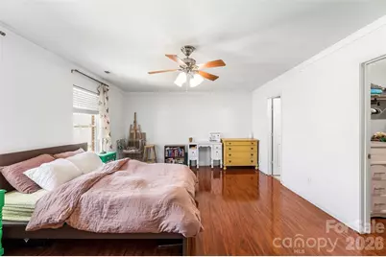
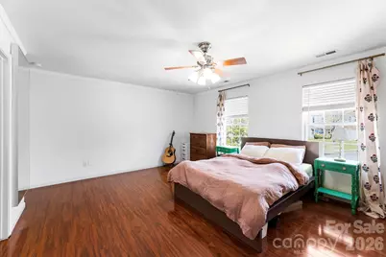
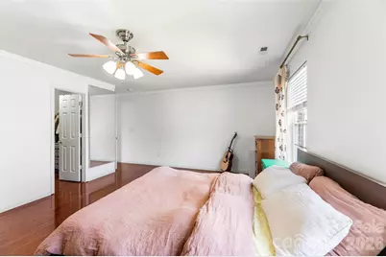
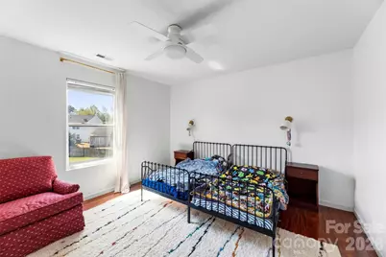
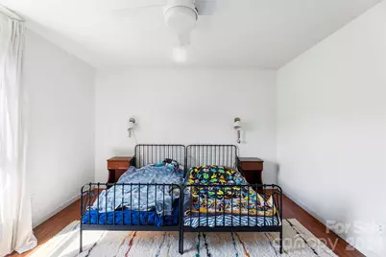
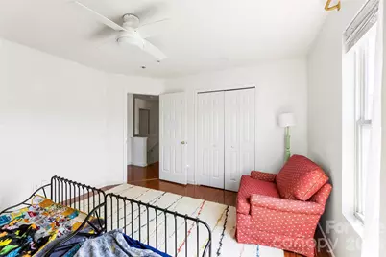
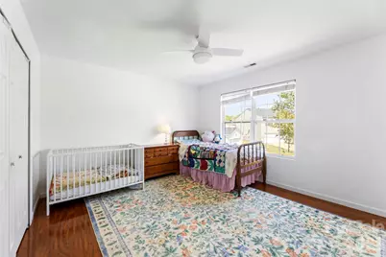
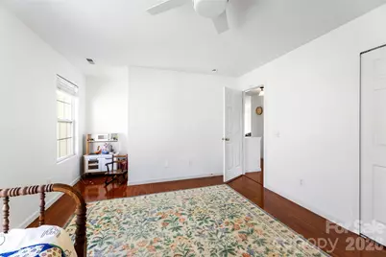
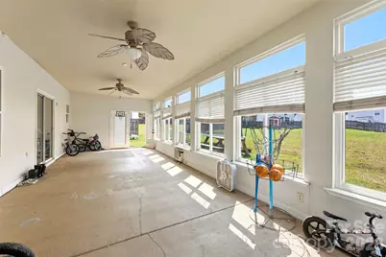
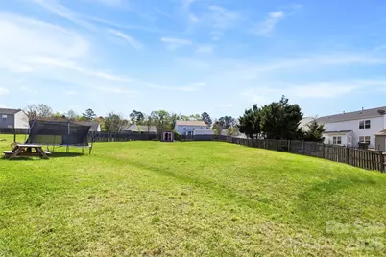
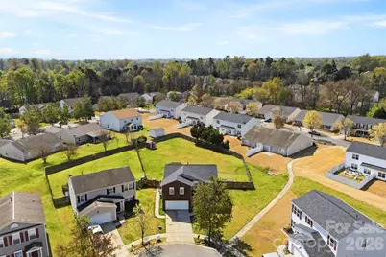
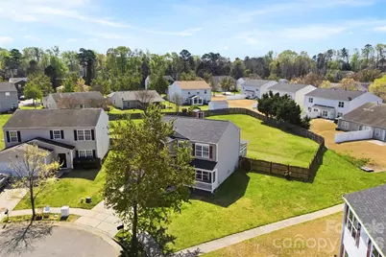
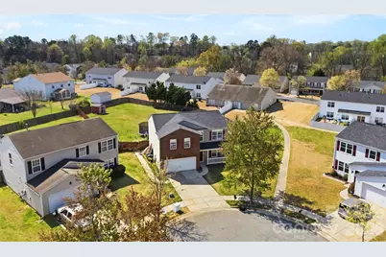
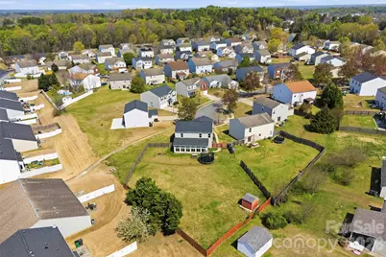
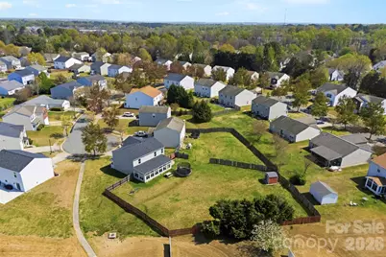
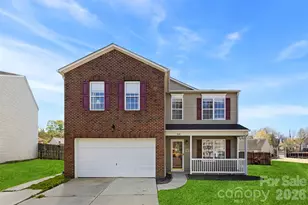
Looking for more space in Charlotte without giving up the convenience of being in the city? This home has a large fenced backyard, an expansive sunroom, flexible living spaces, and a cul-de-sac setting-plus the seller is offering a $10,000 closing cost credit with an acceptable offer. Inside, the two-story layout gives you room to spread out while keeping the main living spaces connected. The kitchen, dining, and living areas flow naturally together for everyday living and entertaining, while the additional space throughout the home gives you options to make it work for the way you live. One of the features that truly sets this home apart is the oversized sunroom. Surrounded by windows and filled with natural light, it creates a substantial bonus space beyond the traditional floor plan. Use it as a second living area, home office, playroom, workout space, or a combination of several. Upstairs, the bedrooms are separated from the main living areas and offer plenty of flexibility for bedrooms, guests, or work-from-home needs. Then there's the backyard. Large, flat, and fully fenced, this is the kind of usable outdoor space that can be difficult to find in Charlotte. There's room for entertaining, recreation, gardening, pets, or simply having space outside that feels like your own. Set on a cul-de-sac in Charlotte with convenient access to shopping, dining, and major commuter routes, this home brings together something buyers often have to compromise on: indoor space, a genuinely large backyard, flexible living areas, and a Charlotte location. If your home search includes a two-story Charlotte home with a fenced backyard, sunroom, flexible space, and room to spread out, this home deserves a closer look.
Full Property Details
Full Property Details for 9610 Duxford Ln
General
- Price: $385,000
- HOA FEE: $30/month
- HOA FEE FREQ.: Quarterly
- Status: Active
- Type: Single Family
- Source: Charlotte_Regional_Realtor_Association
- MLS ID: 4361850
- Updated: 8/14/2026
- Added to Site: 150 day(s) ago
Interior
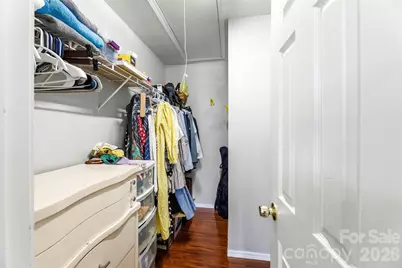
- Interior Features: Attic Stairs Pulldown, Open Floorplan, Walk-In Closet(s), Walk-In Pantry
- Fireplace: Yes
- Fireplace(s): Living Room, Living Room
- Appliances: Dishwasher, Disposal, Dryer, Electric Cooktop, Electric Range, Microwave, Oven, Plumbed For Ice Maker, Refrigerator, Washer
- Flooring: Carpet, Linoleum, Tile, Wood
Rooms
Bathrooms
- Total Bathrooms: 3
- Full Bathrooms: 2
- Half Bathrooms: 1
- Upper - Full Baths: 2
- Main - 1/2 Baths: 1
Bedrooms
- Total Bedrooms: 3
- Bedrooms Upper: 3
Other Rooms
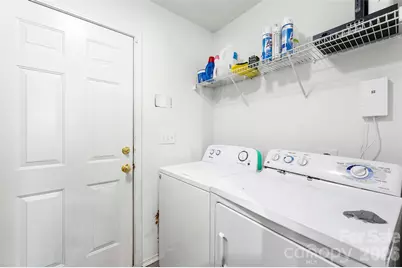
- Laundry: Mud Room, Inside, Main Level
Additional Information
- Shared Amenities: Sidewalks
Parking
- Garage: Yes
- Garage Description: 368 Sq. Ft.
- Garage Spaces: 2
- Parking Features: Attached Garage
Location
- County: Mecklenburg
- Subdivision: Asbury Place
School Information
- Elementary School: Blythe
- Middle School: J.M. Alexander
- High School: North Mecklenburg
Community
- Assoc. Name: Hawthorne Management
Heating & Cooling
- Cooling Type: Ceiling Fan(s), Central Air
- Heating Type: Central, Forced Air, Natural Gas
Utilities
- Sewer: Public Sewer
- Water: City
- Utility Description: Cable Available, Electricity Connected, Fiber Optics, Natural Gas
Structural Information
- Construction: Site Built
- Exterior Const.: Brick Partial, Vinyl
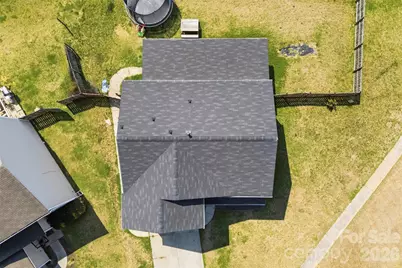
- Roof: Architectural Shingle
- Upper: 1,486 Sq. Ft.
- Main/1st Level: 1,117 Sq. Ft.
- Year Built: 2003
Lot Features
- Street/Road Desc.: Concrete, Paved
- Fencing (Description): Back Yard, Wood
Financial Considerations
- Association Fee: $90
- Assoc Fee Freq.: Quarterly
- Terms: Cash, Conventional, FHA, VA Loan
Disclosures and Reports
- Property ID: 027-573-63
- Lot Number: 36834-259
Listed by ERA Live Moore
Get Pre-Approved Today
Schools
Schools serving 9610 Duxford Ln
School District:Charlotte-Mecklenburg Schools
| Name | Grades | Distance |
|---|---|---|
Legette Blythe Elementary 12202 Hambright Road, Huntersville, NC 28078 | PK-5 | 2.4 mi |
John M Alexander Middle 12010 Hambright Road, Huntersville, NC 28078 | 6-8 | 2.6 mi |
North Mecklenburg High 11201 Old Statesville Road, Huntersville, NC 28078 | 9-12 | 2.4 mi |
Disclaimer:
School attendance boundaries provided by ATTOM Data Solutions and are for reference only. Contact the school directly to verify enrollment eligibility.
Price & Sales History for 9610 Duxford Ln
Date
Details
Price
Change
Source
8/14/2026
Price Reduced
$385,000
-2.53%
MLS
4/23/2026
Price Reduced
$395,000
-1.25%
MLS
3/27/2026
Listed
$400,000
12.04%
MLS
12/02/2021
Sold
$357,000
—
Public Record
Disclaimer: Historical sales information is derived from public records provided by the county offices. Information is not guaranteed and should be independently verified.
Tax History
Tax History for 9610 Duxford Ln
Year
Property Taxes
Change
Tax Assessment
Change
2024
$2,965
9%
$371,300
—
2023
$2,720
-24%
$370,800
—
2023
$3,583
60%
$371,300
60%
2022
$2,243
—
$232,400
—
2021
$2,243
—
$232,400
—
2020
$2,243
-4%
$232,400
—
2019
$2,334
30%
$232,400
78%
2018
$1,793
2%
$130,500
—
2017
$1,752
1%
$130,500
—
2016
$1,743
1%
$130,500
—
2015
$1,731
—
$130,500
—
2014
$1,738
—
$130,500
—
2013
$1,738
—
$130,500
—
Disclaimer: Historical tax information is derived from public records provided by the county offices. Information is not guaranteed and should be independently verified.
Estimate the Cost
Estimate the Cost for 9610 Duxford Ln
9610 Duxford Lane, Charlotte, NC 28269 (MLS# 4361850) is a Single Family property with 3 bedrooms, 2 full bathrooms and 1 partial bathroom. 9610 Duxford Lane is currently listed for $385,000 and was received on March 27, 2026. Want to learn more about 9610 Duxford Lane? Do you have questions about finding other Single Family real estate for sale in Charlotte? You can browse all Charlotte real estate or contact a Coldwell Banker agent to request more information.