This is a carousel with tiles that activate property listing cards. Use the previous and next buttons to navigate.
1/34
$375,000
This is a carousel with tiles that activate property listing cards. Use the previous and next buttons to navigate.
1/34
Property Description
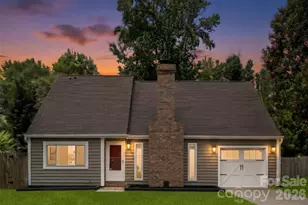
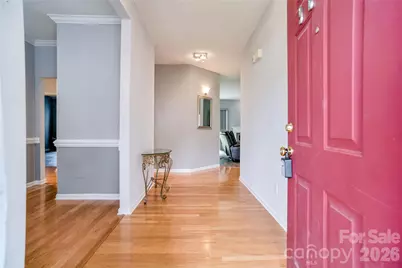
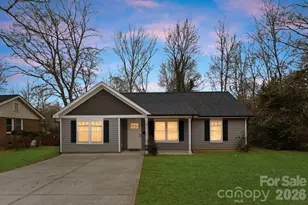
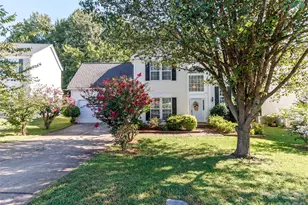
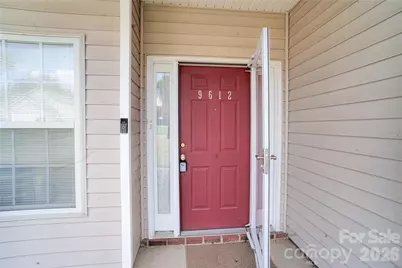
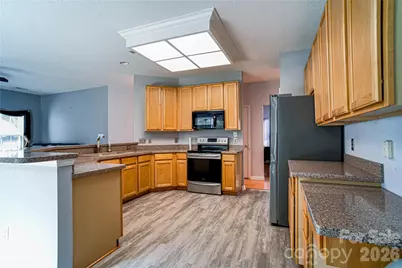
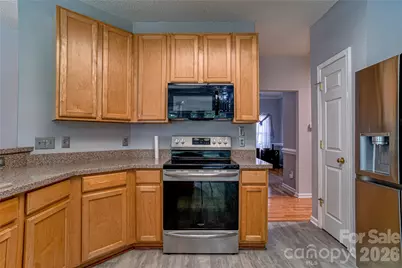
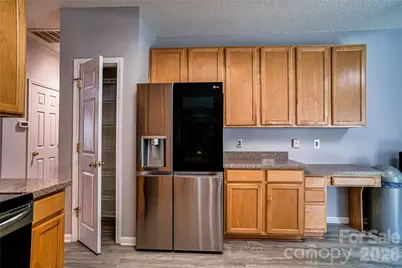
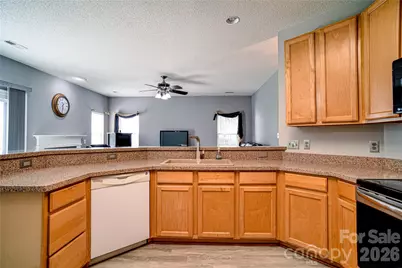
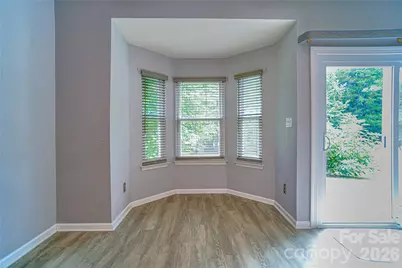
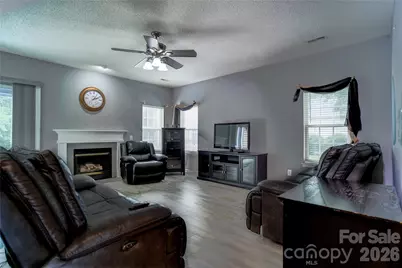
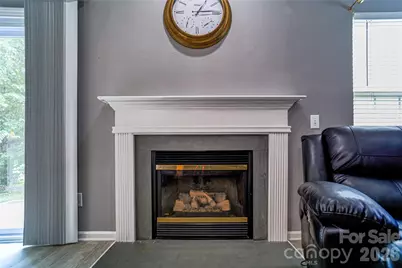
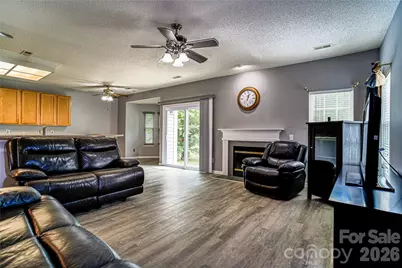
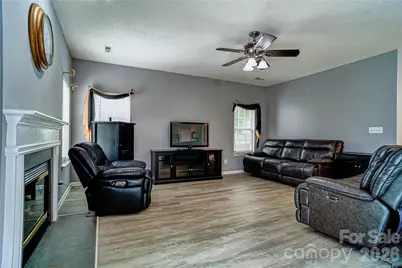
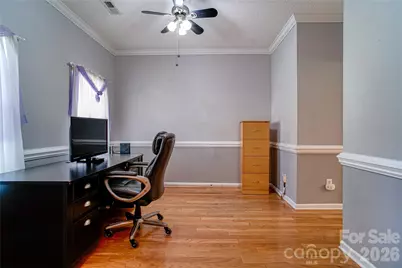
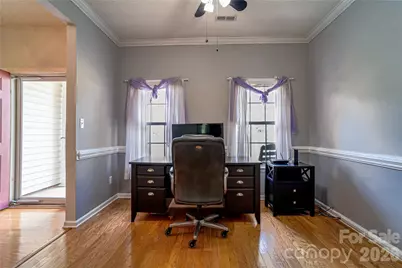
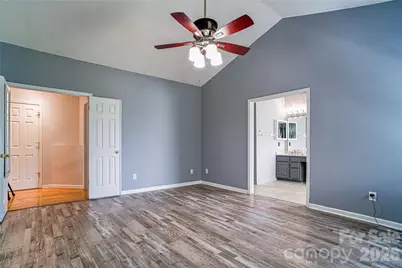
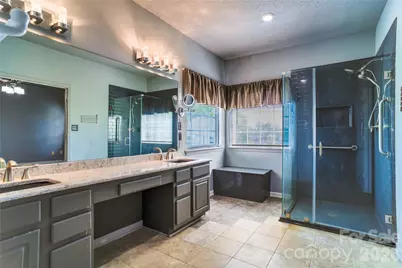
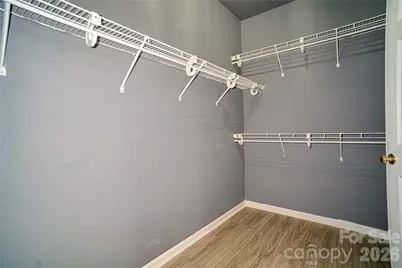
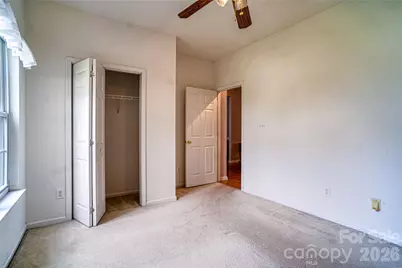
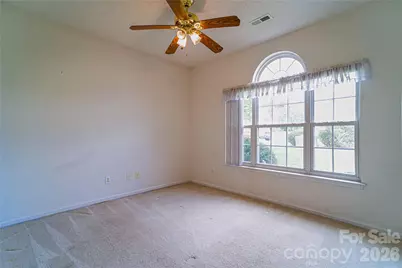
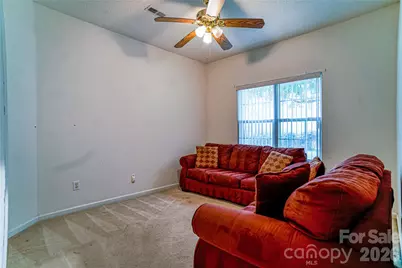
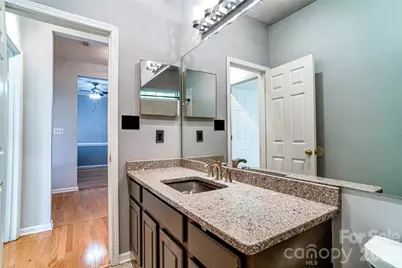
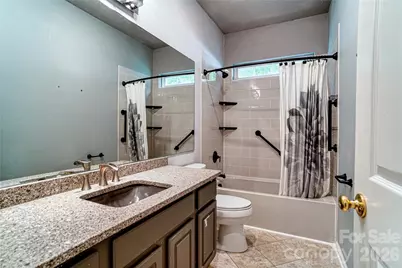
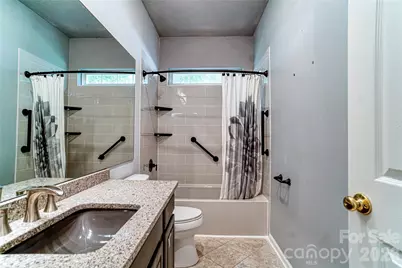
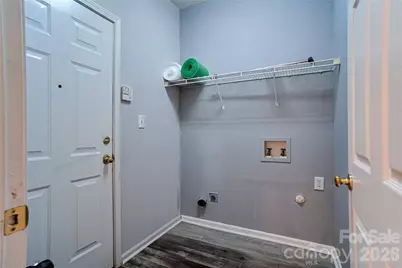
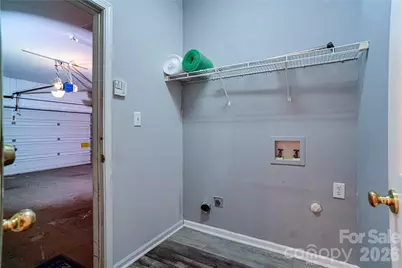
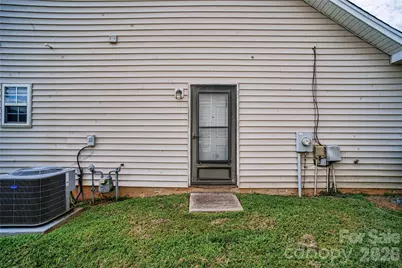
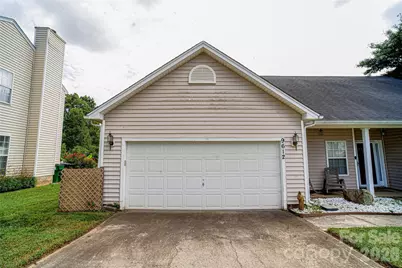
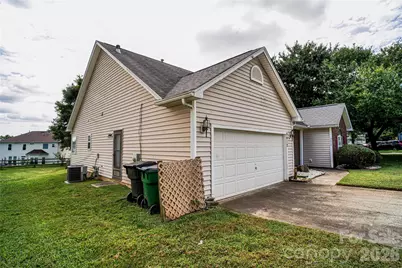
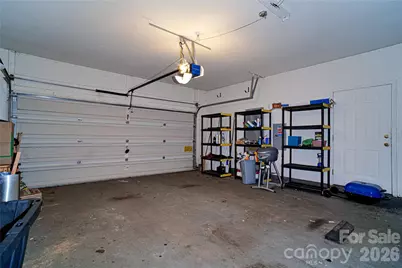
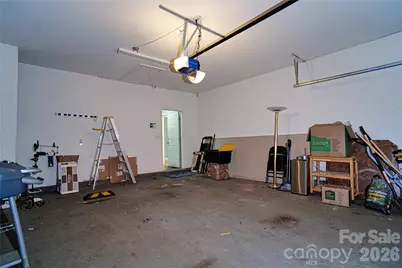
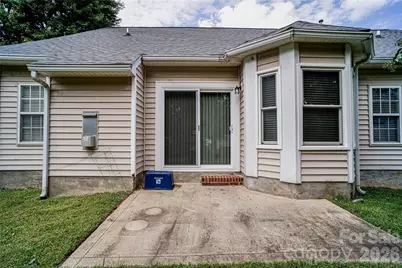
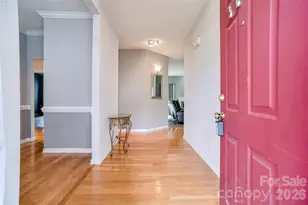
ONE-STORY LIVING + OPEN FLOOR PLAN + HOME OFFICE + COMMUNITY POOL! Welcome to 9612 Veronica Drive, a spacious 3-bedroom, 2-bath ranch-style home offering 1,700 plus square feet of comfortable living in Charlotte's Turtle Rock community. Open floor plan featuring a cozy fireplace and plenty of space for everyday living and entertaining. Need a dedicated workspace? This home also offers a separate office, perfect for working from home, studying, or creating a flex space that fits your needs. The large primary bedroom provides a relaxing retreat with a private full bath, and a walk-in closet, while two additional bedrooms offer plenty of versatility. A convenient laundry closet keeps everyday necessities tucked away, and the two-car garage provides additional parking and storage. Enjoy Turtle Rock community amenities, including a swimming pool, clubhouse, and playground. If you've been searching for a 3-bedroom ranch in Charlotte with one-story living, an open floor plan, home office, fireplace, two-car garage, spacious primary suite, and community pool, 9612 Veronica Drive checks the boxes. Schedule your private showing and come see it for yourself!
Full Property Details
Full Property Details for 9612 Veronica Dr
General
- Price: $375,000
- HOA FEE: $42/month
- HOA FEE FREQ.: Quarterly
- Status: Active
- Type: Single Family
- Source: Charlotte_Regional_Realtor_Association
- MLS ID: 4422577
- Updated: 9/11/2026
- Added to Site: 8 day(s) ago
Interior
- Interior Features: Open Floorplan, Walk-In Closet(s)
- Fireplace: Yes
- Fireplace(s): Family Room, Gas, Family Room, Gas
- Appliances: Dishwasher, Disposal, Electric Oven, Microwave
Rooms
Bathrooms
- Total Bathrooms: 2
- Full Bathrooms: 2
- Main - Full Baths: 2
Bedrooms
- Total Bedrooms: 3
- Bedrooms Main & Up: 3
Other Rooms
- Laundry: Laundry Closet
Parking
- Garage: Yes
- Garage Description: 400 Sq. Ft.
- Garage Spaces: 2
- Parking Features: Attached Garage
Location
- County: Mecklenburg
- Subdivision: Turtle Rock
- Driving Directions: From I-485, take Exit 36 for Rocky River Road and head west toward Charlotte. Continue on Rocky River Road, turn right onto Hood Road, then left onto Flowe Store Road. Turn right onto Veronica Drive. Continue to 9612 Veronica Drive. Home located on the left.
Community
- Assoc. Name: First Service
Heating & Cooling
- Cooling Type: Central Air
- Heating Type: Central
Utilities
- Sewer: Public Sewer
- Water: City
- Utility Description: Cable Available, Electricity Connected, Natural Gas
Structural Information
- Construction: Site Built
- Exterior Const.: Aluminum, Vinyl
- Entry Floor Number: 1
- Main/1st Level: 1,792 Sq. Ft.
- Year Built: 1998
Manufactured Home
- Land Included: Yes
Lot Features
- Street/Road Desc.: Concrete
- Rcmdd Zoning: N1-A
- Fencing (Description): Back Yard
Financial Considerations
- Association Fee: $125
- Assoc Fee Freq.: Quarterly
- Terms: Cash, Conventional, FHA, VA Loan
Disclosures and Reports
- Property ID: 111-442-31
- Lot Number: 20375-226
Listed by Henderson Properties
Get Pre-Approved Today
Schools
Schools serving 9612 Veronica Dr
School District:Charlotte-Mecklenburg Schools
| Name | Grades | Distance |
|---|---|---|
J H Gunn Elementary 7400 Harrisburg Road, Charlotte, NC 28215 | K-5 | 1.8 mi |
Albemarle Road Middle 6900 Democracy Drive, Charlotte, NC 28212 | 6-8 | 4.4 mi |
Rocky River High 10505 Clear Creek Commerce Drive, Mint Hill, NC 28227 | 9-12 | 2.1 mi |
Disclaimer:
School attendance boundaries provided by ATTOM Data Solutions and are for reference only. Contact the school directly to verify enrollment eligibility.
Price & Sales History for 9612 Veronica Dr
Date
Details
Price
Change
Source
9/11/2026
Listed
$375,000
—
MLS
Disclaimer: Historical sales information is derived from public records provided by the county offices. Information is not guaranteed and should be independently verified.

Tax History
Tax History for 9612 Veronica Dr
Year
Property Taxes
Change
Tax Assessment
Change
2025
$2,864
11%
$350,700
—
2023
$2,571
-24%
$350,500
—
2023
$3,384
80%
$350,700
80%
2022
$1,882
—
$195,000
—
2021
$1,882
—
$195,000
—
2020
$1,882
-5%
$195,000
—
2019
$1,973
5%
$195,000
41%
2018
$1,885
2%
$138,100
—
2017
$1,851
1%
$138,100
—
2016
$1,841
9589%
$138,100
—
2015
$19
-99%
$138,100
1%
2014
$1,816
—
$136,600
—
2013
$1,816
—
$136,600
—
Disclaimer: Historical tax information is derived from public records provided by the county offices. Information is not guaranteed and should be independently verified.
Estimate the Cost
Estimate the Cost for 9612 Veronica Dr
9612 Veronica Drive, Charlotte, NC 28215 (MLS# 4422577) is a Single Family property with 3 bedrooms and 2 full bathrooms. 9612 Veronica Drive is currently listed for $375,000 and was received on September 11, 2026. Want to learn more about 9612 Veronica Drive? Do you have questions about finding other Single Family real estate for sale in Charlotte? You can browse all Charlotte real estate or contact a Coldwell Banker agent to request more information.