This is a carousel with tiles that activate property listing cards. Use the previous and next buttons to navigate.
1/22
$1,575
This is a carousel with tiles that activate property listing cards. Use the previous and next buttons to navigate.
1/22
Property Description & Video
9626 Vinca Circle #D, Charlotte, NCVideo Tour of 9626 Vinca Circle #D, Charlotte, NC.
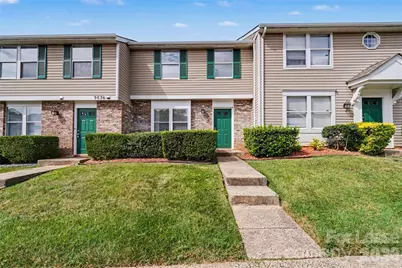
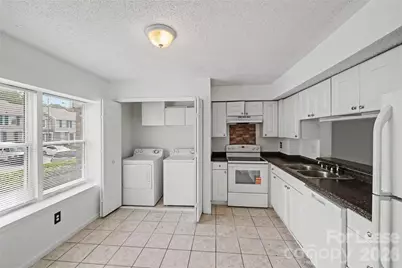
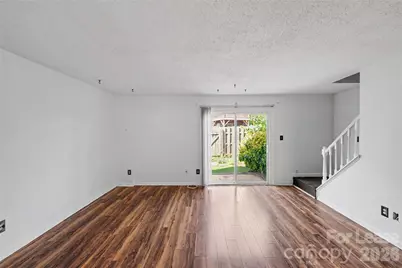
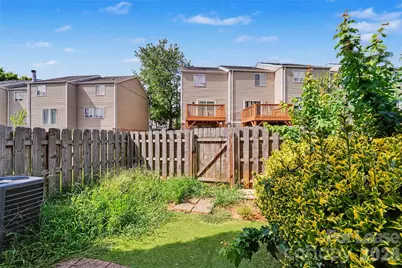
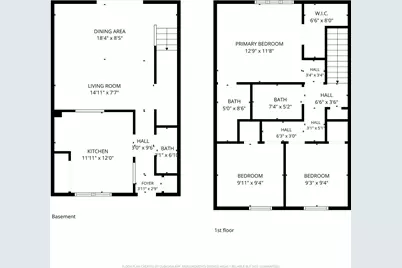
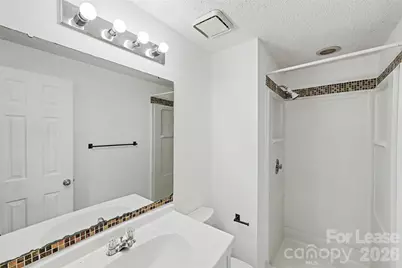
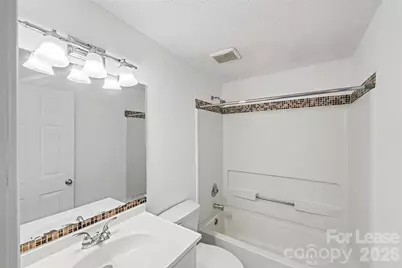
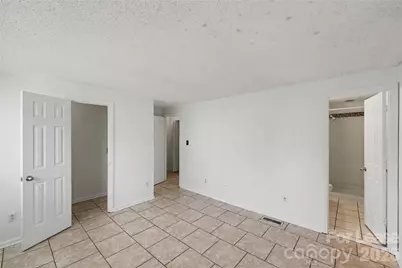
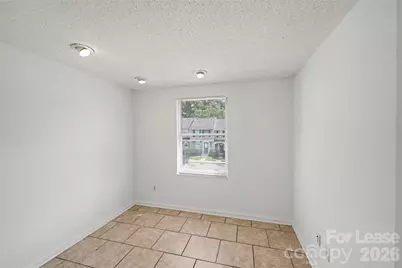
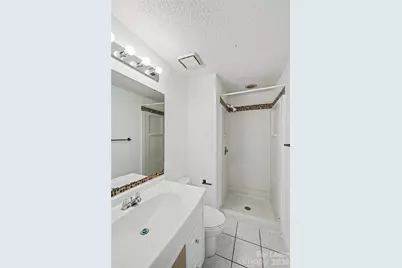
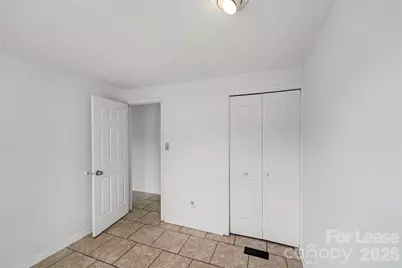
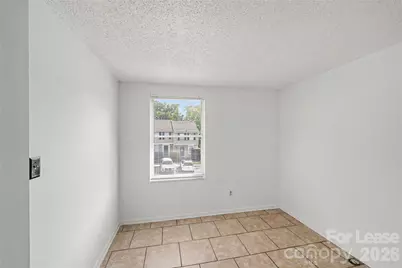
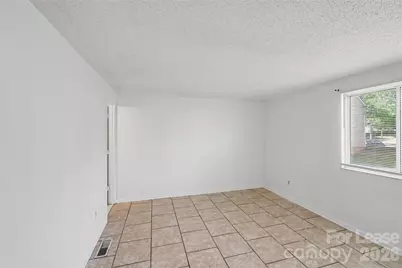
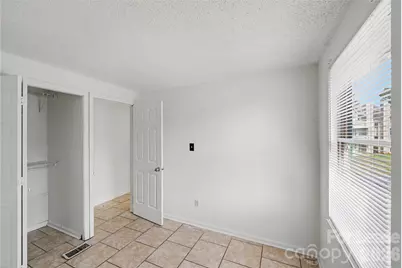
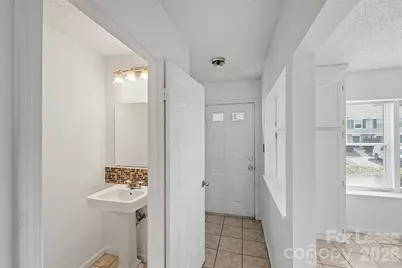
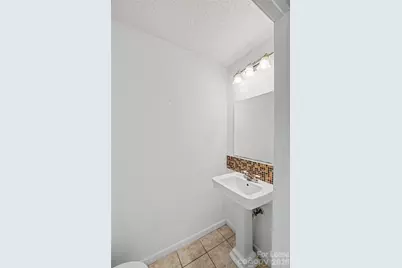
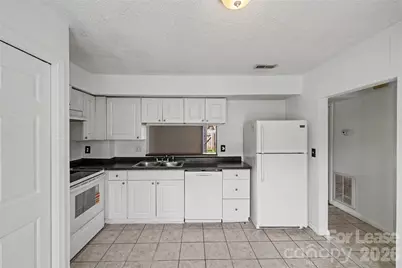
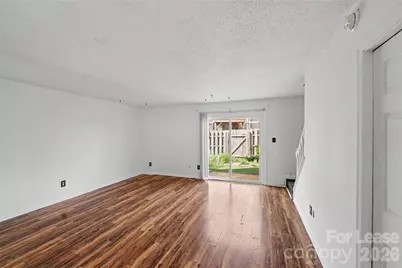
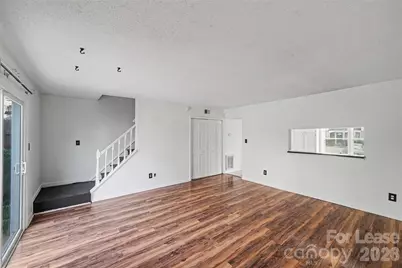
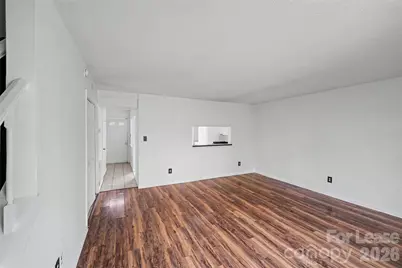
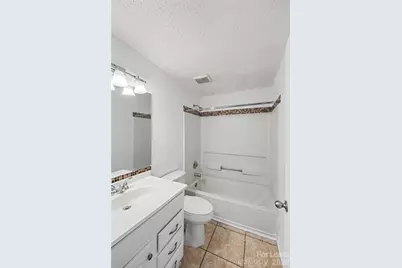
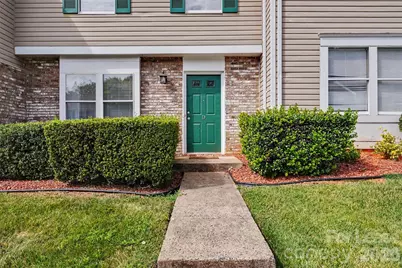
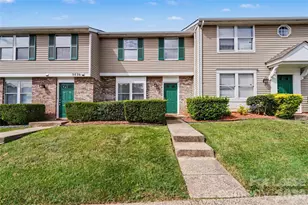
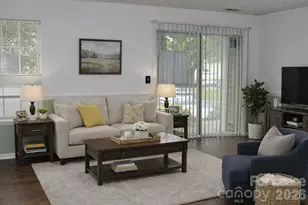
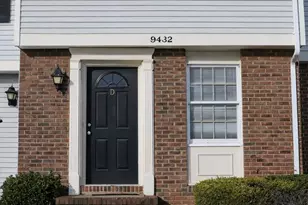
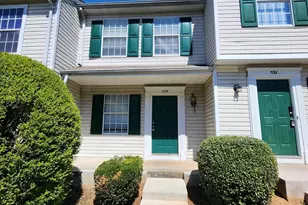
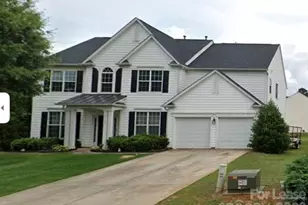

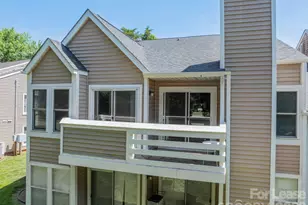
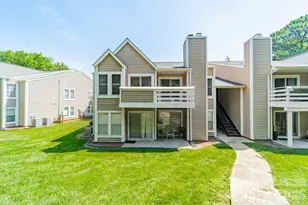
Spacious 3-Bedroom Condo Near UNC Charlotte & Light Rail Welcome home to this 3-bedroom, 2.5-bath condominium offering comfortable living space in Charlotte's convenient University area. The main level features an open floor plan with a spacious living room, dedicated dining area, and a well-equipped kitchen complete with a refrigerator, electric range, and dishwasher. A convenient half bath on the first floor. Upstairs, you'll find three generously sized bedrooms, including a primary suite with a private full bath, plus an additional full bathroom to serve the secondary bedrooms. Durable laminate wood and tile flooring throughout means no carpet to maintain. Enjoy your private patio, two assigned parking spaces, and a location that's hard to beat. Just minutes from UNC Charlotte, the LYNX Blue Line Light Rail, I-85, I-485, shopping, dining, grocery stores, IKEA, and Concord Mills, this home offers easy access to everything the University area has to offer.
Full Property Details
Full Property Details for 9626 Vinca Cir #D
General
- Rent: $1,575
- Status: Active
- Type: Rental
- Source: Charlotte_Regional_Realtor_Association
- MLS ID: 4404192
- Updated: 8/10/2026
- Added to Site: 36 day(s) ago
Rental Information
- Lease Terms: 12 Months
- Date Available: 7/24/2026
Interior
- Interior Features: Cable Prewire
- Appliances: Dishwasher, Electric Range, Refrigerator
Rooms
Bathrooms
- Total Bathrooms: 3
- Full Bathrooms: 2
- Half Bathrooms: 1
- Upper - Full Baths: 2
- Main - 1/2 Baths: 1
Bedrooms
- Total Bedrooms: 3
- Bedrooms Upper: 3
Parking
- Assigned Spaces: 2
- Parking Features: Assigned, Parking Space(s)
Location
- County: Mecklenburg
- Subdivision: Colville
- Driving Directions: via I-85 N; Get on I-277 N/NC-16 N; Take I-77 Express Ln and I-85 N to University City Blvd. Take exit 43 from I-85 N; Continue on University City Blvd. Drive to Vinca Cir/Vinca Crescent
School Information
- Elementary School: Newell
- Middle School: James Martin
- High School: Julius L. Chambers
Community
- Pets Allowed: Yes
- Pets: Conditional
Heating & Cooling
- Cooling Type: Central Air
- Heating Type: Forced Air
Utilities
- Sewer: Public Sewer
- Water: City
Structural Information
- Entry Floor Number: 1
- Year Built: 1986
Lot Features
- Street/Road Desc.: Paved
Financial Considerations
- Security Deposit: $1,575
- Pet Deposit: $25
- Tenant Pays: All Utilities
Disclosures and Reports
- Property ID: 049-292-24
Listed by Carolina Property Management LLC

Schools
Schools serving 9626 Vinca Cir #D
School District:Charlotte-Mecklenburg Schools
| Name | Grades | Distance |
|---|---|---|
Newell Elementary 325 Rocky River Road West, Charlotte, NC 28213 | K-5 | 1.8 mi |
James Martin Middle 6301 University Pointe Boulevard, Charlotte, NC 28262 | 6-8 | 2.3 mi |
Julius L. Chambers High School 7600 IBM Drive, Charlotte, NC 28262 | 9-12 | 2.5 mi |
Disclaimer:
School attendance boundaries provided by ATTOM Data Solutions and are for reference only. Contact the school directly to verify enrollment eligibility.
Price History for 9626 Vinca Cir #D
Date
Details
Price
Change
Source
8/10/2026
Price Reduced
$1,575
-4.55%
MLS
7/24/2026
Listed
$1,650
—
MLS
Disclaimer: Historical sales information is derived from public records provided by the county offices. Information is not guaranteed and should be independently verified.
9626 Vinca Circle #D, Charlotte, NC 28213 (MLS# 4404192) is a Rental property with 3 bedrooms, 2 full bathrooms and 1 partial bathroom. 9626 Vinca Circle #D is currently listed for rent at $1,575 and was received on July 24, 2026. Want to learn more about 9626 Vinca Circle #D? Do you have questions about finding other real estate for sale or rent in Charlotte? You can browse all Charlotte rentals or contact a Coldwell Banker agent to request more information.