This is a carousel with tiles that activate property listing cards. Use the previous and next buttons to navigate.
1/41
$398,500
This is a carousel with tiles that activate property listing cards. Use the previous and next buttons to navigate.
1/41
Property Description
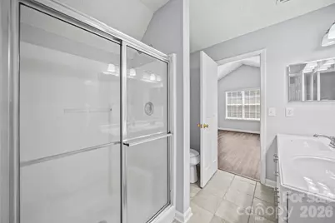
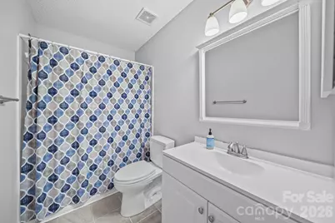
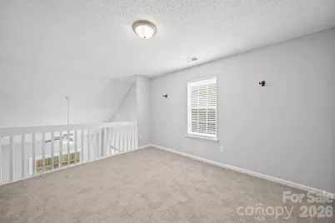
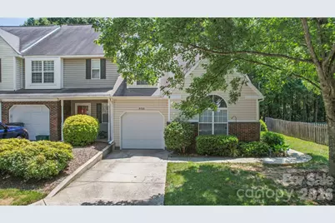
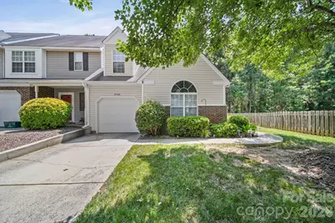
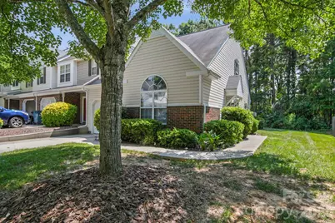
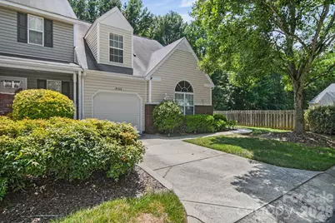
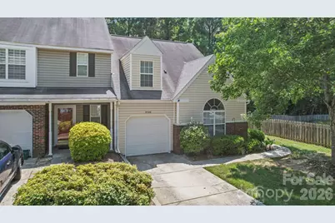
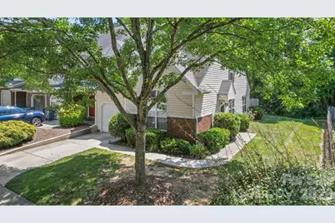
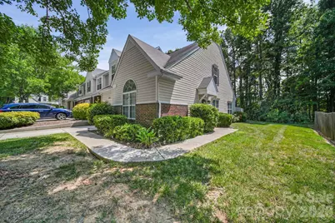
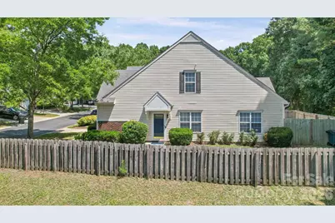
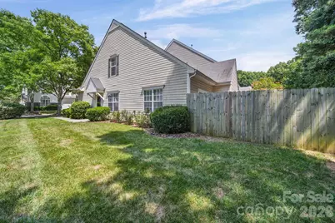
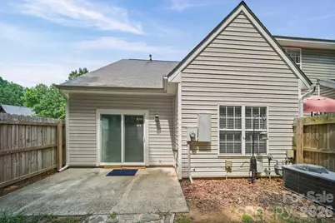
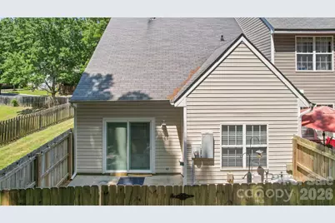
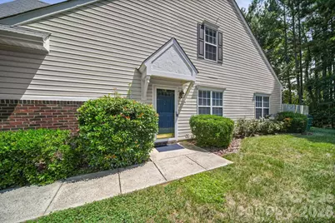
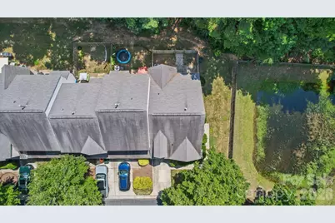
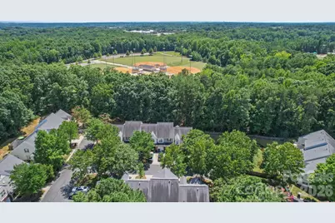
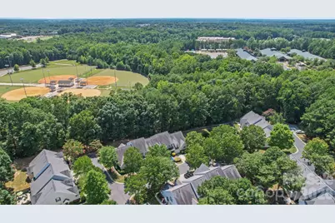
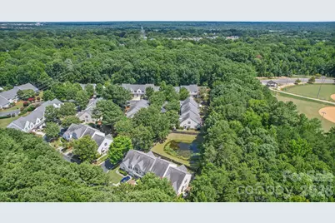
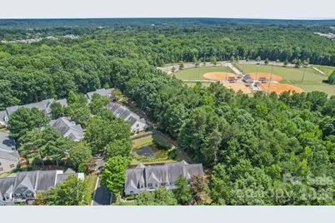
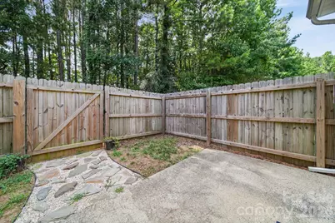
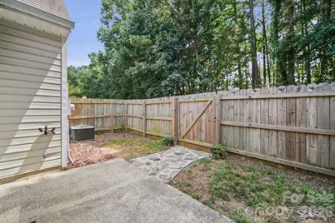
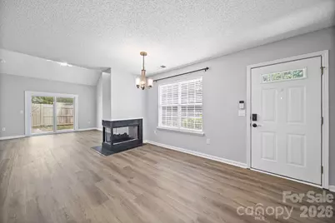
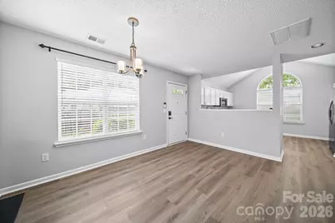
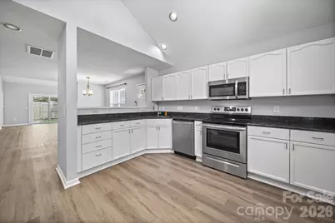
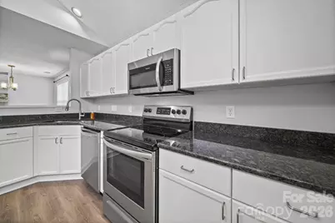
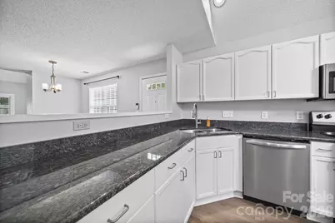
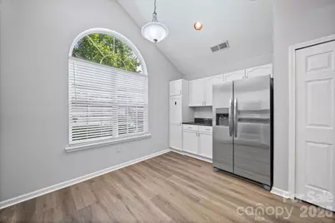
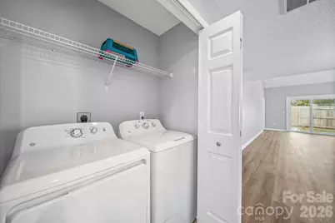
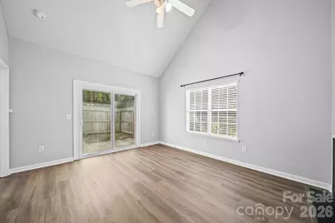
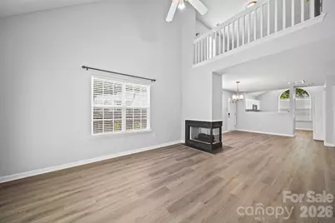
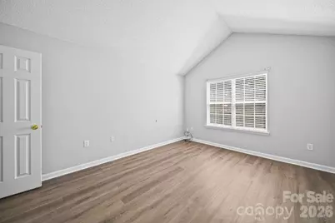
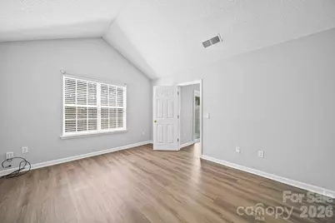
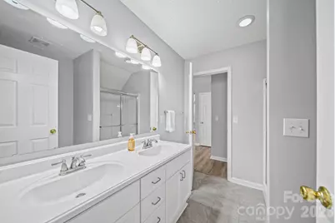
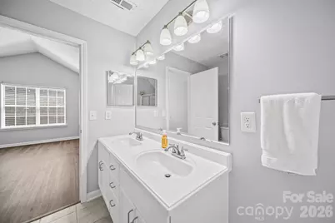
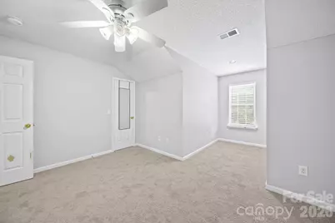
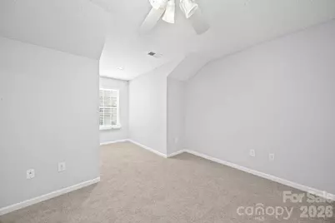
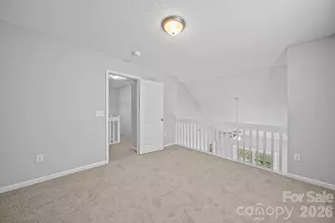
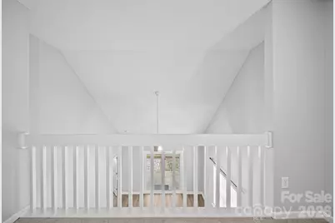
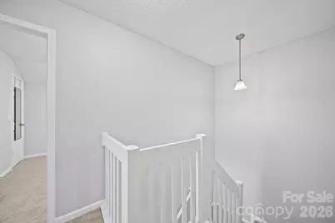
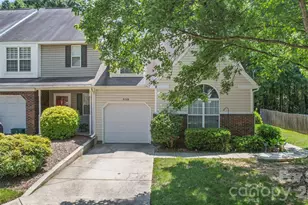
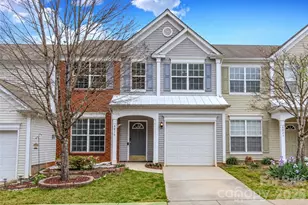
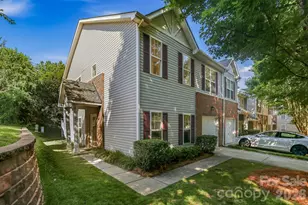
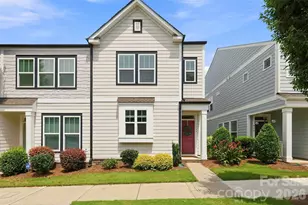
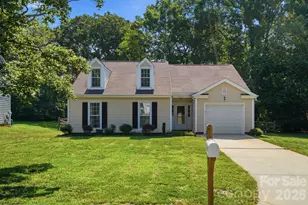
Welcome to this beautifully updated end-unit townhome in the heart of highly desirable Ballantyne! Combining a prime location with thoughtful upgrades and low-maintenance living, this home is just minutes from top-rated schools, major employers, premier shopping, dining, and entertainment. Inside, you'll find a bright, inviting floor plan featuring new luxury vinyl plank flooring throughout the main level, updated baseboard trim, fresh interior paint in select areas, and a new refrigerator. Upstairs, new carpet creates a fresh, comfortable feel, while additional recent improvements include a new vanity in the main-level bathroom, a new toilet in the upstairs bath, faux wood blinds throughout, and a water heater replaced in 2024. Step outside to enjoy one of this home's standout features-a private, fenced backyard with wood privacy fencing surrounding the patio, creating the perfect space for morning coffee, outdoor dining, entertaining, or simply relaxing. Updated exterior light fixtures and refreshed landscaping add to the home's curb appeal. The HOA continues to invest in the community, recently replacing portions of the exterior siding as part of its scheduled maintenance program, helping preserve the neighborhood's attractive appearance. Residents enjoy excellent community amenities, including a neighborhood pool and nearby walking trail, making it easy to stay active and enjoy the outdoors. Whether you're a first-time buyer, busy professional, or someone looking for a move-in-ready home in one of Charlotte's most sought-after locations, this Ballantyne gem offers the perfect combination of comfort, convenience, and value. Don't miss your opportunity to own this beautifully maintained end-unit townhome in an exceptional location!
Full Property Details
Full Property Details for 9720 Mattforest Cir
General
- Price: $398,500
- HOA FEE: $296/month
- Status: Active
- Type: Townhouse
- Source: Charlotte_Regional_Realtor_Association
- MLS ID: 4410039
- Updated: 8/3/2026
- Added to Site: 12 day(s) ago
Interior
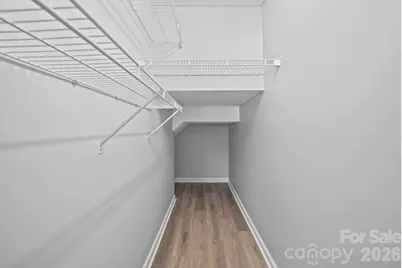
- Interior Features: Breakfast Bar, Open Floorplan, Walk-In Closet(s)
- Fireplace: Yes
- Fireplace(s): Gas Log, Gas Log
- Appliances: Dishwasher, Electric Range, Microwave, Refrigerator, Washer/Dryer
- Flooring: Carpet, Tile, Vinyl
Rooms
Bathrooms
- Total Bathrooms: 2
- Full Bathrooms: 2
- Upper - Full Baths: 1
- Main - Full Baths: 1
Bedrooms
- Total Bedrooms: 3
- Bedrooms Upper: 2
- Bedrooms Main & Up: 1
Other Rooms
- Laundry: Electric Dryer Hookup, Laundry Closet, Main Level
Additional Information
- Shared Amenities: Outdoor Pool, Walking Trails
- Pool: Yes
Exterior
- Exterior Features: Lawn Maintenance
Parking
- Garage: Yes
- Garage Description: 176 Sq. Ft.
- Garage Spaces: 1
- Parking Features: Driveway, Attached Garage, Garage Faces Front
Location
- County: Mecklenburg
- Subdivision: Elizabeth Townes
School Information
- Elementary School: Hawk Ridge
- Middle School: Community House
- High School: Ardrey Kell
Community
- Assoc. Name: Cedar Management
Heating & Cooling
- Cooling Type: Central Air
- Heating Type: Forced Air, Natural Gas
Utilities
- Sewer: Public Sewer
- Water: City
Structural Information
- Construction: Site Built
- Exterior Const.: Brick Partial, Vinyl
- Roof: Composition
- Entry Floor Number: 2
- Upper: 588 Sq. Ft.
- Main/1st Level: 989 Sq. Ft.
- Year Built: 1999
Manufactured Home
- Land Included: Yes
Lot Features
- Lot Dimensions: 31 x 69 x 31 x 69
- Street/Road Desc.: Concrete, Paved
- Lot Features: End Unit, Wooded
- Fencing (Description): Back Yard, Privacy
Horse Property
- Horse Facility Desc.: None
Financial Considerations
- Association Fee: $296
- Assoc Fee Freq.: Monthly
- Terms: Cash, Conventional, FHA
Disclosures and Reports
- Property ID: 229-043-13
- Lot Number: 40451-548
Listed by Ray Black Real Estate

Get Pre-Approved Today
Schools
Schools serving 9720 Mattforest Cir
School District:Charlotte-Mecklenburg Schools
| Name | Grades | Distance |
|---|---|---|
Hawk Ridge Elementary 9201 Bryant Farms Road, Charlotte, NC 28277 | PK-5 | 0.2 mi |
Community House Middle 9500 Community House Road, Charlotte, NC 28277 | 6-8 | 0.5 mi |
Ardrey Kell High 10220 Ardrey Kell Road, Charlotte, NC 28277 | 9-12 | 1 mi |
Disclaimer:
School attendance boundaries provided by ATTOM Data Solutions and are for reference only. Contact the school directly to verify enrollment eligibility.
Price & Sales History for 9720 Mattforest Cir
Date
Details
Price
Change
Source
8/03/2026
Listed
$398,500
—
MLS
Disclaimer: Historical sales information is derived from public records provided by the county offices. Information is not guaranteed and should be independently verified.
Tax History
Tax History for 9720 Mattforest Cir
Year
Property Taxes
Change
Tax Assessment
Change
2025
$2,577
7%
$329,000
—
2023
$2,413
-24%
$329,000
—
2023
$3,175
69%
$329,000
69%
2022
$1,883
—
$195,100
—
2021
$1,883
—
$195,100
—
2020
$1,883
-2%
$195,100
—
2019
$1,916
3%
$195,100
40%
2018
$1,858
2%
$139,500
—
2017
$1,830
—
$139,500
—
2016
$1,826
—
$139,500
—
2015
$1,823
—
$139,500
—
2013
$1,831
—
$139,500
—
Disclaimer: Historical tax information is derived from public records provided by the county offices. Information is not guaranteed and should be independently verified.
Estimate the Cost
Estimate the Cost for 9720 Mattforest Cir
9720 Mattforest Circle, Charlotte, NC 28277 (MLS# 4410039) is a Townhouse property with 3 bedrooms and 2 full bathrooms. 9720 Mattforest Circle is currently listed for $398,500 and was received on August 03, 2026. Want to learn more about 9720 Mattforest Circle? Do you have questions about finding other Townhouse real estate for sale in Charlotte? You can browse all Charlotte real estate or contact a Coldwell Banker agent to request more information.