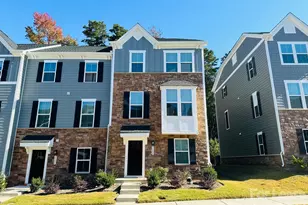
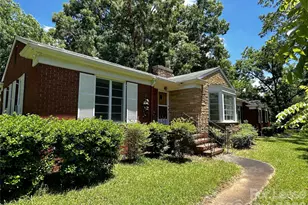
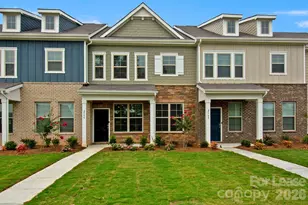
![[Address not provided], Charlotte, NC 28277 - Photo 2](https://m1.cbhomes.com/p/620/4421420/BCB874c4E1594d4/pds23tp.webp)
![[Address not provided], Charlotte, NC 28277 - Photo 3](https://m.cbhomes.com/p/620/4421420/E5C6AA21A1cc47A/pds23tp.webp)
![[Address not provided], Charlotte, NC 28277 - Photo 4](https://m1.cbhomes.com/p/620/4421420/1183F1481c9f49f/pds23tp.webp)
![[Address not provided], Charlotte, NC 28277 - Photo 5](https://m.cbhomes.com/p/620/4421420/c60304ae7DF9442/pds23tp.webp)
![[Address not provided], Charlotte, NC 28277 - Photo 6](https://m1.cbhomes.com/p/620/4421420/d739BA8ED4C84c5/pds23tp.webp)
![[Address not provided], Charlotte, NC 28277 - Photo 7](https://m.cbhomes.com/p/620/4421420/90D3223064b2400/pds23tp.webp)
![[Address not provided], Charlotte, NC 28277 - Photo 8](https://m1.cbhomes.com/p/620/4421420/a38a92fFe09C429/pds23tp.webp)
![[Address not provided], Charlotte, NC 28277 - Photo 9](https://m.cbhomes.com/p/620/4421420/34D2434377a448A/pds23tp.webp)
![[Address not provided], Charlotte, NC 28277 - Photo 10](https://m1.cbhomes.com/p/620/4421420/FEc0c3d1353B44f/pds23tp.webp)
![[Address not provided], Charlotte, NC 28277 - Photo 11](https://m.cbhomes.com/p/620/4421420/76C9daFf400f4Ae/pds23tp.webp)
![[Address not provided], Charlotte, NC 28277 - Photo 12](https://m1.cbhomes.com/p/620/4421420/deF4Eb676E3e4Af/pds23tp.webp)
![[Address not provided], Charlotte, NC 28277 - Photo 13](https://m.cbhomes.com/p/620/4421420/41cd10c5962C495/pds23tp.webp)
![[Address not provided], Charlotte, NC 28277 - Photo 14](https://m1.cbhomes.com/p/620/4421420/B060B29383954Ca/pds23tp.webp)
![[Address not provided], Charlotte, NC 28277 - Photo 15](https://m.cbhomes.com/p/620/4421420/ECBCf017F9624Aa/pds23tp.webp)
![[Address not provided], Charlotte, NC 28277 - Photo 16](https://m1.cbhomes.com/p/620/4421420/5E86F6FE8F7045c/pds23tp.webp)
![[Address not provided], Charlotte, NC 28277 - Photo 17](https://m.cbhomes.com/p/620/4421420/7eeA41D52e2e430/pds23tp.webp)
![[Address not provided], Charlotte, NC 28277 - Photo 18](https://m1.cbhomes.com/p/620/4421420/d322dCEED7eE448/pds23tp.webp)
![[Address not provided], Charlotte, NC 28277 - Photo 19](https://m.cbhomes.com/p/620/4421420/4714cC1be3844c1/pds23tp.webp)
![[Address not provided], Charlotte, NC 28277 - Photo 20](https://m1.cbhomes.com/p/620/4421420/A3A51e662b6e4a0/pds23tp.webp)
![[Address not provided], Charlotte, NC 28277 - Photo 21](https://m.cbhomes.com/p/620/4421420/Aa23cA08B4164B9/pds23tp.webp)
![[Address not provided], Charlotte, NC 28277 - Photo 22](https://m1.cbhomes.com/p/620/4421420/AdF097Ad35cB4C3/pds23tp.webp)
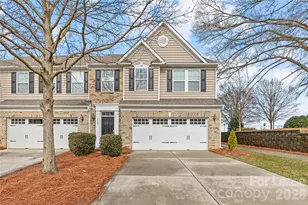

Date
Details
Price
Change
Source
9/03/2026
Listed
$2,295
—
MLS
Disclaimer: Historical sales information is derived from public records provided by the county offices. Information is not guaranteed and should be independently verified.

This is a carousel with tiles that activate property listing cards. Use the previous and next buttons to navigate.
![[Address not provided], Charlotte, NC 28277 - Photo 1](https://m1.cbhomes.com/p/620/4421420/b7D002dcf1e64EF/pds23tp.webp)
$2,295
This is a carousel with tiles that activate property listing cards. Use the previous and next buttons to navigate.
![[Address not provided], Charlotte, NC 28277 - Photo 1](https://m.cbhomes.com/p/620/4421420/b7D002dcf1e64EF/pds23tp.webp)
Listed by Red Bricks Property Management LLC
This is a carousel with tiles that activate property listing cards. Use the previous and next buttons to navigate.

This is a carousel with tiles that activate property listing cards. Use the previous and next buttons to navigate.
This is a carousel with tiles that activate property listing cards. Use the previous and next buttons to navigate.
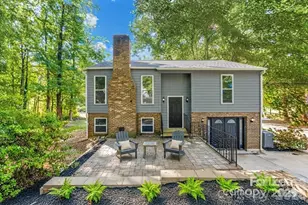
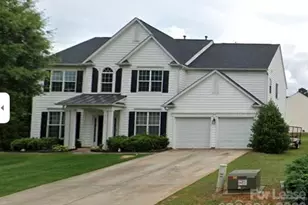
MLS# 4421420, Charlotte, NC 28277 (MLS# 4421420) is a Rental property with 3 bedrooms, 2 full bathrooms and 1 partial bathroom. MLS# 4421420 is currently listed for rent at $2,295 and was received on September 03, 2026. Want to learn more about MLS# 4421420? Do you have questions about finding other real estate for sale or rent in Charlotte? You can browse all Charlotte rentals or contact a Coldwell Banker agent to request more information.