![[Address not provided], Charlotte, NC 28213 - Photo 2](https://m1.cbhomes.com/p/620/4396062/5Dc4f3321d03403/pds23tp.webp)
![[Address not provided], Charlotte, NC 28213 - Photo 3](https://m.cbhomes.com/p/620/4396062/526cb11dcD64435/pds23tp.webp)
![[Address not provided], Charlotte, NC 28213 - Photo 4](https://m1.cbhomes.com/p/620/4396062/a7ffdA4B1172433/pds23tp.webp)
![[Address not provided], Charlotte, NC 28213 - Photo 5](https://m.cbhomes.com/p/620/4396062/8c3308ed9C00455/pds23tp.webp)
![[Address not provided], Charlotte, NC 28213 - Photo 6](https://m1.cbhomes.com/p/620/4396062/A6E8E898A9a440a/pds23tp.webp)
![[Address not provided], Charlotte, NC 28213 - Photo 7](https://m.cbhomes.com/p/620/4396062/74B89DabDb374dA/pds23tp.webp)
![[Address not provided], Charlotte, NC 28213 - Photo 8](https://m1.cbhomes.com/p/620/4396062/254172f862ef43C/pds23tp.webp)
![[Address not provided], Charlotte, NC 28213 - Photo 9](https://m.cbhomes.com/p/620/4396062/64f6DD153866470/pds23tp.webp)
![[Address not provided], Charlotte, NC 28213 - Photo 10](https://m1.cbhomes.com/p/620/4396062/f3C1D965CE69445/pds23tp.webp)
![[Address not provided], Charlotte, NC 28213 - Photo 11](https://m.cbhomes.com/p/620/4396062/53dB812ea2d3440/pds23tp.webp)
![[Address not provided], Charlotte, NC 28213 - Photo 12](https://m1.cbhomes.com/p/620/4396062/99bFd440FBCa4C9/pds23tp.webp)
![[Address not provided], Charlotte, NC 28213 - Photo 13](https://m.cbhomes.com/p/620/4396062/25f3cF5C49C342d/pds23tp.webp)
![[Address not provided], Charlotte, NC 28213 - Photo 14](https://m1.cbhomes.com/p/620/4396062/502755e07A4643d/pds23tp.webp)
![[Address not provided], Charlotte, NC 28213 - Photo 15](https://m.cbhomes.com/p/620/4396062/8350a36d98D24bA/pds23tp.webp)
![[Address not provided], Charlotte, NC 28213 - Photo 16](https://m1.cbhomes.com/p/620/4396062/23Bf91a7212d4b0/pds23tp.webp)
![[Address not provided], Charlotte, NC 28213 - Photo 17](https://m.cbhomes.com/p/620/4396062/C3bd52395F30432/pds23tp.webp)
![[Address not provided], Charlotte, NC 28213 - Photo 18](https://m1.cbhomes.com/p/620/4396062/bfb78Bdf347d439/pds23tp.webp)
![[Address not provided], Charlotte, NC 28213 - Photo 19](https://m.cbhomes.com/p/620/4396062/5AFaC6F0aB224B5/pds23tp.webp)
![[Address not provided], Charlotte, NC 28213 - Photo 20](https://m1.cbhomes.com/p/620/4396062/4F930361a826463/pds23tp.webp)
![[Address not provided], Charlotte, NC 28213 - Photo 21](https://m.cbhomes.com/p/620/4396062/d5E108F2031844c/pds23tp.webp)
![[Address not provided], Charlotte, NC 28213 - Photo 22](https://m1.cbhomes.com/p/620/4396062/A4364cECE27547F/pds23tp.webp)
![[Address not provided], Charlotte, NC 28213 - Photo 23](https://m.cbhomes.com/p/620/4396062/5bea58939338464/pds23tp.webp)
![[Address not provided], Charlotte, NC 28213 - Photo 24](https://m1.cbhomes.com/p/620/4396062/7328Eb1DDc9647D/pds23tp.webp)
![[Address not provided], Charlotte, NC 28213 - Photo 25](https://m.cbhomes.com/p/620/4396062/187769E1aD3e448/pds23tp.webp)
![[Address not provided], Charlotte, NC 28213 - Photo 26](https://m1.cbhomes.com/p/620/4396062/AeE72C52E63B46B/pds23tp.webp)
![[Address not provided], Charlotte, NC 28213 - Photo 27](https://m.cbhomes.com/p/620/4396062/33E941F4694041A/pds23tp.webp)
![[Address not provided], Charlotte, NC 28213 - Photo 28](https://m1.cbhomes.com/p/620/4396062/4608edAae1D34b6/pds23tp.webp)
![[Address not provided], Charlotte, NC 28213 - Photo 29](https://m.cbhomes.com/p/620/4396062/8F76FDDC54b14c8/pds23tp.webp)
![[Address not provided], Charlotte, NC 28213 - Photo 30](https://m1.cbhomes.com/p/620/4396062/02B703DC2927448/pds23tp.webp)


Date
Details
Price
Change
Source
6/22/2026
Listed
$2,495
—
MLS
Disclaimer: Historical sales information is derived from public records provided by the county offices. Information is not guaranteed and should be independently verified.

This is a carousel with tiles that activate property listing cards. Use the previous and next buttons to navigate.
![[Address not provided], Charlotte, NC 28213 - Photo 1](https://m1.cbhomes.com/p/620/4396062/060C401E03b0423/pds23tp.webp)
$2,495
This is a carousel with tiles that activate property listing cards. Use the previous and next buttons to navigate.
Listed by Red Bricks Property Management LLC
This is a carousel with tiles that activate property listing cards. Use the previous and next buttons to navigate.

This is a carousel with tiles that activate property listing cards. Use the previous and next buttons to navigate.
This is a carousel with tiles that activate property listing cards. Use the previous and next buttons to navigate.
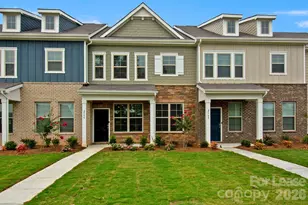
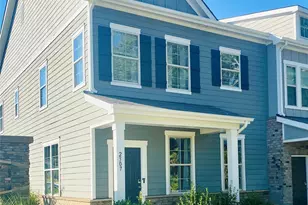
MLS# 4396062, Charlotte, NC 28213 (MLS# 4396062) is a Rental property with 4 bedrooms, 2 full bathrooms and 1 partial bathroom. MLS# 4396062 is currently listed for rent at $2,495 and was received on June 22, 2026. Want to learn more about MLS# 4396062? Do you have questions about finding other real estate for sale or rent in Charlotte? You can browse all Charlotte rentals or contact a Coldwell Banker agent to request more information.