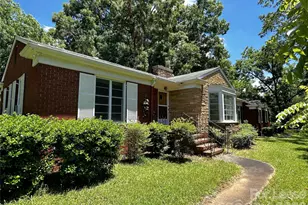
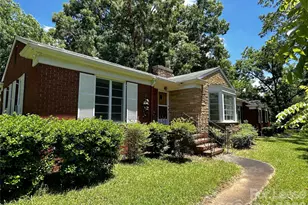
![[Address not provided], Charlotte, NC 28215 - Photo 2](https://m1.cbhomes.com/p/620/4417087/B85779566F23488/pds23tp.webp)
![[Address not provided], Charlotte, NC 28215 - Photo 3](https://m.cbhomes.com/p/620/4417087/50261e4D6606468/pds23tp.webp)
![[Address not provided], Charlotte, NC 28215 - Photo 4](https://m1.cbhomes.com/p/620/4417087/1dcD263262164F4/pds23tp.webp)
![[Address not provided], Charlotte, NC 28215 - Photo 5](https://m.cbhomes.com/p/620/4417087/1a0c3F6A0a344E8/pds23tp.webp)
![[Address not provided], Charlotte, NC 28215 - Photo 6](https://m1.cbhomes.com/p/620/4417087/23fc3f6e31a4489/pds23tp.webp)
![[Address not provided], Charlotte, NC 28215 - Photo 7](https://m.cbhomes.com/p/620/4417087/Ae8D09f5dBd042e/pds23tp.webp)
![[Address not provided], Charlotte, NC 28215 - Photo 8](https://m1.cbhomes.com/p/620/4417087/Cb90E712f80E4EF/pds23tp.webp)
![[Address not provided], Charlotte, NC 28215 - Photo 9](https://m.cbhomes.com/p/620/4417087/52CD161E0A7842A/pds23tp.webp)
![[Address not provided], Charlotte, NC 28215 - Photo 10](https://m1.cbhomes.com/p/620/4417087/9Bb4B00cA4114C1/pds23tp.webp)
![[Address not provided], Charlotte, NC 28215 - Photo 11](https://m.cbhomes.com/p/620/4417087/Fc4C1754e428404/pds23tp.webp)
![[Address not provided], Charlotte, NC 28215 - Photo 12](https://m1.cbhomes.com/p/620/4417087/41AbE04ecaA948d/pds23tp.webp)
![[Address not provided], Charlotte, NC 28215 - Photo 13](https://m.cbhomes.com/p/620/4417087/214AD82012724cc/pds23tp.webp)
![[Address not provided], Charlotte, NC 28215 - Photo 14](https://m1.cbhomes.com/p/620/4417087/349B1A94CE94409/pds23tp.webp)
![[Address not provided], Charlotte, NC 28215 - Photo 15](https://m.cbhomes.com/p/620/4417087/54A9655625Dd462/pds23tp.webp)
![[Address not provided], Charlotte, NC 28215 - Photo 16](https://m1.cbhomes.com/p/620/4417087/ca99A23016B14d9/pds23tp.webp)
![[Address not provided], Charlotte, NC 28215 - Photo 17](https://m.cbhomes.com/p/620/4417087/457B560c10104d0/pds23tp.webp)
![[Address not provided], Charlotte, NC 28215 - Photo 18](https://m1.cbhomes.com/p/620/4417087/BA848Ce078A2425/pds23tp.webp)
![[Address not provided], Charlotte, NC 28215 - Photo 19](https://m.cbhomes.com/p/620/4417087/a946C4a8F509485/pds23tp.webp)
![[Address not provided], Charlotte, NC 28215 - Photo 20](https://m1.cbhomes.com/p/620/4417087/Dde51600edF4479/pds23tp.webp)
![[Address not provided], Charlotte, NC 28215 - Photo 21](https://m.cbhomes.com/p/620/4417087/a749D8B5797949B/pds23tp.webp)
![[Address not provided], Charlotte, NC 28215 - Photo 22](https://m1.cbhomes.com/p/620/4417087/6bCBab882AC4410/pds23tp.webp)
![[Address not provided], Charlotte, NC 28215 - Photo 23](https://m.cbhomes.com/p/620/4417087/52667a5f89e1454/pds23tp.webp)
![[Address not provided], Charlotte, NC 28215 - Photo 24](https://m1.cbhomes.com/p/620/4417087/3f3fF5c9704F43a/pds23tp.webp)
![[Address not provided], Charlotte, NC 28215 - Photo 25](https://m.cbhomes.com/p/620/4417087/2CC85e8c3E5742b/pds23tp.webp)
![[Address not provided], Charlotte, NC 28215 - Photo 26](https://m1.cbhomes.com/p/620/4417087/8F2d87B8A3394be/pds23tp.webp)
![[Address not provided], Charlotte, NC 28215 - Photo 27](https://m.cbhomes.com/p/620/4417087/83aB657a4bFC40f/pds23tp.webp)
![[Address not provided], Charlotte, NC 28215 - Photo 28](https://m1.cbhomes.com/p/620/4417087/35fa76332A704d5/pds23tp.webp)
![[Address not provided], Charlotte, NC 28215 - Photo 29](https://m.cbhomes.com/p/620/4417087/6e1A12bC510C41a/pds23tp.webp)
![[Address not provided], Charlotte, NC 28215 - Photo 30](https://m1.cbhomes.com/p/620/4417087/1A033b54c3774Ce/pds23tp.webp)
![[Address not provided], Charlotte, NC 28215 - Photo 31](https://m.cbhomes.com/p/620/4417087/DdBFB1473cb945c/pds23tp.webp)
![[Address not provided], Charlotte, NC 28215 - Photo 32](https://m1.cbhomes.com/p/620/4417087/21A0C71088ba4f2/pds23tp.webp)
![[Address not provided], Charlotte, NC 28215 - Photo 33](https://m.cbhomes.com/p/620/4417087/968f6aa83755477/pds23tp.webp)
![[Address not provided], Charlotte, NC 28215 - Photo 34](https://m1.cbhomes.com/p/620/4417087/F10F593748B4484/pds23tp.webp)
![[Address not provided], Charlotte, NC 28215 - Photo 35](https://m.cbhomes.com/p/620/4417087/0451D19d244B489/pds23tp.webp)

Date
Details
Price
Change
Source
8/21/2026
Listed
$1,845
—
MLS
Disclaimer: Historical sales information is derived from public records provided by the county offices. Information is not guaranteed and should be independently verified.

This is a carousel with tiles that activate property listing cards. Use the previous and next buttons to navigate.
![[Address not provided], Charlotte, NC 28215 - Photo 1](https://m.cbhomes.com/p/620/4417087/237120da135a4d9/pds23tp.webp)
$1,845
This is a carousel with tiles that activate property listing cards. Use the previous and next buttons to navigate.
![[Address not provided], Charlotte, NC 28215 - Photo 1](https://m1.cbhomes.com/p/620/4417087/237120da135a4d9/pds23tp.webp)
Listed by Red Bricks Property Management LLC
This is a carousel with tiles that activate property listing cards. Use the previous and next buttons to navigate.

This is a carousel with tiles that activate property listing cards. Use the previous and next buttons to navigate.
This is a carousel with tiles that activate property listing cards. Use the previous and next buttons to navigate.
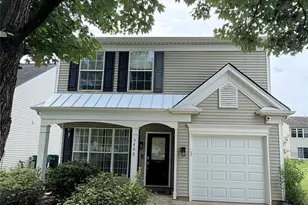
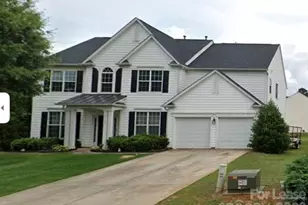
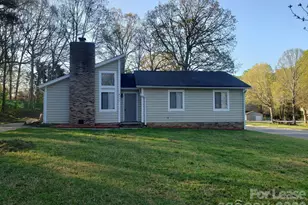
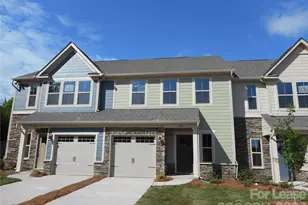
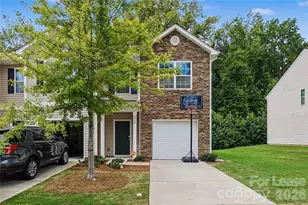
MLS# 4417087, Charlotte, NC 28215 (MLS# 4417087) is a Rental property with 3 bedrooms, 2 full bathrooms and 1 partial bathroom. MLS# 4417087 is currently listed for rent at $1,845 and was received on August 21, 2026. Want to learn more about MLS# 4417087? Do you have questions about finding other real estate for sale or rent in Charlotte? You can browse all Charlotte rentals or contact a Coldwell Banker agent to request more information.