This is a carousel with tiles that activate property listing cards. Use the previous and next buttons to navigate.
1/35
$292,900 Just Listed
This is a carousel with tiles that activate property listing cards. Use the previous and next buttons to navigate.
1/35
Property Description
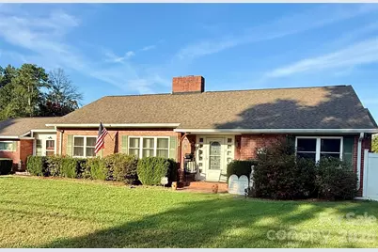
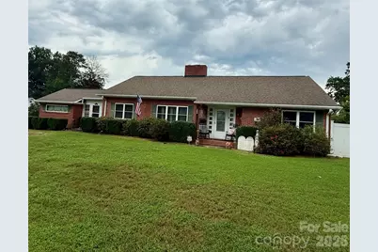
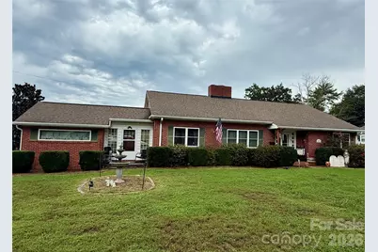
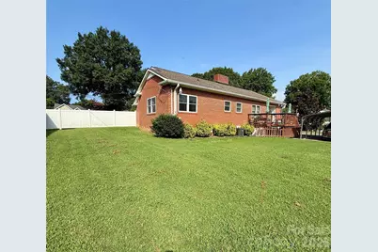
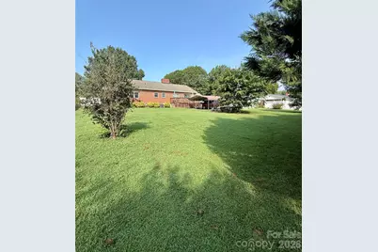
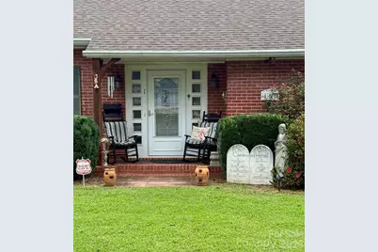
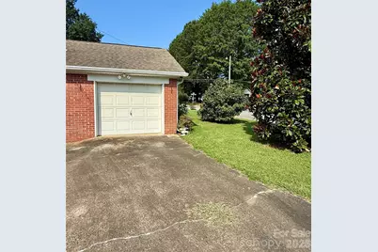
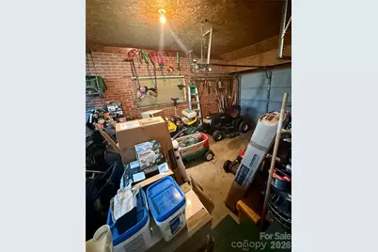
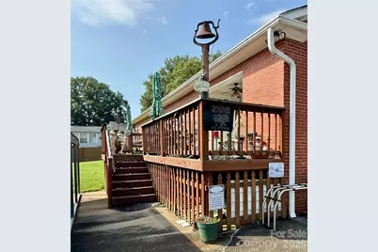
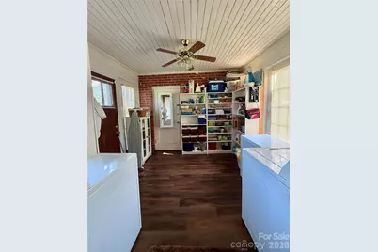
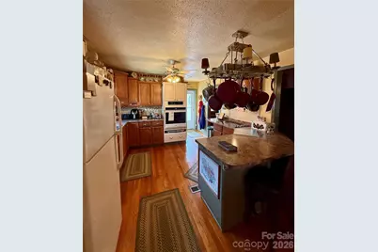
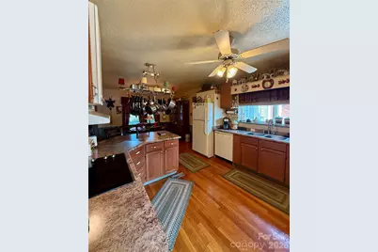
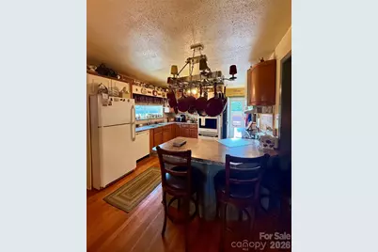
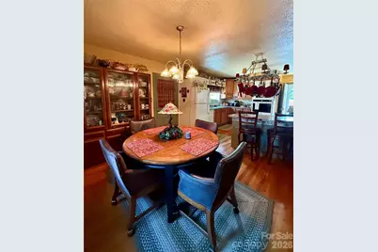
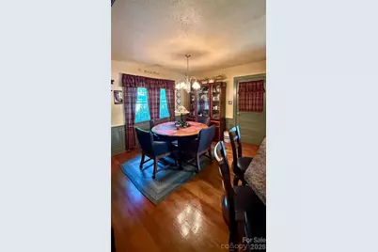
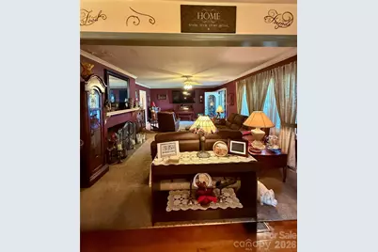
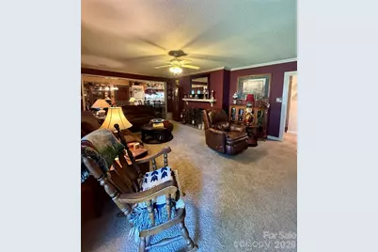
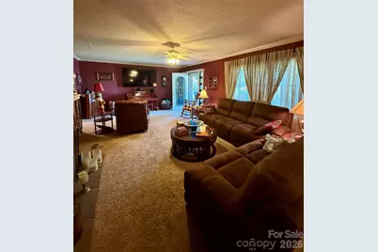
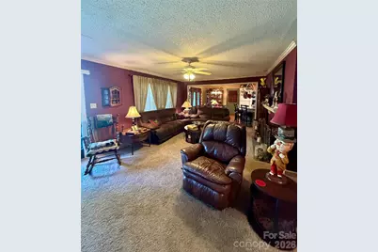
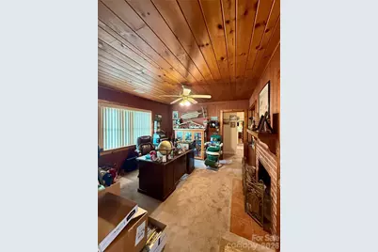
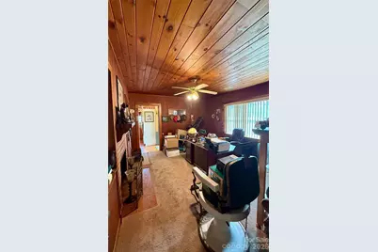
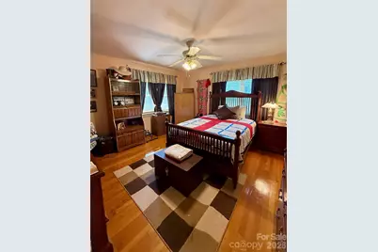
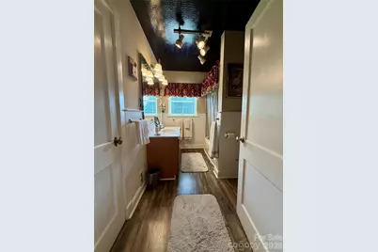
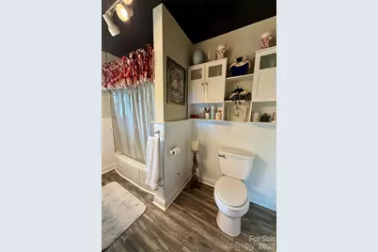
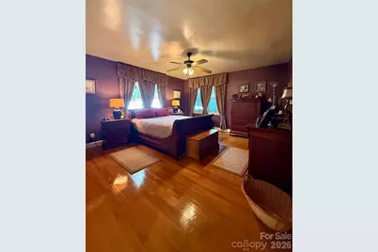
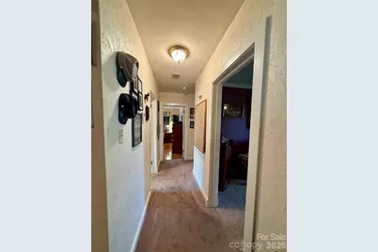
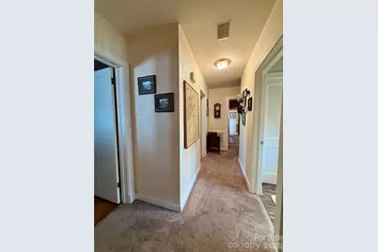
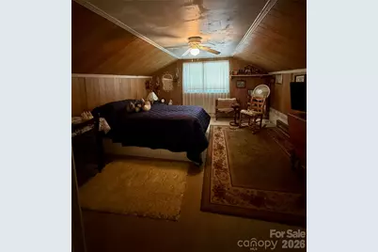
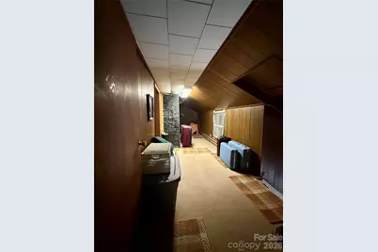
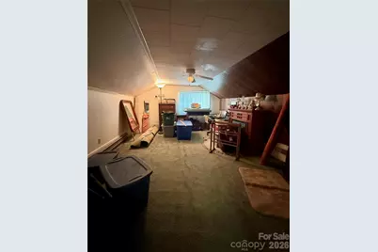
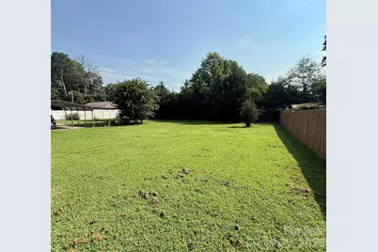
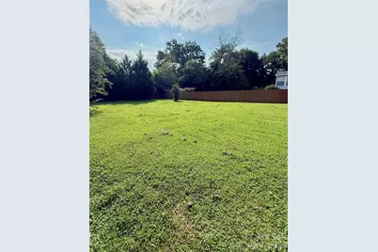
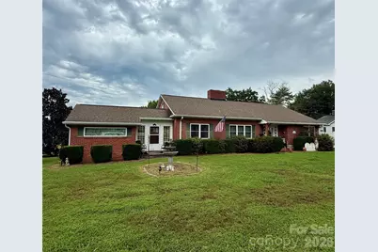
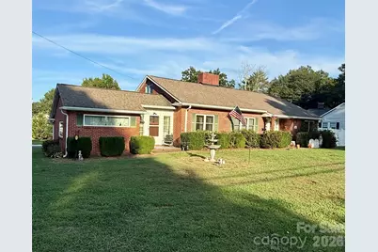
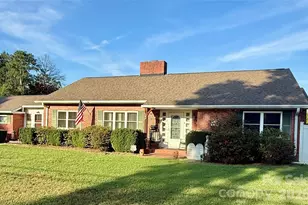
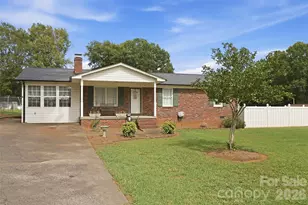
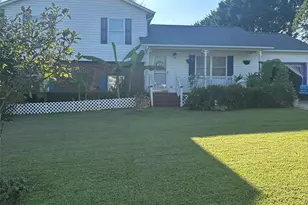
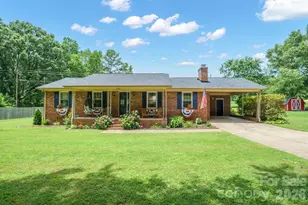
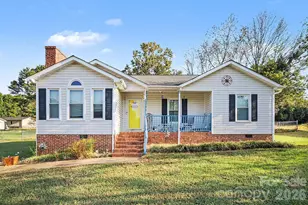
Located only 3 blocks from downtown Cherryville's main street amenities, this brick home awaits your visit to view its character and charm. The main open floorplan includes 3 possible bedrooms and one bath, with the flex space currently being used as an office, but which could also be an additional bedroom or den. Upper floor is heated, cooled, and finished; however, the ceilings lack 7' height requirement to count this square footage which adds 676 sf of usable space. This area includes two flex spaces with a half bath and storage. The large mostly fenced backyard, along with the deck, detached carport, and one-car garage make this home ready for living, entertaining, and full functionality. City of Cherryville: power, water, sewer, trash. Enbridge: gas. Furnace: 2023; Heat pump: 2024, Roof/windows: approximately 10-12 years old. Seller states there are hardwoods throughout both levels of the home. Schedule a showing to see what this home has to offer.
Full Property Details
Full Property Details for 401 S Mulberry St
General
- Price: $292,900
- Status: Active
- Type: Single Family
- Source: Charlotte_Regional_Realtor_Association
- MLS ID: 4416640
- Updated: 8/21/2026
- Added to Site: 4 day(s) ago
Interior
- Fireplace: Yes
- Fireplace(s): Bonus Room, Gas Log, Living Room, Wood Burning, Bonus Room, Gas Log, Living Room, Wood Burning
- Appliances: Dishwasher, Electric Cooktop, Electric Oven, Exhaust Hood, Refrigerator
- Flooring: Carpet, Vinyl, Wood
Rooms
Bathrooms
- Total Bathrooms: 1
- Full Bathrooms: 1
- Main - Full Baths: 1
Bedrooms
- Total Bedrooms: 3
- Bedrooms Main & Up: 3
Other Rooms
- Laundry: Main Level
Parking
- Garage: Yes
- Garage Description: 286 Sq. Ft.
- Garage Spaces: 1
- Carports: Yes
- Carport Spaces: 2
- Parking Features: Detached Carport, Driveway, Attached Garage
Location
- County: Gaston
School Information
- Elementary School: Cherryville
- Middle School: John Chavis
- High School: Cherryville
Heating & Cooling
- Cooling Type: Ceiling Fan(s), Heat Pump
- Heating Type: Forced Air, Heat Pump, Natural Gas
Utilities
- Sewer: Public Sewer
- Water: City
Structural Information
- Architectural Style: Ranch
- Construction: Site Built
- Exterior Const.: Brick Partial, Vinyl, Wood
- Basement: Yes
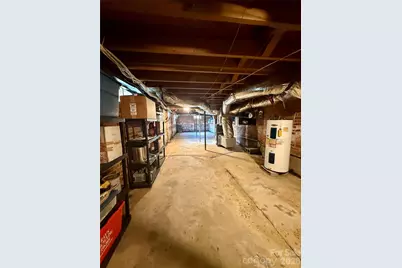
- Basement Desc.: Exterior Entry, Interior Entry, Partial, Storage Space, Sump Pump, Unfinished
- Main/1st Level: 1,774 Sq. Ft.
- Year Built: 1949
Lot Features
- Street/Road Desc.: Concrete, Paved
- Elevation (Approx.): 1000
- Lot Features: Cleared, Corner Lot, Level, Wooded
- Rcmdd Zoning: R1A
- Fencing (Description): Back Yard, Fenced, Partial
Financial Considerations
- Terms: Cash, Conventional
Disclosures and Reports
- Property ID: 130625
- Lot Number: 2636-105
Listed by Rockin Realty Inc

Get Pre-Approved Today
Schools
Schools serving 401 S Mulberry St
School District:Gaston County Schools
| Name | Grades | Distance |
|---|---|---|
Cherryville Elementary School 700 East Academy Street, Cherryville, NC 28021 | PK-3 | 0.5 mi |
William B Beam Intermediate School 401 East 1st Street, Cherryville, NC 28021 | 4-5 | 0.6 mi |
John Chavis Middle School 103 South Chavis Drive, Cherryville, NC 28021 | 6-8 | 0.2 mi |
Cherryville Senior High School 313 Ridge Avenue, Cherryville, NC 28021 | 9-12 | 1.1 mi |
Disclaimer:
School attendance boundaries provided by ATTOM Data Solutions and are for reference only. Contact the school directly to verify enrollment eligibility.
Price & Sales History for 401 S Mulberry St
Date
Details
Price
Change
Source
8/20/2026
Listed
$292,900
—
MLS
Disclaimer: Historical sales information is derived from public records provided by the county offices. Information is not guaranteed and should be independently verified.
Tax History
Tax History for 401 S Mulberry St
Year
Property Taxes
Change
Tax Assessment
Change
2025
$2,826
-1%
$261,930
—
2023
$2,855
29%
$261,930
60%
2021
$2,206
2%
$163,370
—
2022
$2,173
-1%
$163,370
—
2020
$2,206
52%
$163,370
50%
2018
$1,447
1%
$108,760
1%
2016
$1,433
—
$107,760
—
2015
$1,433
-33%
$107,760
-34%
2019
$2,124
45%
$163,370
48%
2013
$1,469
—
$110,425
—
Disclaimer: Historical tax information is derived from public records provided by the county offices. Information is not guaranteed and should be independently verified.
Estimate the Cost
Estimate the Cost for 401 S Mulberry St
401 S Mulberry Street, Cherryville, NC 28021 (MLS# 4416640) is a Single Family property with 3 bedrooms and 1 full bathroom. 401 S Mulberry Street is currently listed for $292,900 and was received on August 20, 2026. Want to learn more about 401 S Mulberry Street? Do you have questions about finding other Single Family real estate for sale in Cherryville? You can browse all Cherryville real estate or contact a Coldwell Banker agent to request more information.