
This is a carousel with tiles that activate property listing cards. Use the previous and next buttons to navigate.
1/47
$275,000 Just Listed
This is a carousel with tiles that activate property listing cards. Use the previous and next buttons to navigate.
1/47
Property Description
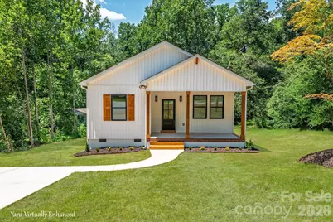
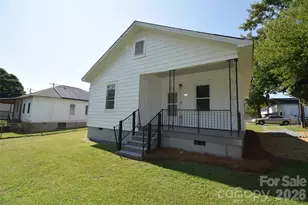
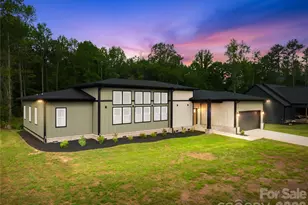
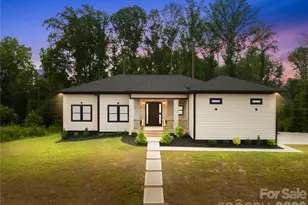
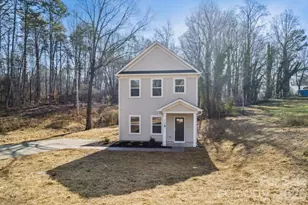
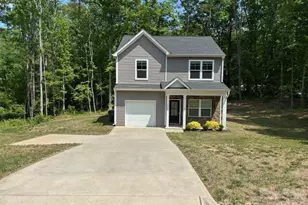
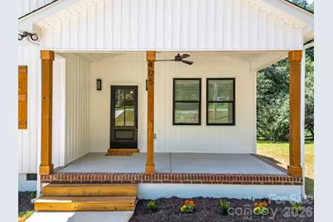
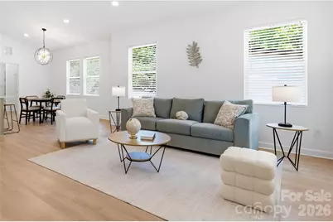
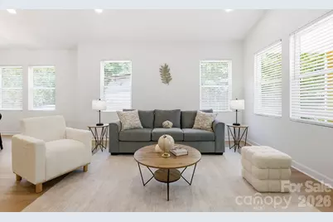
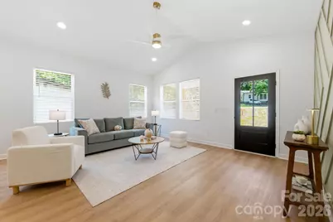
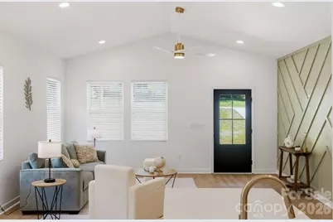
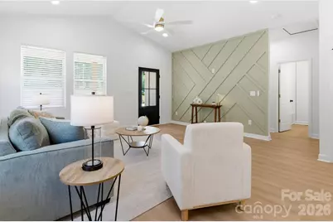
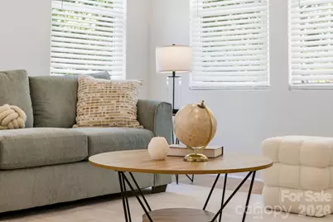
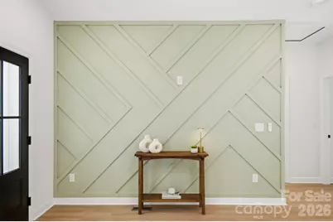
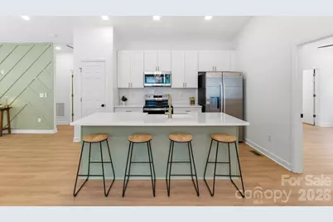
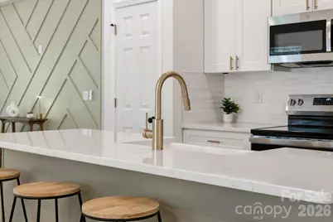
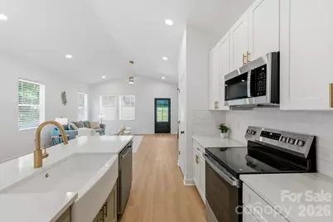
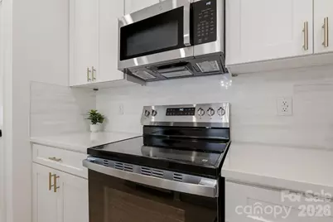
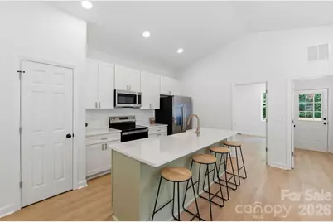
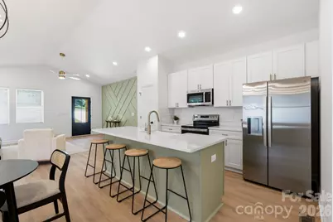
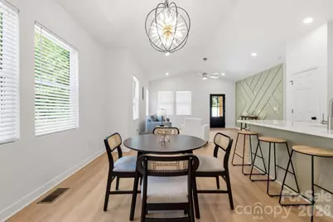
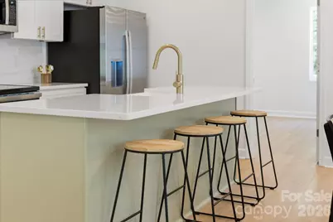
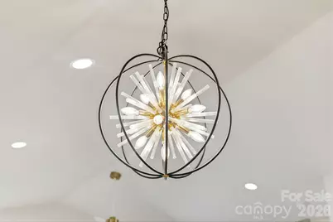
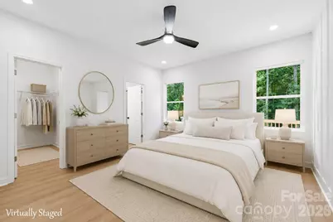
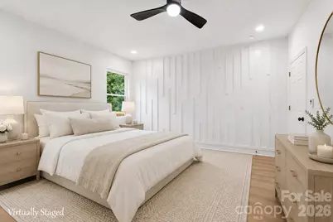
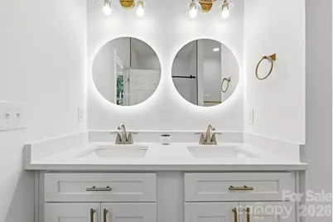
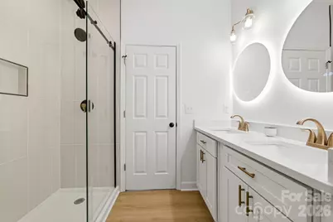
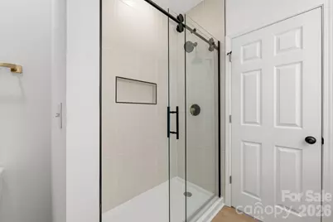
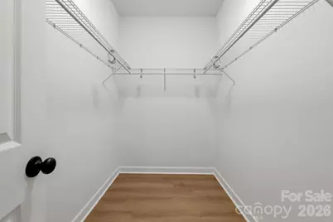
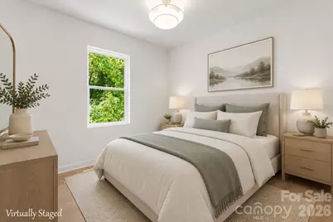
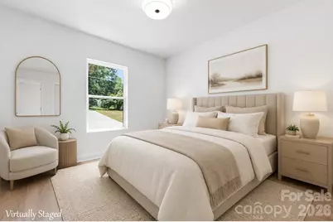
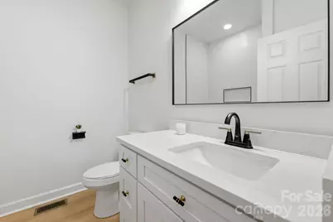
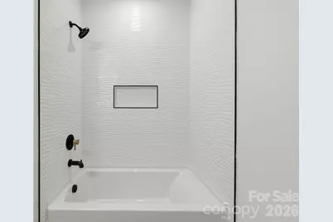
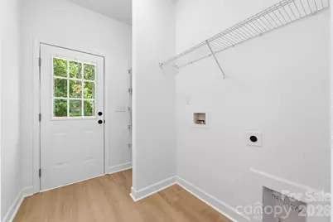
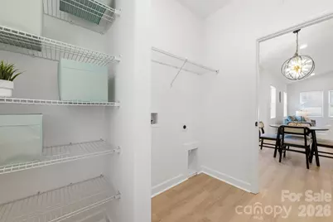
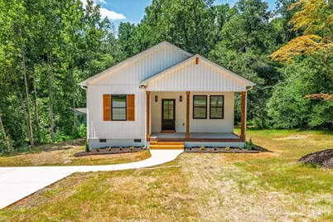
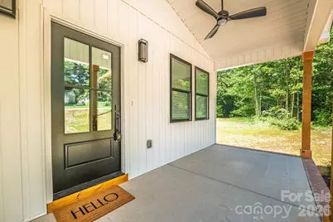
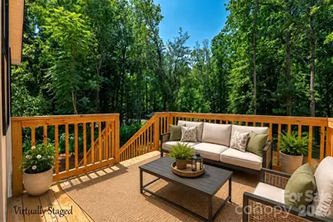
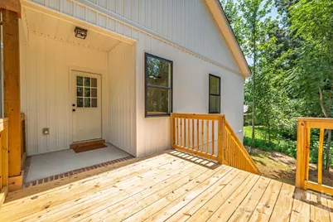
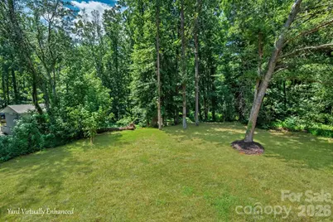
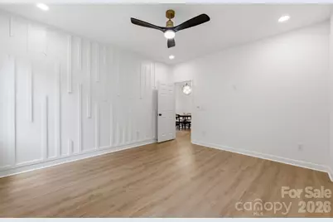
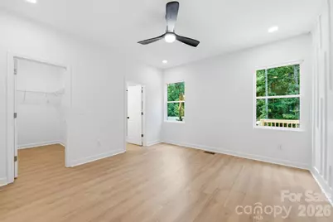
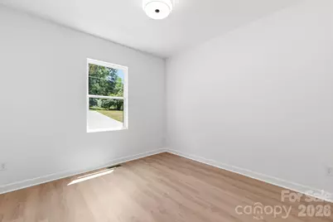
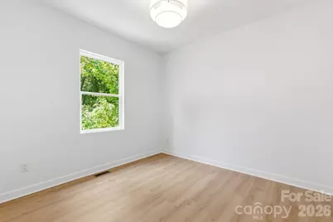
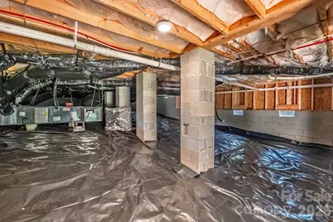
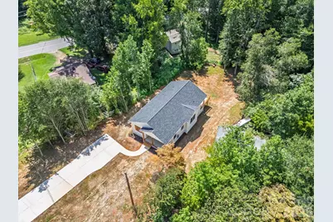
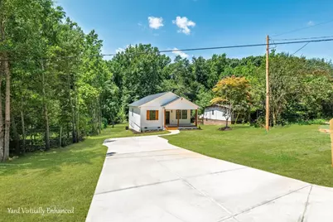
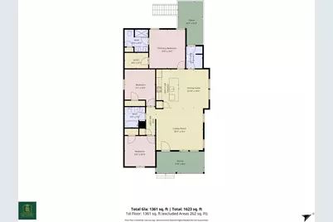
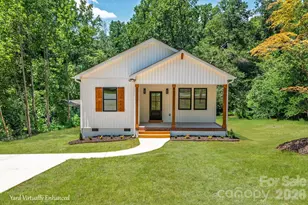
Experience the perfect blend of modern design and exceptional craftsmanship in this stunning brand-new home, where painstaking attention to detail is evident from the moment you arrive. The charming front porch with its cathedral ceiling welcomes you into an open-concept floor plan. This home can come PARTIALLY FURNISHED with brand new furniture including the living room sofa, 3 accent tables and dining room set with an acceptable offer! The living room features a custom accent wall, modern ceiling fan, abundant natural light and beautiful warm luxury vinyl plank flooring that flows seamlessly into the kitchen and dining area. The kitchen is truly the heart of the home, showcasing an oversized custom island with seating for 4, stunning quartz countertops, farmhouse sink, upgraded 42-inch cabinetry, stainless steel appliances and incredible statement lighting in the dining area. Retreat to the luxurious primary, complete with a custom accent wall, walk-in closet, and a spa-inspired ensuite bath featuring a double quartz vanity, illuminated round mirrors, and a breathtaking floor-to-ceiling tiled walk-in shower with glass doors plus linen closet. Two additional bedrooms offer continued luxury with warm LVP flooring and upgraded designer lighting. The secondary bath is equally impressive with an oversized quartz vanity, large mirror, and custom tiled tub/shower surround. Thoughtfully designed with everyday convenience in mind, this home also offers a dedicated laundry room with shelving, kitchen pantry, and 2 linen closets for exceptional storage. Step outside to enjoy the large rear deck overlooking the backyard, perfect for relaxing or entertaining. Loaded with premium upgrades throughout, this home features modern vertical siding exterior, upgraded lighting and ceiling fans, extra recessed lighting, high-end hardware and plumbing fixtures, 2-inch blinds in the living and dining areas, a massive driveway, huge walk-in crawl space and landscaping. Every inch of this beautiful home has been carefully curated to deliver timeless style, quality craftsmanship, and move-in-ready luxury.
Full Property Details
Full Property Details for 405 E Hill Dr
General
- Price: $275,000
- Status: Active
- Type: Single Family
- Source: Charlotte_Regional_Realtor_Association
- MLS ID: 4410967
- Updated: 8/5/2026
- Added to Site: 1 day(s) ago
Interior
- Interior Features: Attic Other, Breakfast Bar, Kitchen Island, Open Floorplan, Pantry, Walk-In Closet(s)
- Appliances: Dishwasher, Disposal, Electric Range, Electric Water Heater, Exhaust Fan, Ice Maker, Microwave, Refrigerator with Ice Maker
- Flooring: Vinyl
Rooms
Bathrooms
- Total Bathrooms: 2
- Full Bathrooms: 2
- Main - Full Baths: 2
Bedrooms
- Total Bedrooms: 3
- Bedrooms Main & Up: 3
Other Rooms
- Laundry: Laundry Room, Main Level
Parking
- Parking Features: Driveway
Location
- County: Gaston
School Information
- Elementary School: Cherryville
- Middle School: John Chavis
- High School: Cherryville
Heating & Cooling
- Cooling Type: Central Air
- Heating Type: Heat Pump
Utilities
- Sewer: Public Sewer
- Water: City
Structural Information
- Construction Status: Completed
- Construction: Site Built
- Exterior Const.: Vinyl
- Main/1st Level: 1,361 Sq. Ft.
- Year Built: 2026
Lot Features
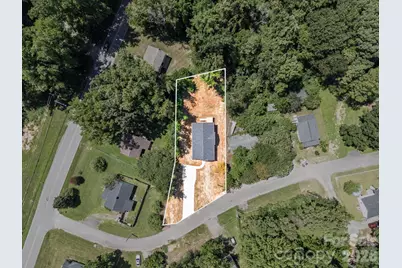
- Lot Dimensions: 95 x 238 x 55 x 206
- Street/Road Desc.: Concrete, Paved
Financial Considerations
- Terms: Cash, Conventional, FHA, USDA Loan, VA Loan
Disclosures and Reports
- Property ID: 128959
- Lot Number: 5604-1255
Listed by EXP Realty LLC
Get Pre-Approved Today
Schools
Schools serving 405 E Hill Dr
School District:Gaston County Schools
| Name | Grades | Distance |
|---|---|---|
William B Beam Intermediate School 401 East 1st Street, Cherryville, NC 28021 | 4-5 | 0.9 mi |
Cherryville Elementary School 700 East Academy Street, Cherryville, NC 28021 | PK-3 | 1.3 mi |
John Chavis Middle School 103 South Chavis Drive, Cherryville, NC 28021 | 6-8 | 1.4 mi |
Cherryville Senior High School 313 Ridge Avenue, Cherryville, NC 28021 | 9-12 | 0.5 mi |
Disclaimer:
School attendance boundaries provided by ATTOM Data Solutions and are for reference only. Contact the school directly to verify enrollment eligibility.
Price & Sales History for 405 E Hill Dr
Date
Details
Price
Change
Source
8/05/2026
Listed
$275,000
—
MLS
Disclaimer: Historical sales information is derived from public records provided by the county offices. Information is not guaranteed and should be independently verified.

Estimate the Cost
Estimate the Cost for 405 E Hill Dr
405 E Hill Drive, Cherryville, NC 28021 (MLS# 4410967) is a Single Family property with 3 bedrooms and 2 full bathrooms. 405 E Hill Drive is currently listed for $275,000 and was received on August 05, 2026. Want to learn more about 405 E Hill Drive? Do you have questions about finding other Single Family real estate for sale in Cherryville? You can browse all Cherryville real estate or contact a Coldwell Banker agent to request more information.