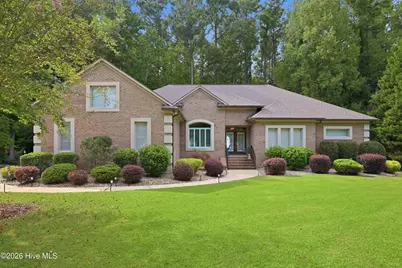
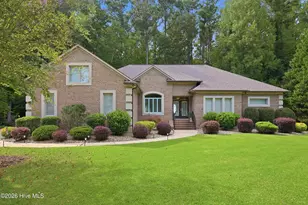
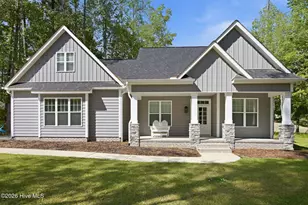
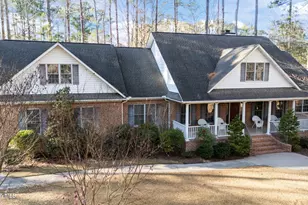
Full Property Details for 104 Pamlico Pl
General
- Price: $599,999
- HOA FEE: $161/month
- HOA FEE FREQ.: Annually
- Taxes: (2025)
- Status: Active
- Type: Single Family
- Source: 2253
- MLS ID: 100601402
- Updated: 9/4/2026
- Added to Site: 2 day(s) ago
Interior
- Number of Rooms: 8
- Interior Features: Master Downstairs, Walk-in Closet(s), High Ceilings, Entrance Foyer, Kitchen Island, Ceiling Fan(s), Pantry, Walk-in Shower, Eat-in Kitchen, Walk-In Closet(s)
- Fireplace: Yes
Rooms
- Total Bathrooms: 4
- Full Bathrooms: 3
- Half Bathrooms: 1
- Total Bedrooms: 3
- Primary Bedroom: Primary Living Area
- Eat-in kitchen: Yes
- Laundry: Dryer Hookup, Washer Hookup, Laundry Room, Utility Sink
Additional Information
- Shared Amenities: Waterfront Community, Boat Slip - Assigned, Community Pool, Fitness Center, Golf Course, Indoor Pool, Maintenance Common Areas, Maintenance Grounds, Marina, Master Insure, Party Room, Pickleball, Restaurant, Sidewalks, Tennis Court(s), Club Membership
Exterior
Parking
- Garage: Yes
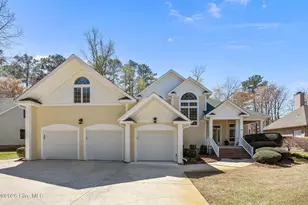
- Attached garage: Yes
- Garage Spaces: 2
- Parking Features: Garage Faces Side, Garage, Parking Pad
Location
- County: Beaufort
- Subdivision: Cypress Landing
- Driving Directions: HWY 17 to Chocowinity. Turn on 33 going East. Turn Left onto Old Blounts Creek Road. Turn into Cypress Landing Parkway on the left. Turn right onto Potomac Dr. First Left onto Pamlico Ln. Right onto Pamlico Place. Home is on the Right.
School Information
- High School District: Beaufort
- Elementary School: Chocowinity Primary School
- Middle School: Chocowinity Middle School
- High School: Southside High School
Community
- Association: Yes
- Assoc. Name: CL HOA
Heating & Cooling
- Air Conditioning: Yes
- Cooling Type: Central Air
- Heating Type: Propane, Heat Pump
Utilities
- Sewer: Community Sewer, Town of Chocowinity
- Water: Community Water
- Utility Description: Sewer Connected, Underground Utilities, Water Connected, Cable High Speed, Fiber Optic, Fixed Wireless High Speed, High Speed Internet
Structural Information
- Structure Type: Wood Frame, Stick Built
- Construction: Brick Veneer, Wood Frame
- Roof: Architectural Shingle
- Windows: Thermal Windows
- Entry Floor Number: 1
- Square Feet: 3,035
- Year Built: 2005
Lot Features
- Lot Size (Acres): 0.79
- Lot Size (Sq. Ft.): 34,412
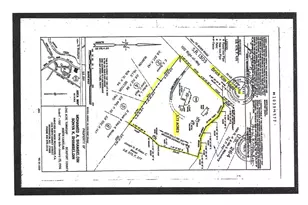
- Lot Dimensions: 89 x 232 x 167 x 292
- Frontage: City Street, State Road, Paved, Paved
- Lot Features: Near Golf Course, Recreation Nearby, Sprinklers in Rear
- Zoning: Residential
- Fencing (Description): Metal/Ornamental, Back Yard
Financial Considerations
- For Sale: Yes
- Price Per Sq. Ft.: $197.69
- Association Fee: $1,932
- Assoc Fee Freq.: Annually
- Tax Year: 2025
- Terms: Cash, Conventional, FHA, USDA Loan, VA Loan
Disclosures and Reports
- Special Conditions: Standard
- Legal Description: Cypress Landing PH 1 Section 5 Lot # 188
- Property ID: 15345
- Lot Number: 188
Listed by Berkshire Hathaway HomeServices Prime Properties, Georgia Brown