This is a carousel with tiles that activate property listing cards. Use the previous and next buttons to navigate.
1/35
$284,900 Just Listed
This is a carousel with tiles that activate property listing cards. Use the previous and next buttons to navigate.
1/35
Property Description
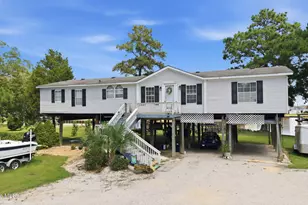
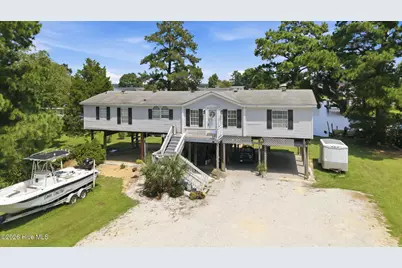
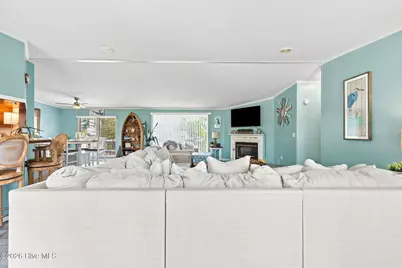
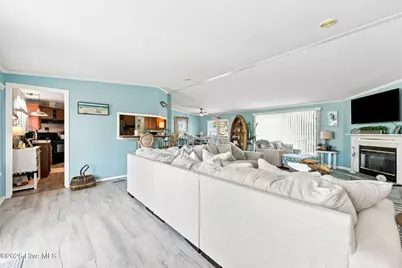
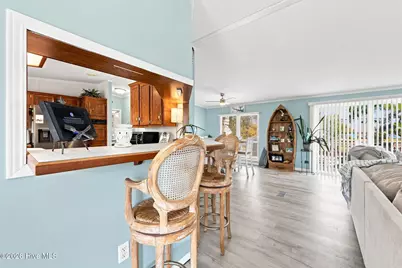
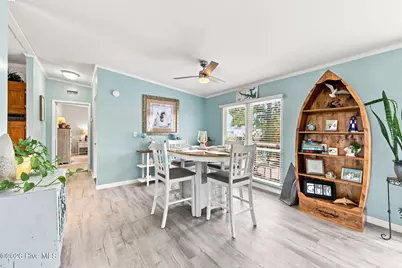
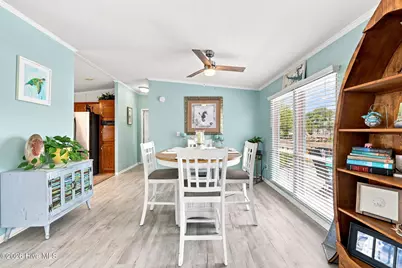
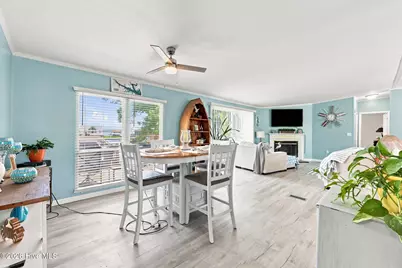
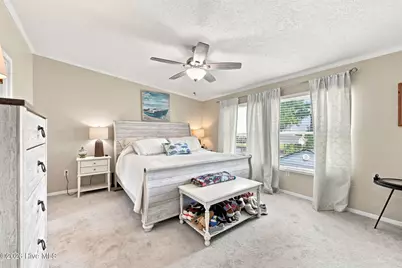
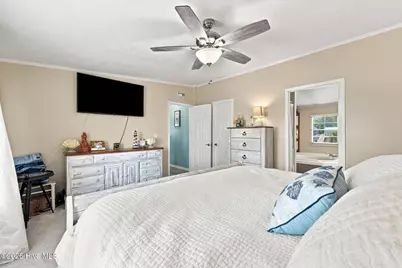
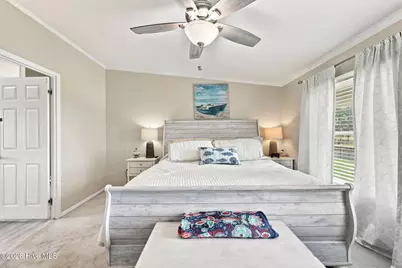
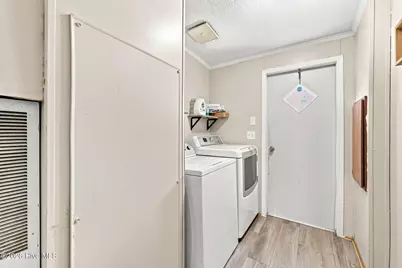
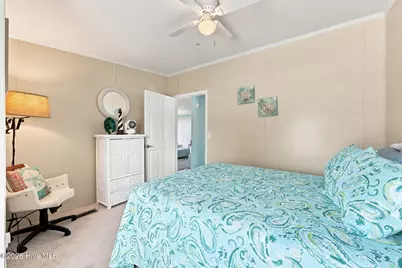
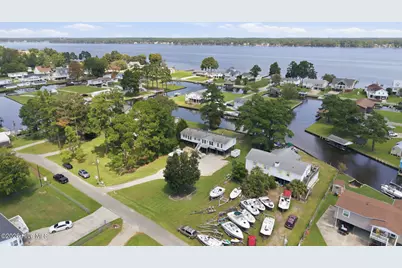
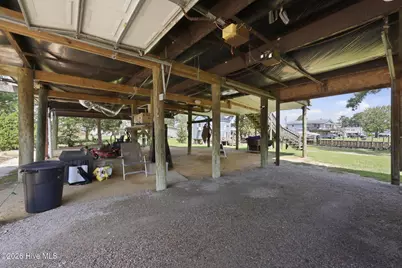
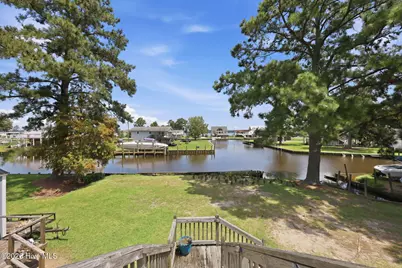
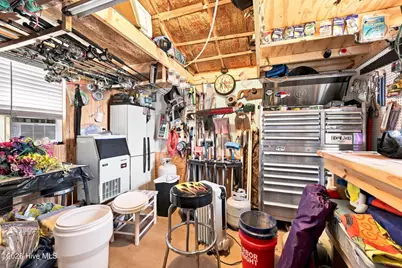
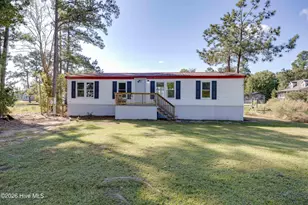
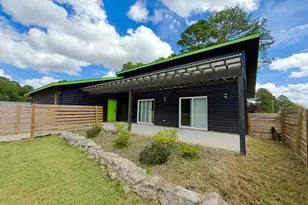
If you've been looking for a home where the water is part of everyday life, this one is worth a look. This 3-bedroom, 2-bath canal-front home offers access to the Bay and Pamlico River, giving you the opportunity to enjoy boating, fishing, and relaxing by the water right from home. Inside, the spacious open floor plan provides a comfortable layout with a vaulted living room ceiling and fireplace that is to die for, dining area, and breakfast bar area . The kitchen offers ample cabinet and counter space along with a newer side-by-side refrigerator. All appliances convey, including the washer and dryer.The home has been updated with FRESH PAINT, NEW LVP FLOORING throughout the main living areas, and new carpet in the bedrooms. The HVAC system is less than TWO years old. Step outside to the large back deck overlooking the canal and spacious yard. There's plenty of room for boats, trailers, recreational equipment, and guests, along with two covered parking spaces. A raised detached storage shed provides additional space for tools and outdoor items. With water at all angles and right outside your back door, recent updates, and plenty of room to enjoy the outdoors, this property offers a comfortable place to call home with the coastal lifestyle right outside your door.
Full Property Details
Full Property Details for 211 D Dr
General
- Price: $284,900
- HOA FEE: $8/month
- HOA FEE FREQ.: Annually
- Taxes: $1,162 (2025)
- Status: Active
- Type: Mobile Home
- Source: 2253
- MLS ID: 100597388
- Updated: 8/20/2026
- Added to Site: 2 day(s) ago
Interior
- Number of Rooms: 6
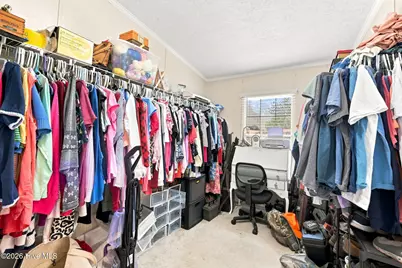
- Interior Features: Walk-in Closet(s), Whirlpool, Blinds/Shades, Walk-In Closet(s)
- Fireplace: Yes
- Appliances: Electric Oven, Refrigerator, Dishwasher, Convection Oven
- Flooring: LVT/LVP, Carpet
Rooms
Bathrooms
- Total Bathrooms: 2
- Full Bathrooms: 2
Bedrooms
- Total Bedrooms: 3
- Primary Bedroom: Primary Living Area
Other Rooms
- Laundry: Dryer Hookup, Washer Hookup, Laundry Room
Additional Information
- Shared Amenities: None
Exterior
- Exterior Features: Storm Doors
- Porch/Patio/Deck: Deck
Parking
- Parking Features: Off Street, Unpaved
Location
- County: Beaufort
- Subdivision: Portside
- Driving Directions: As you are approaching the bridge over to Downtown Washington you will make a right onto Whichards Beach Rd, Make a right and continue for approx 2.7 Miles. Make a left onto D Drive and continue for 0.2 miles and the home will be on your left!
School Information
- High School District: Beaufort
- Elementary School: Chocowinity Primary School
- Middle School: Chocowinity Middle School
- High School: Southside High School
Community
- Association: Yes
- Assoc. Name: Portside HOA (HOA IS OPTIONAL)
Heating & Cooling
- Air Conditioning: Yes
- Cooling Type: Central Air
- Heating Type: Electric, Heat Pump
Utilities
- Sewer: Septic Tank
- Water: Public
- Utility Description: Other, See Remarks
Structural Information
- Structure Type: Steel Frame
- Construction: Vinyl Siding, Steel Frame
- Roof: Architectural Shingle
- Doors: Storm Door(s)
- Entry Floor Number: 1
- Square Feet: 1,779
- Year Built: 1992
Additional Structures
- Other Structures: Barn(s)
Lot Features
- Lot Size (Acres): 0.49
- Lot Size (Sq. Ft.): 21,344
- Lot Dimensions: Irregular
- Frontage: Private Road, Maintained
- Lot Features: Bulkhead, Water Depth 4+
- Zoning: Residential
- Fencing (Description): None
Water Features
- Water Front: Yes
- Water Front Desc.: Bulkhead, Canal Front, Water Depth 4+
Financial Considerations
- For Sale: Yes
- Price Per Sq. Ft.: $160.15
- Association Fee: $100
- Assoc Fee Freq.: Annually
- Assessment Amount: $217,697
- Tax Amount: $1,162.5
- Tax Year: 2025
- Terms: Cash, Conventional, VA Loan
Disclosures and Reports
- Special Conditions: Standard
- Legal Description: 57 sub: PORTSIDE MH RETREAT CHOCO TP PC-A S-63-01A
- Property ID: 16310
Listed by Turner Realty Team, Carter Hall

Get Pre-Approved Today
Schools
Schools serving 211 D Dr
School District:Beaufort County Schools
| Name | Grades | Distance |
|---|---|---|
Chocowinity Primary 606 Gray Road, Chocowinity, NC 27817 | PK-4 | 3.7 mi |
Chocowinity Middle 3831 Us Hwy 17 S, Chocowinity, NC 27817 | 5-8 | 4 mi |
Southside High 5700 North Carolina 33, Chocowinity, NC 27817 | 9-12 | 4.7 mi |
Disclaimer:
School attendance boundaries provided by ATTOM Data Solutions and are for reference only. Contact the school directly to verify enrollment eligibility.
Price & Sales History for 211 D Dr
Date
Details
Price
Change
Source
8/19/2026
Listed
$284,900
13.96%
MLS
9/24/2024
Sold
$250,000
—
Public Record
Disclaimer: Historical sales information is derived from public records provided by the county offices. Information is not guaranteed and should be independently verified.
Tax History
Tax History for 211 D Dr
Year
Property Taxes
Change
Tax Assessment
Change
2025
$1,358
25%
$217,697
75%
2024
$1,083
1%
$124,678
—
2023
$1,075
—
$124,678
—
2022
$1,070
—
$124,678
—
2021
$1,065
-1%
$124,678
—
2020
$1,073
100%
$124,678
-13%
2016
—
$142,963
—
Disclaimer: Historical tax information is derived from public records provided by the county offices. Information is not guaranteed and should be independently verified.
Estimate the Cost
Estimate the Cost for 211 D Dr
211 D Drive, Chocowinity, NC 27817 (MLS# 100597388) is a Mobile Home property with 3 bedrooms and 2 full bathrooms. 211 D Drive is currently listed for $284,900 and was received on August 19, 2026. Want to learn more about 211 D Drive? Do you have questions about finding other Mobile Home real estate for sale in Chocowinity? You can browse all Chocowinity real estate or contact a Coldwell Banker agent to request more information.