No photo available
$470,000 Sale Pending
Property Description
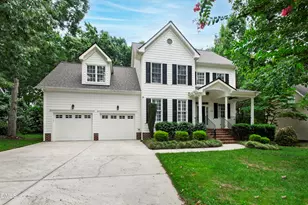
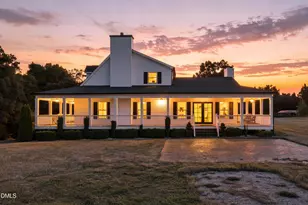
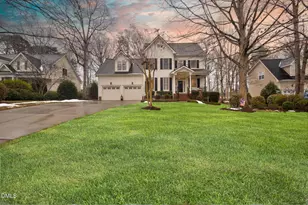
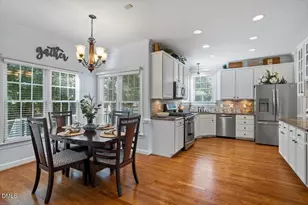
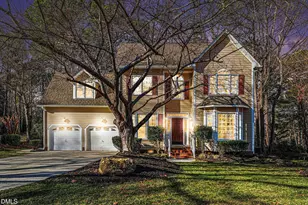
Freshly painted throughout and move-in ready, this stately Glen Laurel home offers timeless character, generous living spaces, and room to grow. Beautiful hardwood floors flow throughout the main level, featuring a coffered-ceiling dining room and an inviting family room with built-ins and a gas fireplace. The spacious kitchen with granite countertops opens easily to the home's everyday living spaces, while a tiled mudroom with a built-in bench provides a practical drop zone just off the oversized two-car garage. Upstairs, a large bonus room with custom bookshelves offers flexible space for a media room, home office or playroom. The primary bedroom features a spacious ensuite and a generous walk-in closet, with two additional bedrooms completing the second floor. Looking for even more space? The 565 square foot unfinished third floor is ready for future expansion and endless possibilities. Outside, enjoy a beautifully landscaped 0.42-acre lot featuring a fenced backyard, deck, front porch, and peaceful views. Located in the sought-after Glen Laurel golf community with pool and clubhouse amenities, this beautifully refreshed home combines character, flexibility, and an established neighborhood setting.
Full Property Details
Full Property Details for 1116 Neuse Ridge Dr
General
- Price: $470,000
- HOA FEE: $16/month
- HOA FEE FREQ.: Annually
- Taxes: $4,062
- Status: Pending
- Type: Single Family
- Source: 2218
- MLS ID: 10183300
- Updated: 8/6/2026
- Added to Site: 22 day(s) ago
Interior
- Number of Rooms: 10
- Interior Features: Bathtub/Shower Combination, Built-in Features, Ceiling Fan(s), Coffered Ceiling(s), Crown Molding, Eat-in Kitchen, Entrance Foyer, Granite Counters, Separate Shower, Storage, Walk-In Closet(s)
- Fireplace: Yes
- Number of Fireplaces: 1
- Fireplace(s): Family Room
- Appliances: Gas Range, Microwave, Refrigerator
- Flooring: Carpet, Hardwood, Tile
Rooms
Bathrooms
- Total Bathrooms: 3
- Full Bathrooms: 2
- Half Bathrooms: 1
Bedrooms
- Total Bedrooms: 3
Other Rooms
- Laundry: Laundry Room, Main Level
Exterior
- Exterior Features: Fenced Yard
- Porch/Patio/Deck: Deck, Front Porch
Parking
- Garage: Yes
- Attached garage: Yes
- Garage Spaces: 2
- Parking Features: Concrete, Driveway, Garage Faces Front
Location
- County: Johnston
- Subdivision: Glen Laurel
- Driving Directions: Use the left 2 lanes to turn left onto US-70 BUS W. Turn right onto Powhatan Rd. Turn left onto Glen Laurel Rd. Turn right onto Vinson Rd. Turn left onto Neuse Ridge Dr. Home will be on the right.
- City Limits: Yes
School Information
- Elementary School: Johnston - Powhatan Elementary
- Middle School: Johnston - Riverwood Middle
- High School: Johnston - Clayton High
Community
- Association: Yes
- Assoc. Fees Include: Unknown
Heating & Cooling
- Air Conditioning: Yes
- Cooling Type: Central Air
- Heating Type: Central
Utilities
- Sewer: Public Sewer
- Water: Public
Structural Information
- Architectural Style: Traditional
- Structure Type: House, Site Built
- Exterior Const.: Fiber Cement
- Roof: Shingle
- Stories/Levels: 2
- Building Size: 2477
- Square Feet: 2,477
- Finished Above Grnd: 2,477 Sq. Ft.
- Year Built: 2003
Lot Features
- Lot Size (Acres): 0.42
- Lot Size (Sq. Ft.): 18,295.2
- Fence: Yes
- Zoning: RES
- Fencing (Description): Back Yard, Wood
Financial Considerations
- Association Fee: $187
- Assoc Fee Freq.: Annually
- Tax Amount: $4,062.92
Disclosures and Reports
- Special Conditions: Standard
- Property ID: 05I04033Y
- Lot Number: 1236
Listed by Hodge & Kittrell Sotheby's Int, Rachel Goley Lowe (336) 317-9389
Get Pre-Approved Today
Schools
Schools serving 1116 Neuse Ridge Dr
School District:Johnston County Schools
| Name | Grades | Distance |
|---|---|---|
Powhatan Elementary 3145 Vinson Road, Clayton, NC 27527 | PK-5 | 0.6 mi |
Riverwood Middle 204 Athletic Club Boulevard, Clayton, NC 27527 | 6-8 | 4.7 mi |
Clayton High 600 South Fayetteville Street, Clayton, NC 27520 | 9-12 | 4.8 mi |
Disclaimer:
School attendance boundaries provided by ATTOM Data Solutions and are for reference only. Contact the school directly to verify enrollment eligibility.
Price & Sales History for 1116 Neuse Ridge Dr
Date
Details
Price
Change
Source
7/30/2026
Listed
$470,000
—
MLS
Disclaimer: Historical sales information is derived from public records provided by the county offices. Information is not guaranteed and should be independently verified.
Tax History
Tax History for 1116 Neuse Ridge Dr
Year
Property Taxes
Change
Tax Assessment
Change
2025
$4,063
17%
$402,270
53%
2024
$3,460
2%
$262,100
—
2023
$3,381
-3%
$262,100
—
2022
$3,486
2%
$262,100
—
2021
$3,434
-2%
$262,100
—
2020
$3,512
—
$262,100
—
2019
$3,512
8%
$262,100
10%
2018
$3,241
2%
$238,330
—
2017
$3,170
—
$238,330
—
2016
$3,170
—
$238,330
—
2015
$3,170
2%
$238,330
—
2014
$3,110
—
$238,330
—
2013
$3,110
—
$238,330
—
Disclaimer: Historical tax information is derived from public records provided by the county offices. Information is not guaranteed and should be independently verified.
Estimate the Cost
Estimate the Cost for 1116 Neuse Ridge Dr
1116 Neuse Ridge Drive, Clayton, NC 27527 (MLS# 10183300) is a Single Family property with 3 bedrooms, 2 full bathrooms and 1 partial bathroom. 1116 Neuse Ridge Drive is currently listed for $470,000 and was received on July 30, 2026. Want to learn more about 1116 Neuse Ridge Drive? Do you have questions about finding other Single Family real estate for sale in Clayton? You can browse all Clayton real estate or contact a Coldwell Banker agent to request more information.