This is a carousel with tiles that activate property listing cards. Use the previous and next buttons to navigate.
1/1
$591,000
This is a carousel with tiles that activate property listing cards. Use the previous and next buttons to navigate.
1/1
Property Description
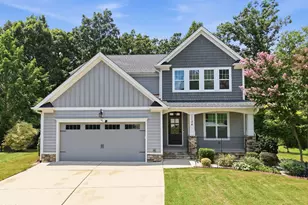
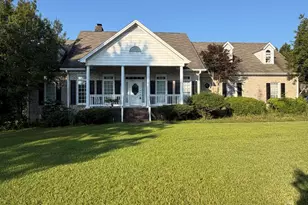
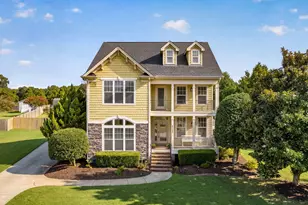
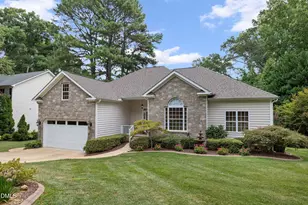
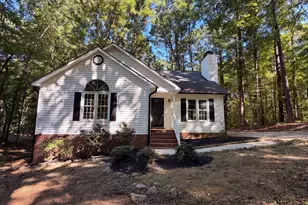
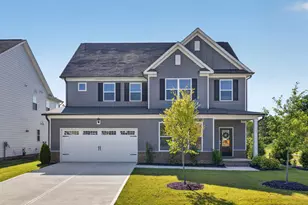
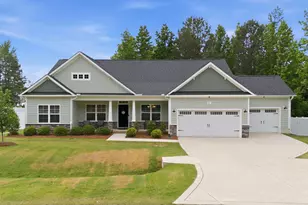
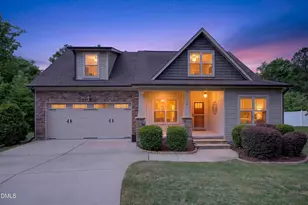
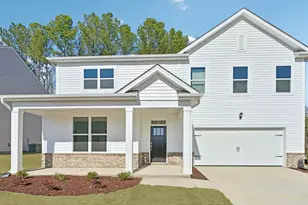
Looking for a unique, true Southern living experience? This beautiful, spacious gem has it all! Located in the sought-after Austin Pond neighborhood, this home sits on 1.16 acres with no HOA, offering peace and privacy. The property features a 4-car garage with a wired workshop, all nestled at the end of a quiet cul-de-sac. With 10 thoughtfully designed rooms, this home is perfect for both comfort and functionality. It boasts two master suites, an office for working from home, and a formal living room ideal for entertaining. The chef's kitchen is equipped with granite countertops, an island, and ample cabinet space, flowing seamlessly into the formal dining room and sunny breakfast nook. The bonus room includes a built-in Murphy bed, offering versatile space for guests or relaxation. Enjoy morning coffee or evening on the inviting Adirondack-chair front porch with a swing and ceiling fans, or unwind on the large screened-in porch. The expansive patio with a fire pit overlooks a private, tranquil backyard filled with a stunning variety of flowering plants and trees. Outside, the low-maintenance vinyl siding gives you more time to enjoy the outdoors, which includes a playground for kids, a chicken coop, and vegetable garden for those with a green thumb. Recent upgrades ensure peace of mind, including a newer roof (2018), dishwasher (2021), HVAC systems (2021), refrigerator (2025), microwave (2025), and water heater (2026). Conveniently located just minutes from shopping centers and with easy access to major highways like I-40, I-42, and Highway 70, this home offers the perfect blend of comfort, style, and an unbeatable location.
Full Property Details
Full Property Details for 120 Kelsey Ct
General
- Sold For: $591,000
- Taxes: $3,435 (2025)
- Status: Closed
- Type: Single Family
- Source: 2218
- MLS ID: 10154204
- Added to Site: 200 day(s) ago
Interior
- Number of Rooms: 1
- Interior Features: Bathtub/Shower Combination, Cathedral Ceiling(s), Granite Counters, Kitchen Island, Separate Shower, Smooth Ceilings, Walk-In Closet(s), Walk-In Shower, Whirlpool Tub
- Fireplace: Yes
- Number of Fireplaces: 1
- Fireplace(s): Living Room
- Appliances: Dishwasher, Disposal, Dryer, Electric Range, Ice Maker, Microwave, Refrigerator, Self Cleaning Oven, Washer
- Flooring: Carpet, Simulated Wood, Tile
Rooms
Bathrooms
- Total Bathrooms: 4
- Full Bathrooms: 3
- Half Bathrooms: 1
Bedrooms
- Total Bedrooms: 3
Other Rooms
- Laundry: Upper Level
Additional Information
- Security/Safety: Smoke Detector(s)
Exterior
- Exterior Features: Rain Gutters
- Porch/Patio/Deck: Covered, Front Porch, Patio, Rear Porch, Screened
Parking
- Garage: Yes
- Attached garage: Yes
- Garage Spaces: 4
- Total Spaces: 6
- Parking Features: Attached, Concrete, Driveway, Garage, Garage Door Opener, Garage Faces Side
Location
- County: Johnston
- Subdivision: Austin Pond
School Information
- Elementary School: Johnston - Cleveland Elementary
- Middle School: Johnston - Cleveland
- High School: Johnston - Cleveland
Heating & Cooling
- Central air: Yes
- Air Conditioning: Yes
- Cooling Type: Central Air
- Heating Type: Fireplace(s), Forced Air, Zoned
Utilities
- Sewer: Septic Tank
- Water: Public
- Cable Available: Yes
- Utility Description: Cable Available
Structural Information
- Architectural Style: Cape Cod, Traditional
- Structure Type: House
- Exterior Const.: Vinyl Siding
- Basement: Yes
- Basement Desc.: Crawl Space
- Roof: Architectural Shingle
- Windows: Insulated Windows
- Stories/Levels: 2
- Building Size: 3248
- Square Feet: 3,248
- Living Area: 3,248 Sq. Ft.
- Finished Above Grnd: 3,248 Sq. Ft.
- Year Built: 1997
Lot Features
- Lot Size (Acres): 1.16
- Lot Size (Sq. Ft.): 50,529
- Zoning: [
Financial Considerations
- Tax Amount: $3,435.54
- Tax Year: 2025
- Terms: Cash, Conventional, FHA, VA Loan
Disclosures and Reports
- Special Conditions: Standard
- APN: 05F02020O
- Lot Number: 7
Listed by DASH Carolina, Kasey Proctor (919) 621-8989
Sold by EXP Realty LLC, Tina Caul

Get Pre-Approved Today
Schools
Schools serving 120 Kelsey Ct
School District:Johnston County Schools
| Name | Grades | Distance |
|---|---|---|
Cleveland Elementary 10225 Cleveland Road, Clayton, NC 27520 | PK-5 | 3.1 mi |
Cleveland Middle 2323 Cornwallis Road, Garner, NC 27529 | 6-8 | 3.4 mi |
Cleveland High School 1892 Polenta Road, Clayton, NC 27520 | 9-12 | 5.2 mi |
Disclaimer:
School attendance boundaries provided by ATTOM Data Solutions and are for reference only. Contact the school directly to verify enrollment eligibility.
Price & Sales History for 120 Kelsey Ct
Date
Details
Price
Change
Source
5/27/2026
Sold
$591,000
-0.51%
MLS
3/20/2026
Listed
$594,000
—
MLS
Disclaimer: Historical sales information is derived from public records provided by the county offices. Information is not guaranteed and should be independently verified.
120 Kelsey Court, Clayton, NC 27520 (MLS# 10154204) is a Single Family property that was sold at $591,000 on May 27, 2026. Want to learn more about 120 Kelsey Court? Do you have questions about finding other Single Family real estate for sale in Clayton? You can browse all Clayton real estate or contact a Coldwell Banker agent to request more information.