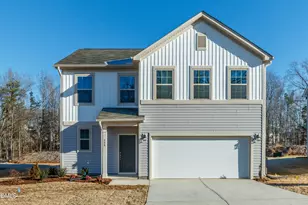
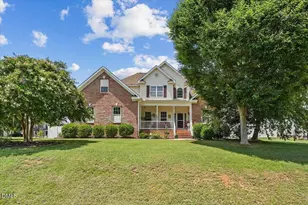
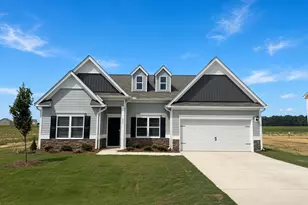
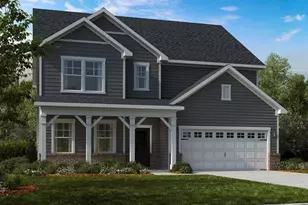
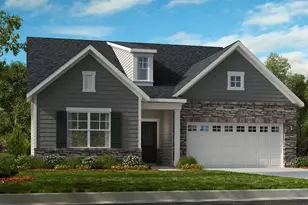
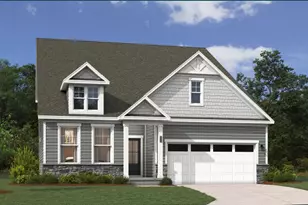
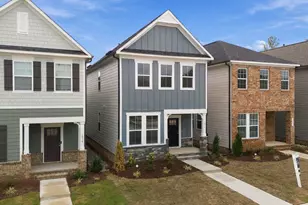
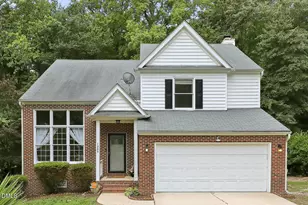
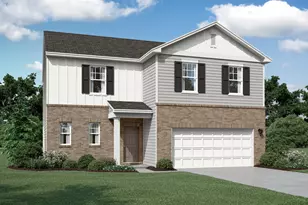
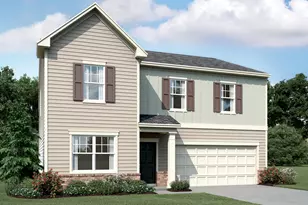
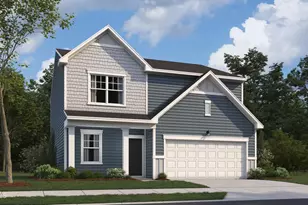
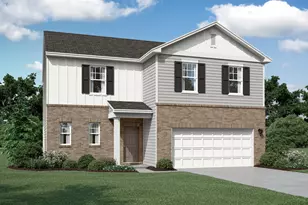
No photo available
$400,990
Property Description
Comp Sale Only
Full Property Details
Full Property Details for 124 N Harvest Rdg Wy
General
- Sold For: $400,990
- HOA FEE: $67/month
- HOA FEE FREQ.: Annually
- Taxes: $731 (2026)
- Status: Closed
- Type: Single Family
- Source: 2253
- MLS ID: 100603047
- Added to Site: 24 day(s) ago
Interior
- Number of Rooms: 9
- Interior Features: Walk-in Closet(s), Mud Room, Kitchen Island, Pantry, Walk-in Shower, Eat-in Kitchen, Walk-In Closet(s)
- Appliances: Built-In Microwave, Refrigerator, Disposal, Dishwasher, Gas Range
- Flooring: LVT/LVP, Carpet
Rooms
Bathrooms
- Total Bathrooms: 3
- Full Bathrooms: 2
- Half Bathrooms: 1
Bedrooms
- Total Bedrooms: 3
- Primary Bedroom: Non Primary Living Area
Other Rooms
- Eat-in kitchen: Yes
- Laundry: Laundry Room
Additional Information
- Shared Amenities: Barbecue, Clubhouse, Community Pool, Dog Park, Meeting Room, Picnic Area, Playground, Trail(s), Recreation Nearby
Exterior
- Porch/Patio/Deck: Covered, Enclosed, Patio, Porch, Screened, Front Porch
Parking
- Garage: Yes
- Attached garage: Yes
- Garage Spaces: 2
- Parking Features: Garage Faces Front, Garage Door Opener, Garage
Location
- County: Johnston
- Subdivision: Other
- Driving Directions: From Raleigh, take I-40E/US-64E for 8 miles, then I-40E/US-70E toward Benson/Wilmington. Continue 10 miles to Exit 323 (70 Business). Turn right, then left on Sadisco Rd. Go 2 miles, right on Strickland Rd. In under 1 mile, turn right into the community on N. Harvest Ridge Way. Home is on the right.
School Information
- Elementary School: Wilson's Mills Elementary School
- Middle School: Smithfield Middle School
- High School: Smithfield/Selma
Community
- Association: Yes
- Assoc. Name: Charleston Management
Heating & Cooling
- Air Conditioning: Yes
- Cooling Type: Central Air, Zoned
- Heating Type: Natural Gas, Zoned
Utilities
- Sewer: Public Sewer
- Water: Public
- Utility Description: Cable Available, Sewer Available, Water Available
Structural Information
- Structure Type: Wood Frame, Stick Built
- Construction: Brick Veneer, Vinyl Siding, Fiber Cement, Wood Frame
- Basement Desc.: None
- Roof: Architectural Shingle
- Entry Floor Number: 1
- Square Feet: 2,326
- Year Built: 2026
- Property Condition: Completed
Lot Features
- Lot Size (Acres): 0.14
- Lot Size (Sq. Ft.): 6,098
- Lot Dimensions: 0.14 Acres
- Frontage: Maintained, City Street, State Road
- Lot Features: Cleared
- Zoning: RES
- Fencing (Description): None
Financial Considerations
- For Sale: Yes
- Price Per Sq. Ft.: $172.39
- Association Fee: $798
- Assoc Fee Freq.: Annually
- Assessment Amount: $65,000
- Tax Amount: $731.25
- Tax Year: 2026
- Terms: Cash, Conventional, VA Loan
Disclosures and Reports
- Special Conditions: Standard
- Legal Description: Lot 312 Crescent Miills Ph 1C 102/277
- Property ID: 17j07046r
Listed by A Non Member, A Non Member
Sold by Gerald Mack Realty, Gerald Mack
Get Pre-Approved Today
Schools
Schools serving 124 N Harvest Rdg Wy
School District:Johnston County Schools
| Name | Grades | Distance |
|---|---|---|
Wilson's Mills Elementary 4654 Wilson's Mills Rd, Wilsons Mills, NC 27593 | K-5 | 1.4 mi |
Smithfield Middle 1455 Buffalo Road, Smithfield, NC 27577 | 6-8 | 4.2 mi |
Smithfield-Selma High 700 M Durwood Stephenson Parkway, Smithfield, NC 27577 | 9-12 | 4.6 mi |
Disclaimer:
School attendance boundaries provided by ATTOM Data Solutions and are for reference only. Contact the school directly to verify enrollment eligibility.
Price & Sales History for 124 N Harvest Rdg Wy
Date
Details
Price
Change
Source
9/11/2026
Sold
$400,990
—
MLS
Disclaimer: Historical sales information is derived from public records provided by the county offices. Information is not guaranteed and should be independently verified.

124 N Harvest Ridge Way, Clayton, NC 27520 (MLS# 100603047) is a Single Family property that was sold at $400,990 on September 11, 2026. Want to learn more about 124 N Harvest Ridge Way? Do you have questions about finding other Single Family real estate for sale in Clayton? You can browse all Clayton real estate or contact a Coldwell Banker agent to request more information.