This is a carousel with tiles that activate property listing cards. Use the previous and next buttons to navigate.
1/1
$425,000
This is a carousel with tiles that activate property listing cards. Use the previous and next buttons to navigate.
1/1
Property Description
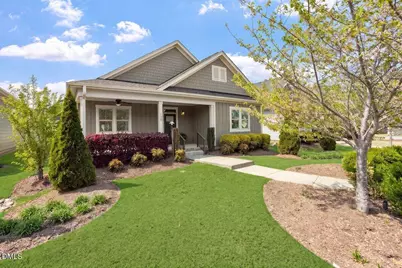
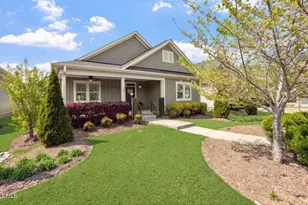
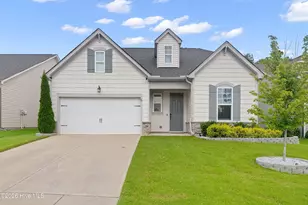
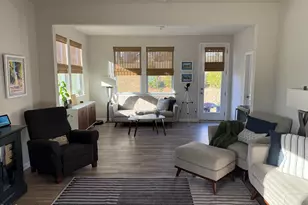
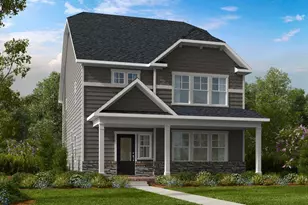
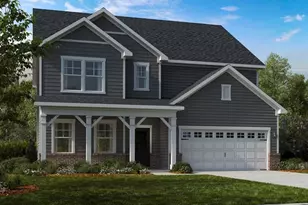
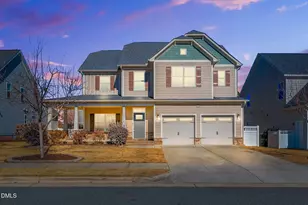
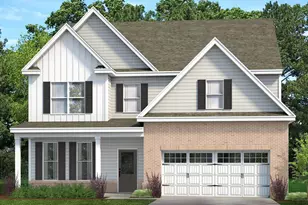
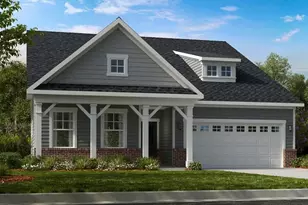
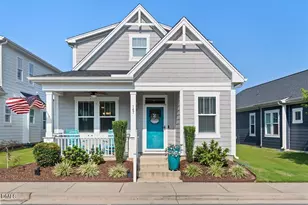
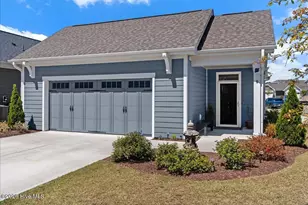
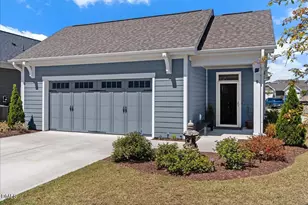
*New Price*Resort style living in this Well Designed home with OVER 2100 sq ft, 3-Bedrooms PLUS AN OFFICE * One of the largest floorplans available* Enjoy a charming rocking chair front porch overlooking the unique courtyard-style setting where neighbors connect along inviting walkways and front porches. Tucked in The Walk at East Village, a 55+ active adult community, with amenities including a clubhouse, fitness center, heated pool, pickle ball and bocce ball courts, dog park, walking trails, and event space, all with lawn maintenance included for easy living. Open-concept with a cozy fireplace and spacious living room that flows seamlessly into a gourmet kitchen with quartz countertops, a 9 ft island with seating, custom cabinetry, gas range, range hood, built-in microwave, and chef's pantry. Adjoining dining area features custom trim accent walls and open space - perfect for hosting and entertaining. Oversized primary suite includes a massive custom walk-in closet. Tiled bathroom/walk-in shower and dual granite vanities. Office/Study-or make it an extra sitting room! From the two-car garage, step into the mudroom with custom built-in storage. Tiled laundry room with storage cabinets and utility sink. Located by Clayton's vibrant downtown, you'll love being so close to local shops, dining and community events, while just a short drive to downtown Raleigh. Experience easy, elevated living where every day feels like a retreat!
Full Property Details
Full Property Details for 133 Beaufort Loop
General
- Sold For: $425,000
- HOA FEE: $217/month
- HOA FEE FREQ.: Quarterly
- Taxes: $4,421
- Status: Closed
- Type: Single Family
- Source: 2218
- MLS ID: 10155940
- Added to Site: 147 day(s) ago
Interior
- Number of Rooms: 10
- Interior Features: Bathtub/Shower Combination, Pantry, Ceiling Fan(s), Crown Molding, Double Vanity, Eat-in Kitchen, High Ceilings, Kitchen Island, Open Floorplan, Quartz Counters, Recessed Lighting, Smooth Ceilings, Walk-In Closet(s), Walk-In Shower
- Appliances: Dishwasher, Gas Range, Gas Water Heater, Microwave, Range Hood, Self Cleaning Oven, Stainless Steel Appliance(s)
- Flooring: Hardwood, Tile
Rooms
Bathrooms
- Total Bathrooms: 2
- Full Bathrooms: 2
Bedrooms
- Total Bedrooms: 3
Other Rooms
- Laundry: Laundry Room, Sink
Additional Information
- Shared Amenities: Barbecue, Billiard Room, Clubhouse, Fitness Center, Landscaping, Maintenance Grounds, Meeting Room, Pool, Recreation Room
- Pool: Yes
Exterior
- Exterior Features: Courtyard, Rain Gutters
- Porch/Patio/Deck: Covered, Front Porch
Parking
- Garage: Yes
- Attached garage: Yes
- Garage Spaces: 2
- Parking Features: Garage
Location
- County: Johnston
- Subdivision: The Walk at East Village
- Driving Directions: From Raleigh: I-40E to Hwy 70E/Clayton Blvd. Left on Hwy 42E. Left on Front St. Right into neighborhood.
- City Limits: Yes
School Information
- Elementary School: Johnston - East Clayton Elementary
- Middle School: Johnston - Riverwood Middle
- High School: Johnston - Clayton High
Community
- Association: Yes
- Assoc. Fees Include: Maintenance Grounds
- Adult Community: Yes
Heating & Cooling
- Air Conditioning: Yes
- Cooling Type: Ceiling Fan(s), Central Air, Electric
- Heating Type: Electric, Fireplace(s), Heat Pump, Natural Gas
Utilities
- Sewer: Public Sewer
- Water: Public
- Utility Description: Cable Connected, Electricity Connected, Natural Gas Connected, Sewer Connected, Water Connected
Structural Information
- Architectural Style: Transitional
- Structure Type: Site Built
- Exterior Const.: Fiber Cement
- Roof: Shingle
- Windows: Blinds, Screens, Window Treatments
- Stories/Levels: 1
- Building Size: 2108
- Square Feet: 2,108
- Finished Above Grnd: 2,108 Sq. Ft.
- Year Built: 2018
Lot Features
- Property View: Neighborhood
- Lot Size (Acres): 0.07
- Lot Size (Sq. Ft.): 3,049.2
- Frontage: Private Road
- Lot Features: Close to Clubhouse, Landscaped
- Zoning: PUD
Financial Considerations
- Association Fee: $650
- Assoc Fee Freq.: Quarterly
- Tax Amount: $4,421.98
Disclosures and Reports
- Special Conditions: Standard, Trust
- Property ID: 05037011T
- Lot Number: 10
Listed by eXp Realty, LLC - C, Cindy Johnson-Brown (919) 631-6435
Sold by EXP Realty LLC, Hunter Cutright

Get Pre-Approved Today
Schools
Schools serving 133 Beaufort Loop
School District:Johnston County Schools
| Name | Grades | Distance |
|---|---|---|
East Clayton Elementary 2075 North Carolina 42, Clayton, NC 27527 | PK-5 | 2.2 mi |
Riverwood Middle 204 Athletic Club Boulevard, Clayton, NC 27527 | 6-8 | 3.7 mi |
Clayton High 600 South Fayetteville Street, Clayton, NC 27520 | 9-12 | 1.4 mi |
Disclaimer:
School attendance boundaries provided by ATTOM Data Solutions and are for reference only. Contact the school directly to verify enrollment eligibility.
Price & Sales History for 133 Beaufort Loop
Date
Details
Price
Change
Source
7/24/2026
Sold
$425,000
-1.85%
MLS
6/11/2026
Price Reduced
$433,000
-1.25%
MLS
3/27/2026
Listed
$438,500
—
MLS
Disclaimer: Historical sales information is derived from public records provided by the county offices. Information is not guaranteed and should be independently verified.
133 Beaufort Loop, Clayton, NC 27527 (MLS# 10155940) is a Single Family property that was sold at $425,000 on July 24, 2026. Want to learn more about 133 Beaufort Loop? Do you have questions about finding other Single Family real estate for sale in Clayton? You can browse all Clayton real estate or contact a Coldwell Banker agent to request more information.