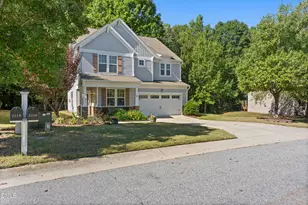
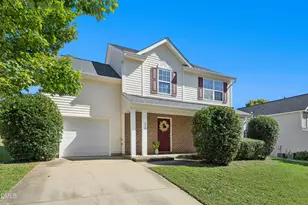
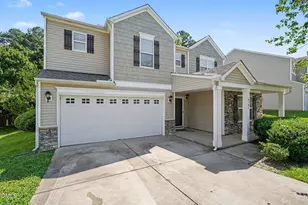
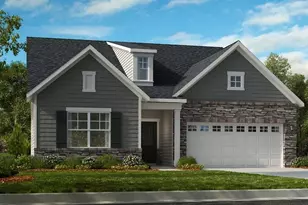
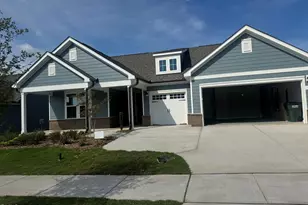
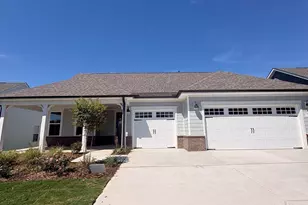
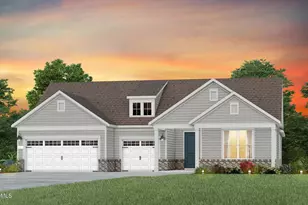
Full Property Details for 147 Michael Way
General
- Price: $800,000
- HOA FEE: $13/month
- HOA FEE FREQ.: Annually
- Taxes: $3,973 (2026)
- Status: Active
- Type: Single Family
- Source: 2218
- MLS ID: 10187349
- Updated: 10/1/2026
- Added to Site: 53 day(s) ago
Interior
- Number of Rooms: 14
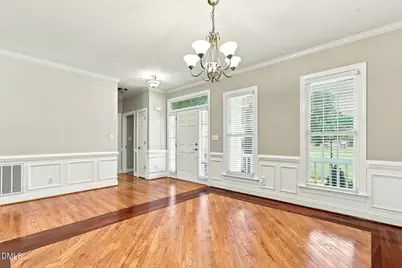
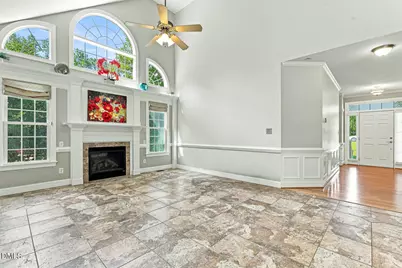
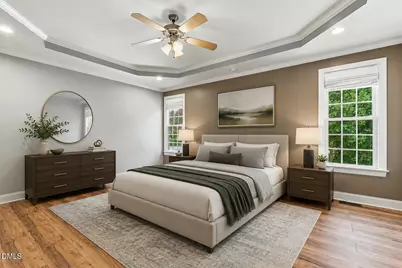
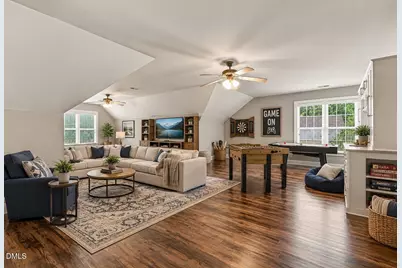
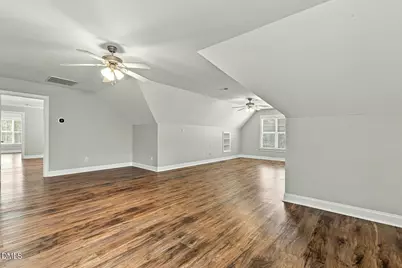
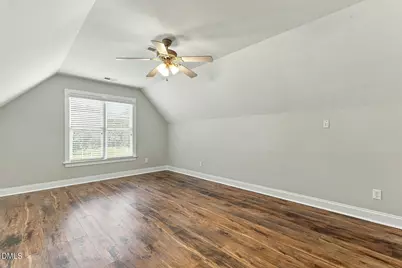
- Interior Features: Apartment/Suite, Bar, Bathtub Only, Bathtub/Shower Combination, Bookcases, Built-in Features, Cathedral Ceiling(s), Ceiling Fan(s), Crown Molding, Double Vanity, Dual Closets, Entrance Foyer, High Ceilings, In-Law Floorplan, Open Floorplan, Pantry, Primary Downstairs, Recessed Lighting, Room Over Garage, Separate Shower, Shower Only, Smart Thermostat, Smooth Ceilings, Soaking Tub, Storage, Tray Ceiling(s), Vaulted Ceiling(s), Walk-In Closet(s), Walk-In Shower, Water Closet, Wet Bar, Whirlpool Tub, Wired for Data
- Fireplace: Yes
- Number of Fireplaces: 3
- Fireplace(s): Bedroom, Decorative, Electric, Gas, Gas Log, Gas Starter, Glass Doors, Living Room, Outside, Primary Bedroom, Propane, Other
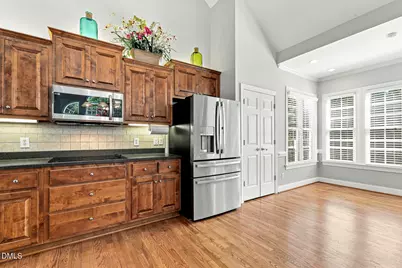
- Appliances: Built-In Electric Oven, Cooktop, Dishwasher, Dryer, Electric Cooktop, Electric Oven, Free-Standing Refrigerator, Ice Maker, Microwave, Oven, Stainless Steel Appliance(s), Wall Oven, Washer, Washer/Dryer, Water Heater, Water Purifier, Water Purifier Owned
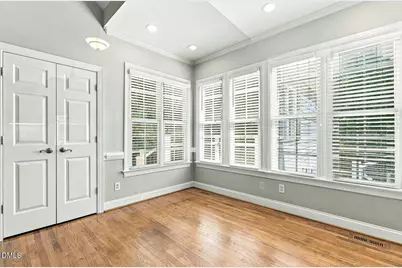
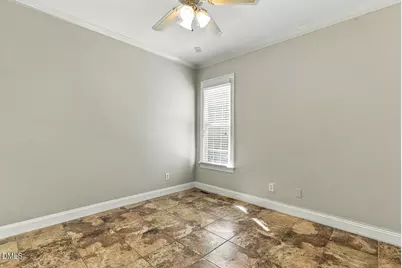
- Flooring: Hardwood, Luxury Vinyl, Tile
Rooms
- Total Bathrooms: 3
- Full Bathrooms: 3
- Laundry: Inside, Laundry Room, Main Level
Additional Information
- Shared Amenities: Management, Pool
- Shared Pool: Yes
- Pool: Yes
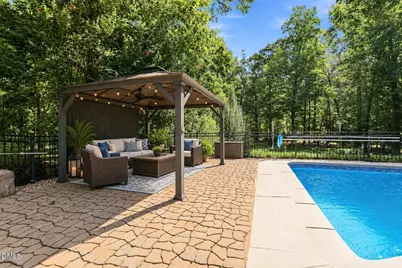
- Pool Description: Association, Cabana, Community, Fenced, In Ground, Liner, Outdoor Pool, Private, Salt Water
- Security/Safety: Carbon Monoxide Detector(s), Prewired, Smoke Detector(s)
Exterior
- Exterior Features: Fenced Yard, Fire Pit, Lighting, Private Yard, Rain Gutters, Smart Irrigation, Storage
- Porch/Patio/Deck: Covered, Deck, Enclosed, Front Porch, Glass Enclosed, P
Parking
- Garage: Yes
- Attached garage: Yes
- Garage Spaces: 2
- Parking Features: Attached, Concrete, Driveway, Electric Vehicle Charging Station(s), Garage, Garage Door Opener, Garage Faces Side, Inside Entrance, Kitchen Level, Off Street
Location
- County: Johnston
- Subdivision: Ole Mill Stream
School Information
- Elementary School: Johnston - Cooper Academy
- Middle School: Johnston - Riverwood Middle
- High School: Johnston - Clayton High
Community
- Association: Yes
- Assoc. Name: Ole Mill Stream HOA
Heating & Cooling
- Central air: Yes
- Air Conditioning: Yes
- Cooling Type: Ceiling Fan(s), Central Air, Dual, Electric, Multi Units
- Heating Type: Central, Forced Air, None
Utilities
- Sewer: Septic Tank
- Water: Community Water
- Utility Description: Cable Connected, Electricity Connected, Septic Connected, Water Connected, Propane
Structural Information
- Architectural Style: Transitional
- Structure Type: House, Site Built
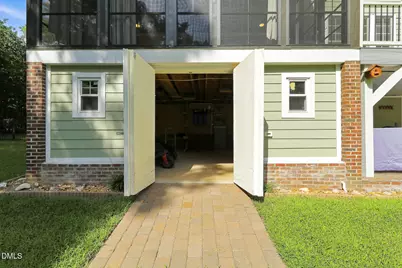
- Exterior Const.: Attic/Crawl Hatchway(s) Insulated, Brick, HardiPlank Type
- Basement: Yes
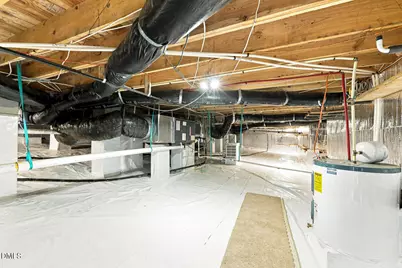
- Basement Desc.: Crawl Space, Exterior Entry, Storage Space, Walk-In Crawl Space, Workshop
- Roof: Shingle
- Common Walls: No Common Walls
- Windows: Blinds
- Stories/Levels: 2
- Building Size: 3350
- Square Feet: 3,350
- Living Area: 3,350 Sq. Ft.
- Finished Above Grnd: 3,350 Sq. Ft.
- Year Built: 2003
Additional Structures
- Other Structures: Cabana, Gazebo, Pergola, Workshop
Lot Features
- Lot Size (Acres): 1.74
- Lot Size (Sq. Ft.): 75,794
- Street/Road Desc.: Asphalt, Paved
- Fence: Yes
- Lot Features: Back Yard, Cleared, Flood Plains, Front Yard, Gentle Sloping, Landscaped, Many Trees, Partially Cleared, Private, Rolling Slope, Secluded, Sloped, Sloped Down, Sprinklers In Front, Sprinklers In Rear, Views, Waterfro
- Zoning: RAG
- Fencing (Description): Back Yard, Fenced, Gate, Partial
Water Features
- Water Front: Yes
- Water Front Name: Neuse River
- Water Front Desc.: River Access, River Front, Waterfront
Financial Considerations
- Association Fee: Yes
- Association Fee: $150
- Assoc Fee Freq.: Annually
- Other Assoc Fees: $500
- Tax Amount: $3,973.64
- Tax Year: 2026
- Terms: Cash, Conventional, FHA, VA Loan
Disclosures and Reports
- Special Conditions: Standard
- APN: 05H01010J 176000-64-8197
- Lot Number: 8
Listed by Coldwell Banker Advantage, Heather Flynn (919) 880-3916