This is a carousel with tiles that activate property listing cards. Use the previous and next buttons to navigate.
1/1
$1,140,000
This is a carousel with tiles that activate property listing cards. Use the previous and next buttons to navigate.
1/1
Property Description
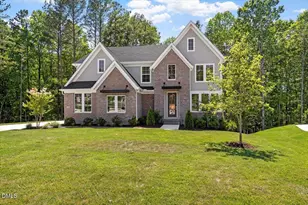
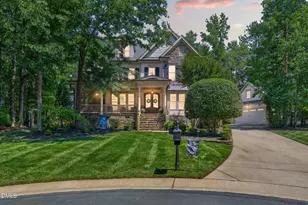
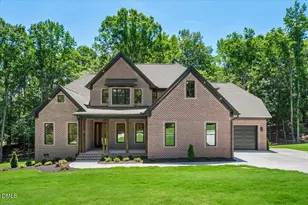
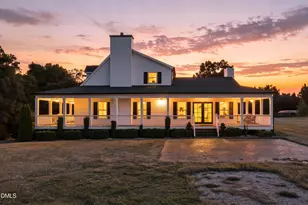
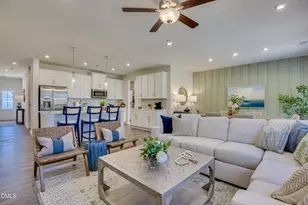
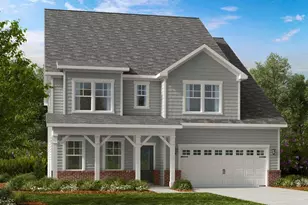
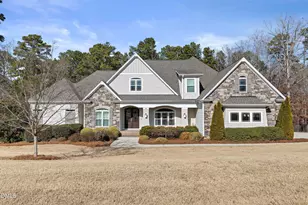
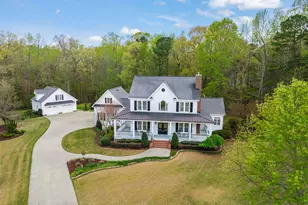
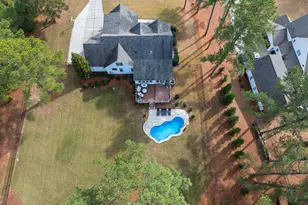
Stunning Tudor-style custom home in the highly desirable Portofino--one of Johnston County's premier gated equestrian communities. Perfectly positioned on a nearly one-acre corner lot, this thoughtfully designed residence lives like a five-bedroom (septic serves four bedrooms), four full baths, a bonus room, flex space, and a three-car side-load garage. An additional staircase leads to over 800 square feet of unfinished upstairs space, offering incredible potential for future expansion. Designed with both everyday living and entertaining in mind, the outdoor retreat includes a Paverstone patio with a brick fireplace and stone bench wall--ideal for gathering with family and friends. The covered porch is enhanced with phantom screens, a stained wood ceiling, and a stone floor for year-round enjoyment. Inside, the gourmet kitchen shines with custom cabinetry, quartz countertops, a large center island, two farmhouse sinks, and high-end Z-Line and KitchenAid appliances. A spacious scullery provides extra storage, cabinetry, and a second dishwasher--perfect for hosting. The home also features a well-equipped laundry room complete with a built-in dog wash. Hardwood floors flow throughout, complemented by plantation shutters and carefully curated finishes. The main-level primary suite offers a private retreat with a stained wood tray ceiling, paneled accent wall, and a barn door leading to a spa-inspired bath featuring dual vanities, a freestanding soaking tub, marble tile floors, and an oversized walk-in shower designed for two. Upstairs, three bedrooms each include their own dedicated study nook--ideal for modern living. Residents of Portofino enjoy an exceptional lifestyle with over seven miles of scenic trails, a fishing pond, two resort-style pools, and elegant clubhouses--truly a one-of-a-kind community.
Full Property Details
Full Property Details for 17 Stella Ct
General
- Sold For: $1,140,000
- HOA FEE: $175/month
- Taxes: $6,641
- Status: Closed
- Type: Single Family
- Source: 2218
- MLS ID: 10162735
- Added to Site: 118 day(s) ago
Interior
- Number of Rooms: 11
- Interior Features: Bathtub/Shower Combination, Pantry, Double Vanity, Eat-in Kitchen, Entrance Foyer, Granite Counters, High Ceilings, Open Floorplan, Master Downstairs, Separate Shower, Smooth Ceilings, Soaking Tub, Storage, Tray Ceiling(s), Walk-In Closet(s), Walk-In Shower, Water Closet
- Fireplace: Yes
- Number of Fireplaces: 1
- Fireplace(s): Family Room, Gas, Gas Log
- Appliances: Dishwasher, Gas Range, Gas Water Heater, Microwave, Range Hood, Refrigerator, Stainless Steel Appliance(s), Tankless Water Heater, Oven, Washer/Dryer
- Flooring: Hardwood, Tile
Rooms
Bathrooms
- Total Bathrooms: 5
- Full Bathrooms: 4
- Half Bathrooms: 1
Bedrooms
- Total Bedrooms: 5
Additional Information
- Shared Amenities: Clubhouse, Pool, Trail(s)
- Pool: Yes
Exterior
- Porch/Patio/Deck: Enclosed, Patio, Porch, Rear Porch, Screened
Parking
- Garage: Yes
- Attached garage: Yes
- Garage Spaces: 3
- Parking Features: Concrete, Driveway, Garage, Garage Faces Side
Location
- County: Johnston
- Subdivision: Portofino
- Driving Directions: From Raleigh, Take I-40E to Clatyon Blvd (old Hwy 70) towards Clayton via Exit 306. Turn left on Veterans Hwy (old 42E). Turn right into Portofino. Continue on Portofino Dr. Turn right on Stella Ct. Your new home is on the left.
School Information
- Elementary School: Johnston - Thanksgiving Elementary School
- Middle School: Johnston - Archer Lodge Middle
- High School: Johnston - Corinth Holders High School
Community
- Association: Yes
- Assoc. Fees Include: Maintenance Grounds, Road Maintenance
Heating & Cooling
- Air Conditioning: Yes
- Cooling Type: Ceiling Fan(s), Central Air
- Heating Type: Forced Air, Heat Pump, Natural Gas
Utilities
- Sewer: Septic Tank
- Water: Public
Structural Information
- Architectural Style: Tudor
- Structure Type: Site Built
- Builder: Genesis Building
- Exterior Const.: Brick, Wood Siding
- Roof: Shingle
- Stories/Levels: 3
- Building Size: 4464
- Square Feet: 4,464
- Finished Above Grnd: 4,464 Sq. Ft.
- Year Built: 2020
Lot Features
- Lot Size (Acres): 0.83
- Lot Size (Sq. Ft.): 36,154.8
- Street/Road Desc.: Paved
- Lot Features: Corner Lot
- Zoning: RAG
Horse Property
- Horse Property: Yes
Financial Considerations
- Association Fee: $175
- Assoc Fee Freq.: Monthly
- Tax Amount: $6,641.53
Disclosures and Reports
- Special Conditions: Standard
- Property ID: 16K05090R
- Lot Number: 312
Listed and Sold by Howard Hanna Allen Tate Raleigh Glenwood, Lynn Roman (404) 580-8210

Get Pre-Approved Today
Schools
Schools serving 17 Stella Ct
School District:Johnston County Schools
| Name | Grades | Distance |
|---|---|---|
Thanksgiving Elementary 1161 Lynch Road, Selma, NC 27576 | PK-5 | 2.4 mi |
Archer Lodge Middle 762 Wendell Road, Wendell, NC 27591 | 6-8 | 4.4 mi |
Corinth-Holders High School 6875 Applewhite Road, Wendell, NC 27591 | 9-12 | 6 mi |
Disclaimer:
School attendance boundaries provided by ATTOM Data Solutions and are for reference only. Contact the school directly to verify enrollment eligibility.
Price & Sales History for 17 Stella Ct
Date
Details
Price
Change
Source
7/10/2026
Sold
$1,140,000
-2.98%
MLS
4/25/2026
Listed
$1,175,000
—
MLS
Disclaimer: Historical sales information is derived from public records provided by the county offices. Information is not guaranteed and should be independently verified.
17 Stella Court, Clayton, NC 27527 (MLS# 10162735) is a Single Family property that was sold at $1,140,000 on July 10, 2026. Want to learn more about 17 Stella Court? Do you have questions about finding other Single Family real estate for sale in Clayton? You can browse all Clayton real estate or contact a Coldwell Banker agent to request more information.