This is a carousel with tiles that activate property listing cards. Use the previous and next buttons to navigate.
1/1
$449,000
This is a carousel with tiles that activate property listing cards. Use the previous and next buttons to navigate.
1/1
Property Description
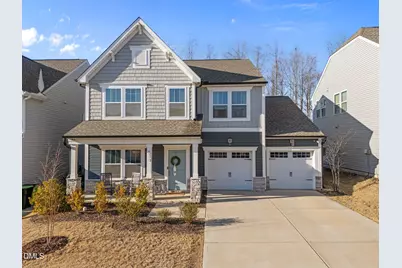
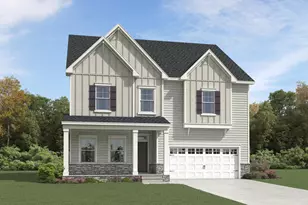
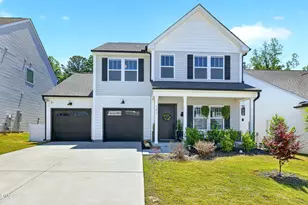
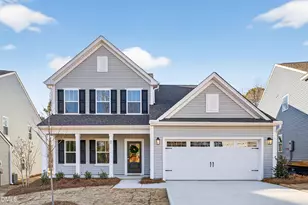
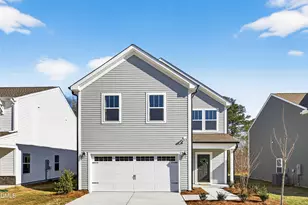
From the moment you arrive, this semi-custom home in Copper Ridge at Flowers Plantation feels bright, welcoming, and thoughtfully designed! Built in 2022 and gently lived in, this like-new 4-bedroom, 3.5-bath home offers an open, airy layout filled with natural light and upgrades throughout. The versatile floor plan includes a main-level bedroom with en-suite bath, ideal for guests, a home office, or flexible living needs. The gourmet kitchen is a standout, featuring quartz countertops, a farmhouse sink, a 5-burner gas range, upgraded finishes, and wet bar--positioned as the heart of the home for gatherings and entertaining. The main living spaces extend naturally to the screened-in porch and expansive, fully fenced backyard, which backs to a wooded area for added privacy and includes a concrete pad perfect for a fire pit AND a brand-new hot tub included! Upstairs, the primary suite offers a sitting area and a spa-inspired bathroom with an oversized walk-in shower. A spacious loft provides additional flexibility, along with two additional bedrooms and a full bath. The garage is equipped with a 240V outlet, ideal for EV charging or additional power needs. Conveniently located near the Waterfront District and the shops, dining, and amenities of Flowers Plantation--including Publix, Harris Teeter, and the YMCA--this home combines modern comfort, flexible living spaces, and a prime location!
Full Property Details
Full Property Details for 231 Bent Willow
General
- Sold For: $449,000
- HOA FEE: $50/month
- HOA FEE FREQ.: Quarterly
- Taxes: $2,894
- Status: Closed
- Type: Single Family
- Source: 2218
- MLS ID: 10144880
- Added to Site: 161 day(s) ago
Interior
- Number of Rooms: 12
- Interior Features: Bathtub/Shower Combination, Ceiling Fan(s), Double Vanity, Eat-in Kitchen, High Ceilings, Kitchen Island, Open Floorplan, Pantry, Quartz Counters, Recessed Lighting, Smooth Ceilings, Walk-In Closet(s), Walk-In Shower, Wet Bar
- Fireplace: Yes
- Number of Fireplaces: 1
- Fireplace(s): Gas Log, Living Room
- Appliances: Dishwasher, Disposal, Gas Cooktop, Gas Water Heater, Ice Maker, Microwave, Range Hood, Oven, Wine Refrigerator
- Flooring: Carpet, Vinyl, Tile
Rooms
Bathrooms
- Total Bathrooms: 4
- Full Bathrooms: 3
- Half Bathrooms: 1
Bedrooms
- Total Bedrooms: 4
Other Rooms
- Laundry: Upper Level
Additional Information
- Shared Amenities: Playground, Trail(s)
- Spa: Yes
Exterior
- Exterior Features: Fenced Yard, Private Yard, Rain Gutters
- Porch/Patio/Deck: Front Porch, Rear Porch, Screened
Parking
- Garage: Yes
- Attached garage: Yes
- Garage Spaces: 2
- Parking Features: Attached, Driveway, Garage, Garage Door Opener, Garage Faces Front
Location
- County: Johnston
- Subdivision: Flowers Plantation
- Driving Directions: From I-87/US-264 E/US-64 E, take Exit 11 toward Wendell Falls Pkwy. Turn right onto Eagle Rock Rd, then right onto Archer Lodge Rd. Continue to Covered Bridge Rd and turn right, followed by a left onto S Murphrey Rd. Turn left onto Neuse River Pkwy, then left onto Manor Stone Dr. At the traffic circle, take the second exit onto Bent Willow Dr. The home will be on the left.
School Information
- Elementary School: Johnston - River Dell Elementary
- Middle School: Johnston - Archer Lodge Middle
- High School: Johnston - Corinth Holders High School
Community
- Association: Yes
- Assoc. Fees Include: Maintenance Grounds
Heating & Cooling
- Air Conditioning: Yes
- Cooling Type: Central Air
- Heating Type: Fireplace(s), Forced Air, Natural Gas
Utilities
- Sewer: Public Sewer
- Water: Public
- Utility Description: Cable Connected, Electricity Connected, Natural Gas Connected, Sewer Connected, Water Connected
Structural Information
- Architectural Style: Transitional
- Structure Type: Site Built
- Builder: True Homes
- Exterior Const.: Vinyl Siding
- Roof: Shingle
- Stories/Levels: 2
- Building Size: 2706
- Square Feet: 2,706
- Finished Above Grnd: 2,706 Sq. Ft.
- Year Built: 2022
Lot Features
- Lot Size (Acres): 0.16
- Lot Size (Sq. Ft.): 6,969.6
- Fence: Yes
- Lot Features: Back Yard, Front Yard
- Zoning: PUD
- Fencing (Description): Back Yard, Fenced, Wrought Iron
Financial Considerations
- Association Fee: $150
- Assoc Fee Freq.: Quarterly
- Other Fee Freq.: Annually
- Tax Amount: $2,894.59
Disclosures and Reports
- Special Conditions: Standard
- Property ID: 16J04073S
- Lot Number: 32
Listed by Insight Real Estate, Jordan McKenzi Bellamy (843) 331-4940
Sold by Vitalis Homes, Laurel Smith

Get Pre-Approved Today
Schools
Schools serving 231 Bent Willow
School District:Johnston County Schools
| Name | Grades | Distance |
|---|---|---|
River Dell Elementary 12100 Buffalo Road, Clayton, NC 27527 | PK-5 | 0.9 mi |
Archer Lodge Middle 762 Wendell Road, Wendell, NC 27591 | 6-8 | 2.4 mi |
Corinth-Holders High School 6875 Applewhite Road, Wendell, NC 27591 | 9-12 | 4.3 mi |
Disclaimer:
School attendance boundaries provided by ATTOM Data Solutions and are for reference only. Contact the school directly to verify enrollment eligibility.
Price & Sales History for 231 Bent Willow
Date
Details
Price
Change
Source
7/02/2026
Sold
$449,000
-0.2%
MLS
5/01/2026
Price Reduced
$449,900
-2.17%
MLS
4/24/2026
Price Reduced
$459,900
-2.13%
MLS
3/20/2026
Price Reduced
$469,900
-1.07%
MLS
3/12/2026
Price Reduced
$475,000
-2.06%
MLS
2/05/2026
Listed
$484,999
—
MLS
Disclaimer: Historical sales information is derived from public records provided by the county offices. Information is not guaranteed and should be independently verified.
231 Bent Willow, Clayton, NC 27527 (MLS# 10144880) is a Single Family property that was sold at $449,000 on July 02, 2026. Want to learn more about 231 Bent Willow? Do you have questions about finding other Single Family real estate for sale in Clayton? You can browse all Clayton real estate or contact a Coldwell Banker agent to request more information.