This is a carousel with tiles that activate property listing cards. Use the previous and next buttons to navigate.
1/1
$1,375,000
This is a carousel with tiles that activate property listing cards. Use the previous and next buttons to navigate.
1/1
Property Description
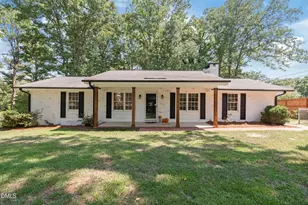
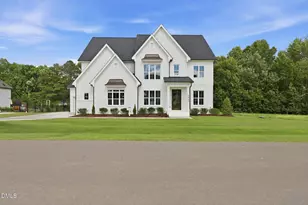
Looking for a property with lots of beautiful, unrestricted-acreage, ranch style living, ADU options, ample parking, a backyard oasis and room to keep growing? You have found your unicorn: nearly 4.5 acres of private, rural living inside Clayton's ETJ-convenient to downtown Clayton's shops and restaurants, less than a mile to I42 with easy access to I40, I540 and I95-and just one exit toward Clayton from the new Copper District development. The Copper District (modeled after Fenton's in Cary and North Hills in Raleigh) is being constructed off I42 and will offer a bustling live/work/shop/dine/play destination; visit copperdistrict.com for more details. This custom builderowned home truly has it all. A welcoming oversized front porch overlooks a beautifully landscaped yard and serene pond with fountain, offering peaceful wildlife views and privacy from neighboring properties; step into an immaculately maintained fenced backyard oasis featuring a saltwater pool with waterfall, hot tub, expansive patio, poolside half bath, fire pit, raised vegetable garden, and three season room. Enter from the front porch through wooden double doors to custom trim, hardwood floors and nearly 3,400 sf of primarily one story living designed for entertaining or multigenerational living: first floor hosts three bedrooms, 2.5 baths, a dedicated office, formal dining room and a breakfast nook/sunroom; the chef inspired kitchen boasts abundant custom cabinetry, generous granite counters, single bowl stainless apron sink plus vegetable sink, 6 burner ZLINE gas cooktop, wall oven and microwave, oversized pantry with wood shelving and included refrigerator, plus Kinetico K5 Reverse Osmosis water to the kitchen sink and fridge. The oversized primary suite features a tray ceiling, custom can and reading lights, and a luxurious ensuite with dual sinks, walk in shower with dual heads, clawfoot soaking tub, water closet and an exceptional custom closet that flows directly into an oversized laundry with plentiful cabinets and sink. Upstairs finds a bonus room and full bath that can serve as a fourth bedroom, plus ample storage including a finished 4x15 room off the two car garage and a walk in attic. Outside, storage and versatile workspace are abundant with a 35x35 five car detached garage and an attached 591 sf ADU with partial kitchen, full bath and an extra room-easily upfittable as a secondary residence (per Town of Clayton), office or guest quarters. Built for the builder's own family, no detail was spared: American Standard Platinum HVAC with a ducted mini split for the master, 2x6 exterior walls with 1" spray foam plus fiberglass for approximately R26, radiant heat barrier on the roof, sealed conditioned crawlspace and pre wired for a whole house generator. This exceptional property blends thoughtful craftsmanship, luxury amenities and ideal location-come see everything it offers.
Full Property Details
Full Property Details for 2335 Twin Acres Rd
General
- Sold For: $1,375,000
- Taxes: $5,664 (2025)
- Status: Closed
- Type: Single Family
- Source: 2218
- MLS ID: 10173943
- Added to Site: 123 day(s) ago
Interior
- Number of Rooms: 9
- Interior Features: Bookcases, Ceiling Fan(s), Coffered Ceiling(s), Crown Molding, Entrance Foyer, Granite Counters, High Ceilings, In-Law Floorplan, Kitchen Island, Open Floorplan, Pantry, Recessed Lighting, Room Over Garage, Separate Shower, Smooth Ceilings, Soaking Tub, Tray Ceiling(s), Vaulted Ceiling(s), Walk-In Closet(s), Walk-In Shower, Water Closet
- Fireplace: Yes
- Number of Fireplaces: 1
- Fireplace(s): Gas Log, Living Room
- Appliances: Dishwasher, Electric Water Heater, Gas Cooktop, Microwave, Refrigerator, Wall Oven, Water Purifier Owned
- Flooring: Carpet, Hardwood, Tile
Rooms
Bathrooms
- Total Bathrooms: 4
- Full Bathrooms: 3
- Half Bathrooms: 1
Bedrooms
- Total Bedrooms: 4
Other Rooms
- Laundry: Laundry Room, Main Level
Additional Information
- Pool: Yes
- Pool Description: Fenced, Heated, In Ground, Private, Salt Water, Waterfall
- Spa: Yes
- Spa Description: Above Ground, Heated, Private
Exterior
- Exterior Features: Awning(s), Fenced Yard, Garden, Private Yard, Rain Gutters, Storage
- Porch/Patio/Deck: Awning(s), Covered, Enclosed, Front Porch, Patio, Rear
Parking
- Garage: Yes
- Attached garage: Yes
- Garage Spaces: 7
- Carport Spaces: 2
- Parking Features: Attached, Carport, Covered, Detached, Detached Carport, Enclosed, Garage, Gravel, Kitchen Level, Tandem, Workshop in Garage
Location
- County: Johnston
- Subdivision: Not in a Subdivision
School Information
- Elementary School: Johnston - Polenta Elementary
- Middle School: Johnston - Clayton Middle
- High School: Johnston - Clayton High
Heating & Cooling
- Central air: Yes
- Air Conditioning: Yes
- Cooling Type: Central Air, Heat Pump, Multi Units, Zoned
- Heating Type: Forced Air, Heat Pump
- Water Heater: Electric
Utilities
- Sewer: Private Sewer, Septic Tank
- Water: Public
- Utility Description: Electricity Connected, Water Connected
Structural Information
- Architectural Style: Ranch
- Structure Type: House, Site Built
- Builder: Proutey Construction
- Exterior Const.: Vinyl Siding
- Roof: Architectural Shingle
- Stories/Levels: 1
- Building Size: 3382
- Square Feet: 3,382
- Living Area: 3,382 Sq. Ft.
- Finished Above Grnd: 3,382 Sq. Ft.
- Year Built: 2017
Additional Structures
- Other Structures: Garage(s), Guest House, RV/Boat Storage, Second Garage, Second Residence, Workshop
Lot Features
- Property View: Pond, Pool
- Lot Size (Acres): 4.41
- Lot Size (Sq. Ft.): 192,056.04
- Lot Dimensions: 302.65 x 319.54 x 128.89 x 177.80 x 439.96 x 559.75
- Frontage: State Road
- Street/Road Desc.: Asphalt
- Fence: Yes
- Lot Features: Landscaped, Pond on Lot, Secluded, Views
- Zoning: RES
- Fencing (Description): Back Yard, Chain Link, Wood
Financial Considerations
- Tax Amount: $5,664.01
- Tax Year: 2025
- Terms: Cash, Conventional, FHA, VA Loan
Disclosures and Reports
- Special Conditions: Standard
- APN: 05G03040
- Lot Number: Tract 1
Listed and Sold by HomeTowne Realty, Sherry Byrd (919) 649-4082

Get Pre-Approved Today
Schools
Schools serving 2335 Twin Acres Rd
School District:Johnston County Schools
| Name | Grades | Distance |
|---|---|---|
Polenta Elementary 105 Josephine Road, Garner, NC 27529 | PK-5 | 3.4 mi |
Swift Creek Middle 325 Norris Road, Clayton, NC 27520 | 6-8 | 2.3 mi |
Cleveland High School 1892 Polenta Road, Clayton, NC 27520 | 9-12 | 3.9 mi |
Disclaimer:
School attendance boundaries provided by ATTOM Data Solutions and are for reference only. Contact the school directly to verify enrollment eligibility.
Price & Sales History for 2335 Twin Acres Rd
Date
Details
Price
Change
Source
10/01/2026
Sold
$1,375,000
-5.17%
MLS
7/30/2026
Price Reduced
$1,450,000
-3.33%
MLS
6/13/2026
Listed
$1,500,000
—
MLS
Disclaimer: Historical sales information is derived from public records provided by the county offices. Information is not guaranteed and should be independently verified.
2335 Twin Acres Road, Clayton, NC 27520 (MLS# 10173943) is a Single Family property that was sold at $1,375,000 on October 01, 2026. Want to learn more about 2335 Twin Acres Road? Do you have questions about finding other Single Family real estate for sale in Clayton? You can browse all Clayton real estate or contact a Coldwell Banker agent to request more information.