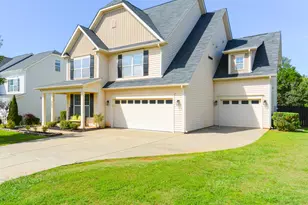
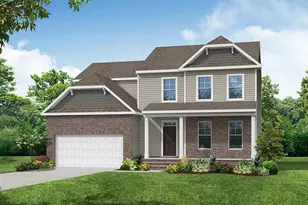
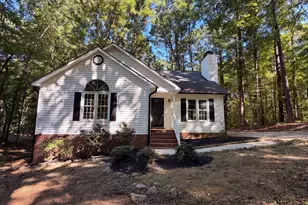
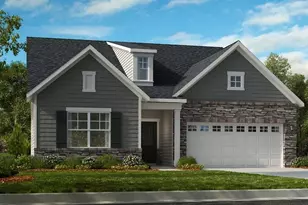
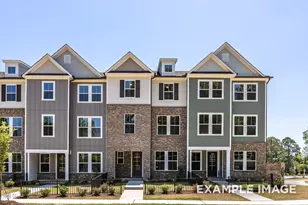
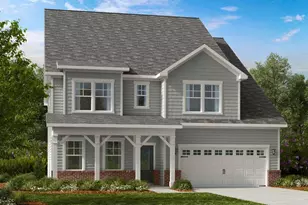
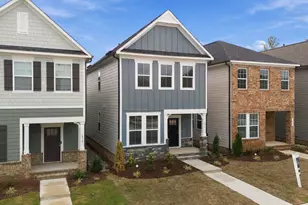
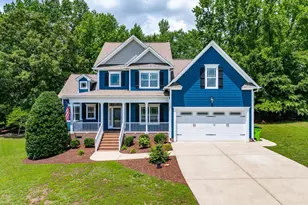
This is a carousel with tiles that activate property listing cards. Use the previous and next buttons to navigate.
1/1
$505,000
This is a carousel with tiles that activate property listing cards. Use the previous and next buttons to navigate.
1/1
Property Description

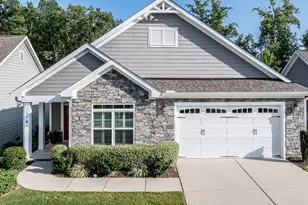
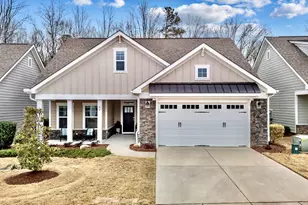
Discover this charming ranch-style residence, thoughtfully designed with four bedrooms, three full bathrooms, and a spacious two-car garage. This home has undergone numerous upgrades over the past year, including Luxury Vinyl Plank (LVP) flooring throughout the main living area, and new carpet in each bedroom. The dining room features stunning millwork and designer wallpaper. Custom blinds and shades throughout. The living room features a new fireplace surround, complemented by new stainless-steel appliances in the kitchen and modern lighting fixtures throughout. A water softener/conditioner system with reverse osmosis filtration has also been installed, enhancing your comfort and convenience. The private, main-level primary suite offers a spa-like bathroom and a generous walk-in closet for your convenience. Upstairs, you'll find a large bonus room that is perfect for a playroom, media room, or home office. The second floor also includes a fourth bedroom and a full bath, providing flexible space for family or guests. Enjoy relaxing on the wonderful, covered porch, which overlooks the fenced backyard with a recently installed privacy hedge--ideal for outdoor gatherings or quiet evenings. This home is conveniently located near all the amenities the Flowers/Clayton community has to offer. Make it yours today.
Full Property Details
Full Property Details for 245 Beckwith Ave
General
- Sold For: $505,000
- HOA FEE: $84/month
- Taxes: $2,987
- Status: Closed
- Type: Single Family
- Source: 2218
- MLS ID: 10165529
- Added to Site: 106 day(s) ago
Interior
- Number of Rooms: 9
- Interior Features: Bathtub/Shower Combination, Ceiling Fan(s), Crown Molding, Double Vanity, Granite Counters, Master Downstairs, Soaking Tub, Walk-In Shower, Water Closet
- Fireplace: Yes
- Number of Fireplaces: 1
- Fireplace(s): Gas Log
- Appliances: Dishwasher, Electric Range, Microwave, Plumbed For Ice Maker, Stainless Steel Appliance(s), Tankless Water Heater, Water Purifier, Water Softener
- Flooring: Carpet, Vinyl, Tile
Rooms
Bathrooms
- Total Bathrooms: 3
- Full Bathrooms: 3
Bedrooms
- Total Bedrooms: 4
Other Rooms
- Laundry: Laundry Room
Additional Information
- Shared Amenities: Gated, Jogging Path
Exterior
- Exterior Features: Fenced Yard, Rain Gutters
- Porch/Patio/Deck: Covered, Patio, Porch
Parking
- Garage: Yes
- Attached garage: Yes
- Garage Spaces: 2
- Parking Features: Attached, Garage Door Opener, Garage Faces Front
Location
- County: Johnston
- Subdivision: Flowers Plantation
- Driving Directions: From Raleigh take I-87N/US-64E and exit on Smithfield Road. LEFT on Bissette Road then RIGHT on Buffalo Road. Continue 5.6 miles on Buffalo Road then RIGHT on Flowers Parkway, RIGHT onto Beckwith Ave, House located on your LEFT. From Clayton take Hwy 42E towards Flowers Plantation. LEFT on Buffalo Road then LEFT on Flowers Parkway, RIGHT onto Beckwith Ave, House located on your LEFT.
School Information
- Elementary School: Johnston - River Dell Elementary
- Middle School: Johnston - Archer Lodge Middle
- High School: Johnston - Corinth Holders High School
Community
- Association: Yes
- Assoc. Fees Include: Road Maintenance
Heating & Cooling
- Air Conditioning: Yes
- Cooling Type: Central Air
- Heating Type: Central, Forced Air
Utilities
- Sewer: Public Sewer
- Water: Public
- Utility Description: Cable Available, Electricity Connected, Natural Gas Connected, Sewer Connected, Water Connected, Underground Utilities
Structural Information
- Architectural Style: Ranch, Transitional
- Structure Type: House
- Exterior Const.: HardiPlank Type
- Roof: Shingle
- Stories/Levels: 1
- Building Size: 2602
- Square Feet: 2,602
- Sq. Ft. Source: Appraiser
- Finished Above Grnd: 2,602 Sq. Ft.
- Year Built: 2016
Lot Features
- Lot Size (Acres): 0.41
- Lot Size (Sq. Ft.): 17,859.6
- Street/Road Desc.: Asphalt
- Fence: Yes
- Lot Features: Back Yard, Landscaped
- Zoning: PUD
- Fencing (Description): Back Yard, Gate
Financial Considerations
- Association Fee: $84
- Assoc Fee Freq.: Monthly
- Other Assoc Fees: $340
- Other Fee Freq.: Annually
- Tax Amount: $2,987.99
Disclosures and Reports
- Special Conditions: Standard
- Property ID: 16K05053P
- Lot Number: 3
Listed by Berkshire Hathaway HomeService, John Rines (919) 593-6140
Sold by HomeTowne Realty Clayton East, Tina Barletta
Get Pre-Approved Today
Schools
Schools serving 245 Beckwith Ave
School District:Johnston County Schools
| Name | Grades | Distance |
|---|---|---|
River Dell Elementary 12100 Buffalo Road, Clayton, NC 27527 | PK-5 | 0.5 mi |
Archer Lodge Middle 762 Wendell Road, Wendell, NC 27591 | 6-8 | 3 mi |
Corinth-Holders High School 6875 Applewhite Road, Wendell, NC 27591 | 9-12 | 4.5 mi |
Disclaimer:
School attendance boundaries provided by ATTOM Data Solutions and are for reference only. Contact the school directly to verify enrollment eligibility.
Price & Sales History for 245 Beckwith Ave
Date
Details
Price
Change
Source
8/03/2026
Sold
$505,000
-1.94%
MLS
6/22/2026
Price Reduced
$515,000
-1.9%
MLS
5/27/2026
Price Reduced
$525,000
-0.92%
MLS
5/07/2026
Listed
$529,900
—
MLS
Disclaimer: Historical sales information is derived from public records provided by the county offices. Information is not guaranteed and should be independently verified.
245 Beckwith Avenue, Clayton, NC 27527 (MLS# 10165529) is a Single Family property that was sold at $505,000 on August 03, 2026. Want to learn more about 245 Beckwith Avenue? Do you have questions about finding other Single Family real estate for sale in Clayton? You can browse all Clayton real estate or contact a Coldwell Banker agent to request more information.