This is a carousel with tiles that activate property listing cards. Use the previous and next buttons to navigate.
1/1
$514,000 Just Listed
This is a carousel with tiles that activate property listing cards. Use the previous and next buttons to navigate.
1/1
Property Description
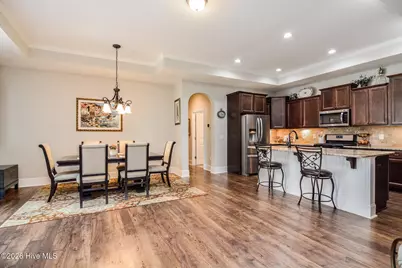
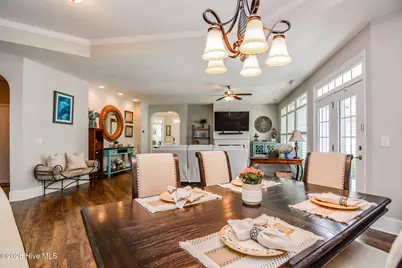
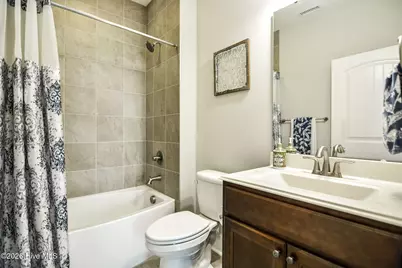
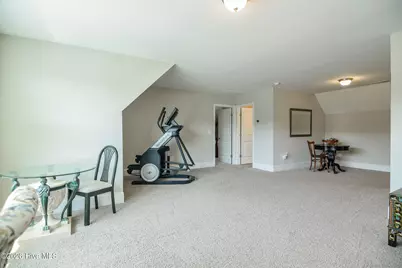
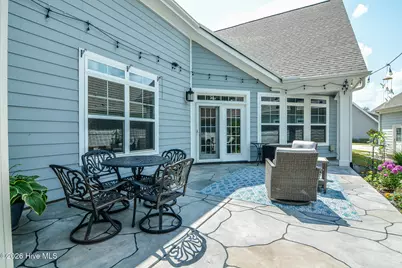
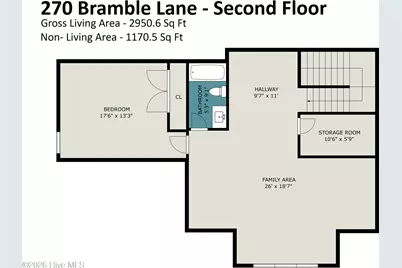
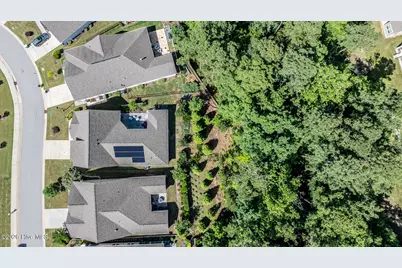
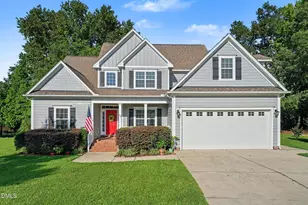
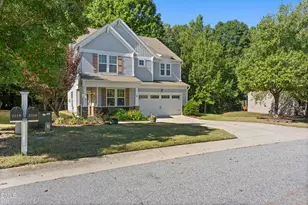
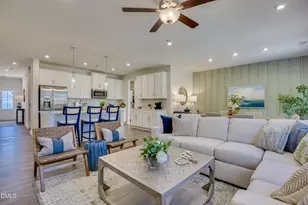
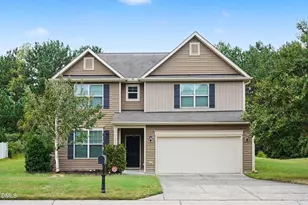
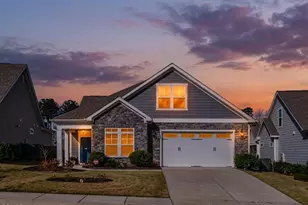
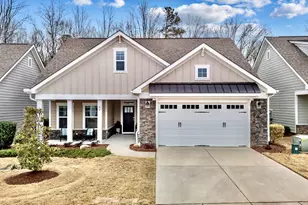
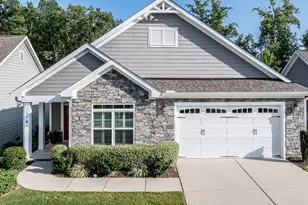
Designed for easy main-level living, this beautifully maintained home features a wooded backyard view and flexible upstairs bonus space. Fall in love with your neighborhood with so many planned social events and unmatched convenience! Inside, you'll find a large open floorplan. Everything you need is on the main level; a spacious owner's retreat, private guest bedroom, dedicated office with French doors and laundry room with sink. The kitchen is a true centerpiece, featuring a granite island, gas range, soft-close cabinetry, custom pull-out cabinet shelving and under cabinet lighting. The owner's suite offers a generous walk-in closet, dual granite vanities, an oversized zero-entry tiled shower and a private water closet. Upstairs, guests will appreciate their own private space with a sun drenched loft, spacious bedroom and full bath. Step outside to the inviting front porch or relax on the expansive side patio with retractable screens, creating the perfect space for seamless indoor-outdoor living. A FULL YARD IRRIGATION SYSTEM with added drip lines keeps the landscaping lush, while fully paid SOLAR PANELS provide exceptional energy efficiency and long-term savings. Enjoy the ease of HOA-maintained lawn care, giving you more time to enjoy the active lifestyle this community offers with NO CITY TAXES! Take your golf cart to Publix, Harris Teeter, CVS, restaurants, healthcare, the YMCA and more! This home delivers the low-maintenance lifestyle you want with the space and amenities you need--all in a welcoming community that feels like home from day one.
Full Property Details
Full Property Details for 270 Bramble Ln
General
- Price: $514,000
- HOA FEE: $14/month
- HOA FEE FREQ.: Annually
- Taxes: $3,077 (2026)
- Status: Active
- Type: Single Family
- Source: 2253
- MLS ID: 100598187
- Updated: Today (8/21/2026)
- Added to Site: Today
Interior
- Number of Rooms: 8
- Interior Features: Master Downstairs, Tray Ceiling(s), Entrance Foyer, Kitchen Island, Walk-in Shower, Blinds/Shades, Gas Log
- Fireplace: Yes
- Fireplace(s): Gas Log
- Appliances: Gas Oven, Washer, Dryer, Dishwasher, Gas Range
- Flooring: Carpet, Laminate, Tile
Rooms
Bathrooms
- Total Bathrooms: 3
- Full Bathrooms: 3
Bedrooms
- Total Bedrooms: 3
- Primary Bedroom: Primary Living Area
Other Rooms
- Laundry: Laundry Room
Exterior
- Exterior Features: Irrigation System
- Porch/Patio/Deck: Covered, Patio, Screened, Front Porch
Parking
- Garage: Yes
- Attached garage: Yes
- Garage Spaces: 2
- Parking Features: Garage Faces Front, Concrete, Garage Door Opener
Location
- County: Johnston
- Subdivision: Flowers Plantation
- Driving Directions: From Clayton, head east on rt. 42, turn left onto Buffalo Road, then right onto Bramble Lane. House will be on the right.
School Information
- Elementary School: River Dell Elementary School
- Middle School: Archer Lodge
- High School: Corinth Holders
Community
- Association: Yes
- Assoc. Name: CAMS Mgt.
Heating & Cooling
- Air Conditioning: Yes
- Cooling Type: Central Air, Heat Pump
- Heating Type: Heat Pump, Fireplace Insert, Electric, Forced Air, Natural Gas
Utilities
- Sewer: Community Sewer
- Water: Community Water
- Utility Description: Natural Gas Connected, Sewer Connected, Water Connected, High Speed Internet
Structural Information
- Structure Type: Wood Frame, Stick Built
- Construction: Stone, Fiber Cement, Wood Frame
- Roof: Architectural Shingle
- Entry Floor Number: 1
- Square Feet: 2,950
- Year Built: 2019
- Property Condition: Completed
Lot Features
- Lot Size (Acres): 0.29
- Lot Size (Sq. Ft.): 12,632
- Lot Dimensions: 51' x 198' x 86' x 202'
- Frontage: Private Road, Asphalt
- Lot Features: Landscaped
- Zoning: PUD
- Fencing (Description): None
Financial Considerations
- For Sale: Yes
- Price Per Sq. Ft.: $174.24
- Association Fee: $171
- Assoc Fee Freq.: Annually
- Assessment Amount: $492,350
- Tax Amount: $3,077.19
- Tax Year: 2026
- Terms: Cash, Conventional, FHA, VA Loan
Disclosures and Reports
- Special Conditions: Standard
- Legal Description: Lot 63 Cottages At Evergreen Ph 1 86/407-409
- Property ID: 16k05115a
Listed by Coldwell Banker HPW, Inger Gerbasi

Get Pre-Approved Today
Schools
Schools serving 270 Bramble Ln
School District:Johnston County Schools
| Name | Grades | Distance |
|---|---|---|
River Dell Elementary 12100 Buffalo Road, Clayton, NC 27527 | PK-5 | 0.3 mi |
Archer Lodge Middle 762 Wendell Road, Wendell, NC 27591 | 6-8 | 2.9 mi |
Corinth-Holders High School 6875 Applewhite Road, Wendell, NC 27591 | 9-12 | 4.2 mi |
Disclaimer:
School attendance boundaries provided by ATTOM Data Solutions and are for reference only. Contact the school directly to verify enrollment eligibility.
Price & Sales History for 270 Bramble Ln
Date
Details
Price
Change
Source
8/21/2026
Listed
$514,000
39.48%
MLS
2/13/2019
Sold
$368,500
—
Public Record
Disclaimer: Historical sales information is derived from public records provided by the county offices. Information is not guaranteed and should be independently verified.
Tax History
Tax History for 270 Bramble Ln
Year
Property Taxes
Change
Tax Assessment
Change
2025
$3,126
4%
$492,350
32%
2024
$3,010
—
$371,650
—
2023
$3,010
-1%
$371,650
—
2022
$3,048
—
$371,650
—
2021
$3,048
-4%
$371,650
—
2020
$3,159
—
$371,650
—
Disclaimer: Historical tax information is derived from public records provided by the county offices. Information is not guaranteed and should be independently verified.
Estimate the Cost
Estimate the Cost for 270 Bramble Ln
270 Bramble Lane, Clayton, NC 27527 (MLS# 100598187) is a Single Family property with 3 bedrooms and 3 full bathrooms. 270 Bramble Lane is currently listed for $514,000 and was received on August 22, 2026. Want to learn more about 270 Bramble Lane? Do you have questions about finding other Single Family real estate for sale in Clayton? You can browse all Clayton real estate or contact a Coldwell Banker agent to request more information.