This is a carousel with tiles that activate property listing cards. Use the previous and next buttons to navigate.
1/1
$585,000
This is a carousel with tiles that activate property listing cards. Use the previous and next buttons to navigate.
1/1
Property Description
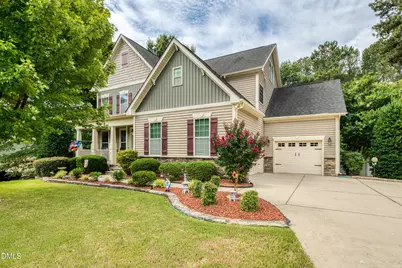
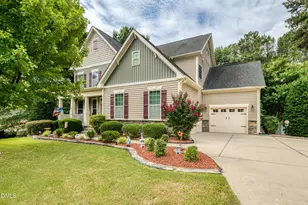
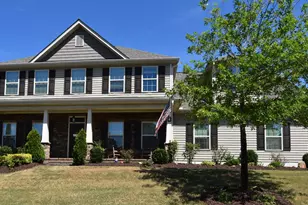
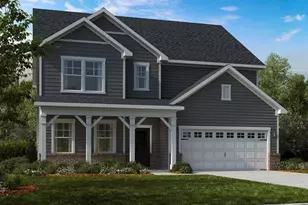
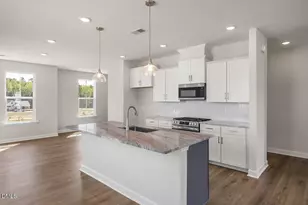
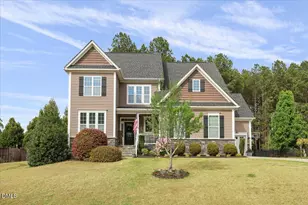
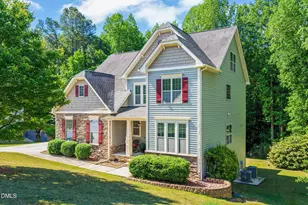
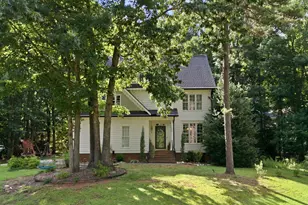
Beautiful 6 bedroom home on large 1 acre wooded lot awaits you in highly desirable Flowers Plantation community. Attractive landscaped front yard guides you to a relaxing front porch. Your dream home includes a beautiful formal dining room w/trey ceilings and exquisite molding, large kitchen w/kitchen island, granite countertops, pantry, built-in oven & microwave & cooktop that looks into large living room w/fireplace. First floor bedroom and full bath. Second floor includes large primary bedroom w/sitting area, trey ceiling, & big walk-in closet. Relax after a long day in your primary bathroom w/large tub, walk in-shower, & double sinks. Three additional bedrooms provide plenty of room or office space. Third floor includes bedroom, full bathroom and additional family room perfect for guest. Entertain on your screen back porch & deck. Side vinyl fence for privacy and iron back fence so you can enjoy the tranquil view of wooded trees while sitting around your fire pit. 3-car garage and over 3400 square feet provide ample space for all your living needs. Enjoy community pool & tennis amenities, nearby paved community trails, or local restaurants, shopping, and grocery stores that are in minutes away in the Flowers Plantation area or downtown Clayton. Welcome home!
Full Property Details
Full Property Details for 291 Ainsley Ct
General
- Sold For: $585,000
- HOA FEE: $84/month
- Taxes: $3,617
- Status: Closed
- Type: Single Family
- Source: 2218
- MLS ID: 10176228
- Added to Site: 57 day(s) ago
Interior
- Number of Rooms: 12
- Interior Features: Bathtub/Shower Combination, Ceiling Fan(s), Crown Molding, Entrance Foyer, Granite Counters, High Ceilings, Kitchen Island, Separate Shower, Smooth Ceilings, Soaking Tub, Tray Ceiling(s), Walk-In Closet(s), Walk-In Shower
- Fireplace: Yes
- Number of Fireplaces: 1
- Fireplace(s): Family Room
- Appliances: Dishwasher, Electric Cooktop, Electric Oven, Electric Water Heater, Microwave, Plumbed For Ice Maker, Self Cleaning Oven, Stainless Steel Appliance(s)
- Flooring: Carpet, Hardwood, Tile
Rooms
Bathrooms
- Total Bathrooms: 4
- Full Bathrooms: 4
Bedrooms
- Total Bedrooms: 6
Other Rooms
- Laundry: Laundry Room, Upper Level
Additional Information
- Shared Amenities: Maintenance Grounds, Playground, Pool, Tennis Court(s)
- Pool: Yes
Exterior
- Exterior Features: Fenced Yard, Fire Pit, Private Yard
- Porch/Patio/Deck: Deck, Front Porch, Screened
Parking
- Garage: Yes
- Attached garage: Yes
- Garage Spaces: 3
- Parking Features: Attached, Garage Faces Side
Location
- County: Johnston
- Subdivision: Plantation Pointe
- Driving Directions: From Raleigh take I40 E to Bus 70E, Left on Hwy 42E. left on Neuse River Pkwy. Left onto Wingate St. Left onto Manchester Trail. Left onto Ainsley Ct. Homes will be on left side after Bexley Way
School Information
- Elementary School: Johnston - River Dell Elementary
- Middle School: Johnston - Archer Lodge Middle
- High School: Johnston - Corinth Holders High School
Community
- Association: Yes
- Assoc. Fees Include: Maintenance Grounds
Heating & Cooling
- Air Conditioning: Yes
- Cooling Type: Central Air, Electric, Zoned
- Heating Type: Electric, Forced Air
Utilities
- Sewer: Public Sewer
- Water: Public
Structural Information
- Architectural Style: Craftsman
- Structure Type: House
- Builder: Royal Oaks Group
- Exterior Const.: Vinyl Siding
- Roof: Asphalt, Composition, Shingle
- Stories/Levels: 3
- Building Size: 3481
- Square Feet: 3,481
- Finished Above Grnd: 3,481 Sq. Ft.
- Year Built: 2013
Lot Features
- Lot Size (Acres): 1.51
- Lot Size (Sq. Ft.): 65,775.6
- Fence: Yes
- Lot Features: Back Yard, Front Yard, Hardwood Trees, Landscaped, Wooded
- Zoning: PUD
- Fencing (Description): Back Yard, Vinyl, Wrought Iron
Financial Considerations
- Association Fee: $84
- Assoc Fee Freq.: Monthly
- Tax Amount: $3,617.6
Disclosures and Reports
- Special Conditions: Standard, Trust
- Property ID: 16J04007O
- Lot Number: 239
Listed by Choice Residential Real Estate, Michele Langley (919) 427-5671
Sold by Avenue Properties INC, Brittney Lee

Get Pre-Approved Today
Schools
Schools serving 291 Ainsley Ct
School District:Johnston County Schools
| Name | Grades | Distance |
|---|---|---|
River Dell Elementary 12100 Buffalo Road, Clayton, NC 27527 | PK-5 | 2.1 mi |
Archer Lodge Middle 762 Wendell Road, Wendell, NC 27591 | 6-8 | 2.8 mi |
Corinth-Holders High School 6875 Applewhite Road, Wendell, NC 27591 | 9-12 | 5 mi |
Disclaimer:
School attendance boundaries provided by ATTOM Data Solutions and are for reference only. Contact the school directly to verify enrollment eligibility.
Price & Sales History for 291 Ainsley Ct
Date
Details
Price
Change
Source
7/27/2026
Sold
$585,000
-2.5%
MLS
6/25/2026
Listed
$600,000
—
MLS
Disclaimer: Historical sales information is derived from public records provided by the county offices. Information is not guaranteed and should be independently verified.
291 Ainsley Court, Clayton, NC 27527 (MLS# 10176228) is a Single Family property that was sold at $585,000 on July 27, 2026. Want to learn more about 291 Ainsley Court? Do you have questions about finding other Single Family real estate for sale in Clayton? You can browse all Clayton real estate or contact a Coldwell Banker agent to request more information.