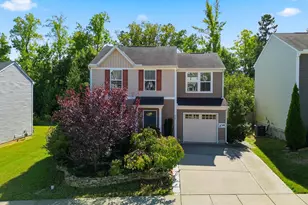
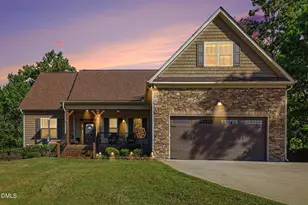
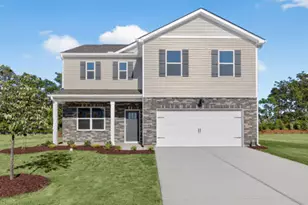
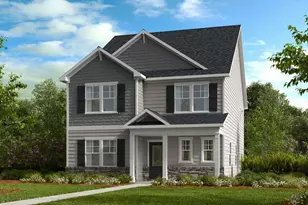
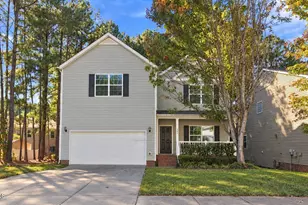
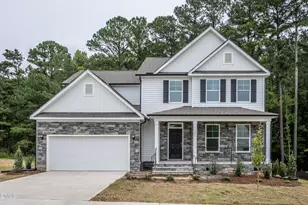
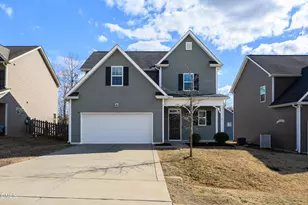
Full Property Details for 324 McCarthy Dr
General
- Price: $299,900
- HOA FEE: $81/month
- Taxes: $2,753 (2025)
- Status: Active
- Type: Single Family
- Source: 2218
- MLS ID: 10188417
- Updated: 10/5/2026
- Added to Site: 58 day(s) ago
Interior
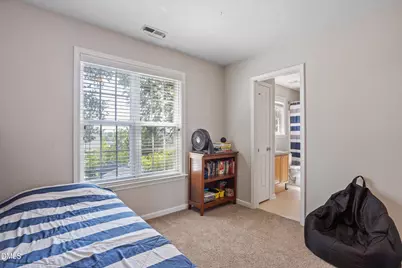
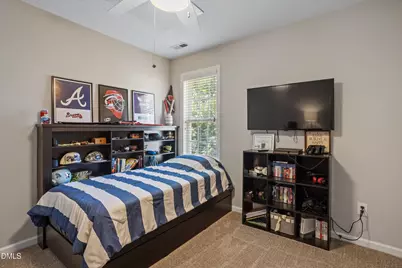
- Number of Rooms: 3
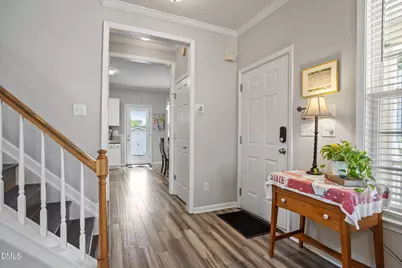
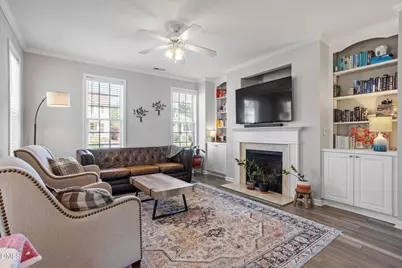
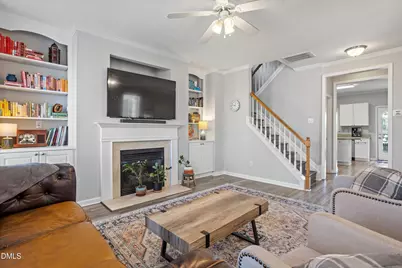
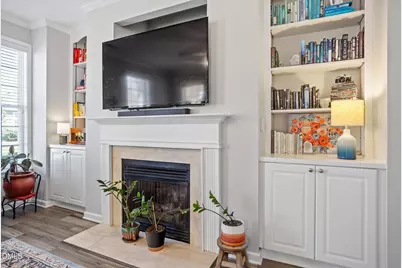
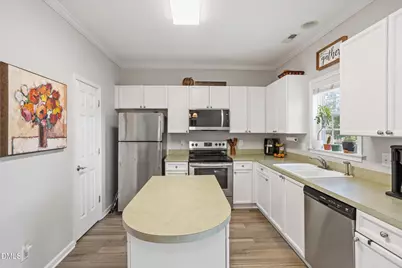
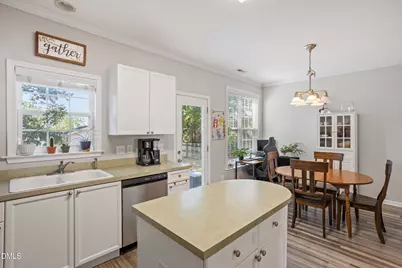
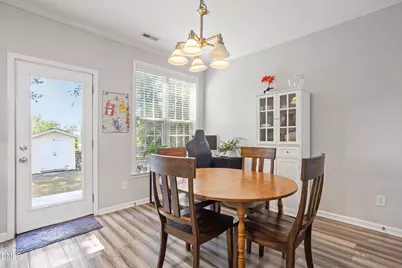
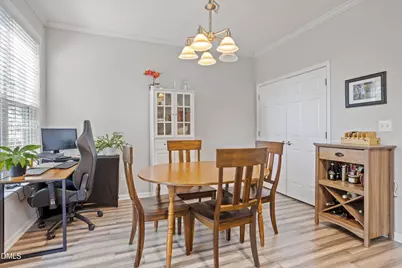
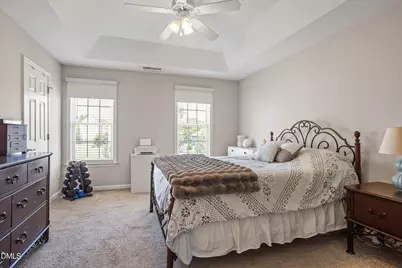
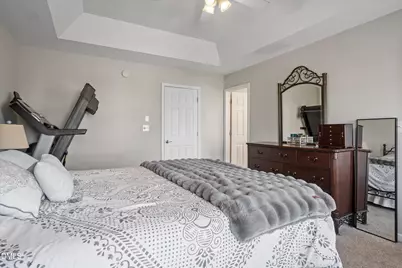
- Interior Features: Built-in Features, High Ceilings, Kitchen/Dining Room Combination, Pantry, Walk-In Closet(s)
- Fireplace: Yes
- Number of Fireplaces: 1
- Fireplace(s): Gas Log, Living Room
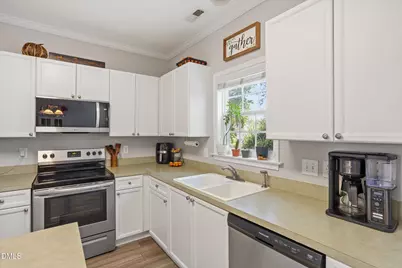
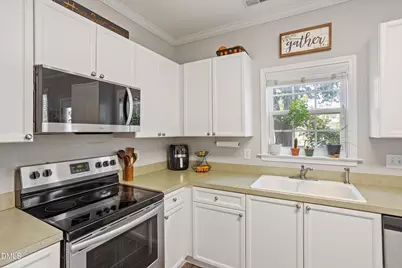
- Appliances: Dishwasher, Disposal, Electric Oven, Electric Range, Electric Water Heater, Microwave
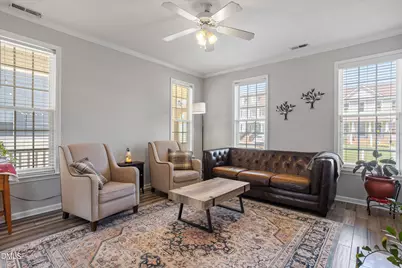
- Flooring: Carpet, Combination, Luxury Vinyl
Rooms
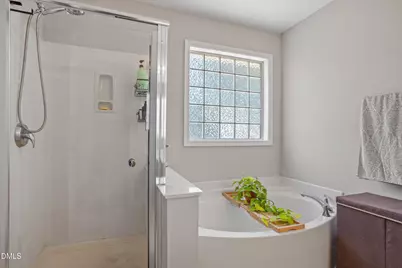
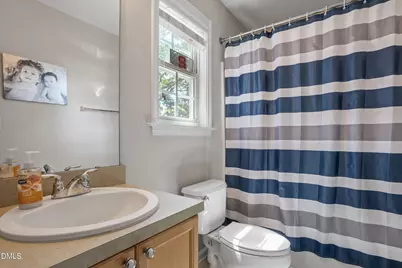
- Total Bathrooms: 3
- Full Bathrooms: 2
- Half Bathrooms: 1
- Laundry: Electric Dryer Hookup, Inside, Lower Level, Washer Hookup
Additional Information
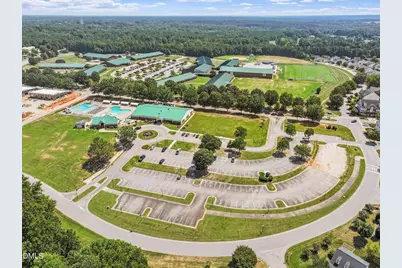
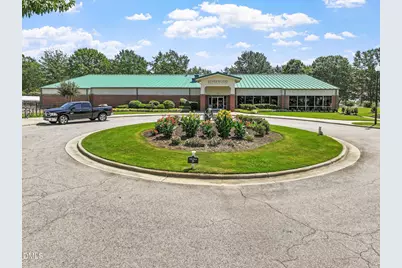
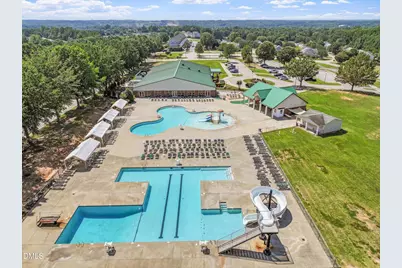
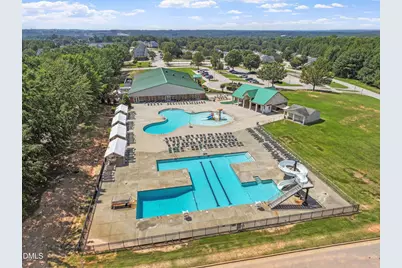
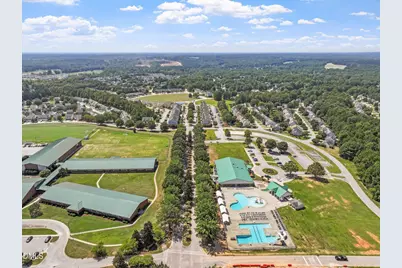
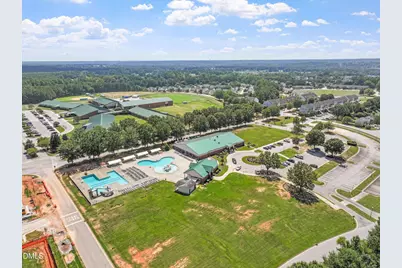
- Shared Amenities: Clubhouse, Fitness Center, Golf Course, Indoor Pool, Management, Park, Picnic Area, Playground, Pond Seasonal, Pool, Trail(s)
Exterior
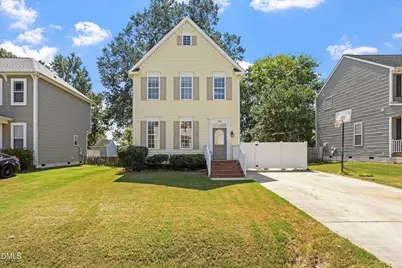
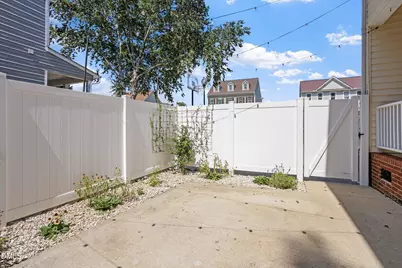
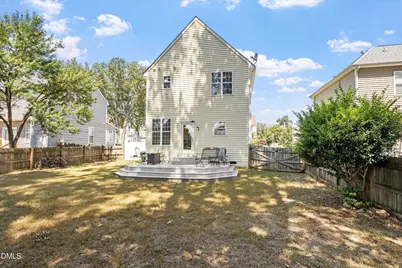
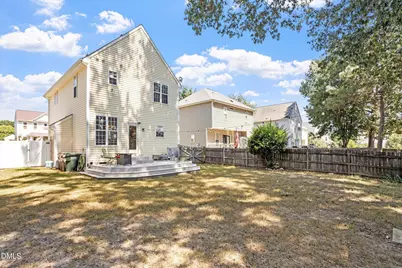
- Exterior Features: Courtyard, Fenced Yard, Lighting, Private Yard, Storage, Uncovered Courtyard
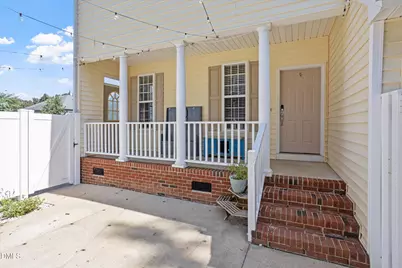
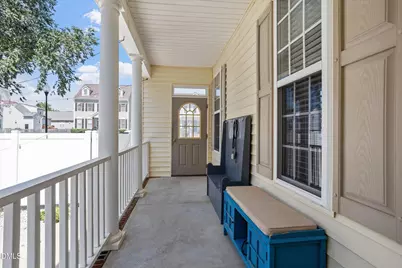
- Porch/Patio/Deck: Covered, Deck, Patio, Porch, Side Porch, Terrace
Parking
- Parking Features: Concrete, Driveway, Guest, No Garage, On Site, Paved
Location
- County: Johnston
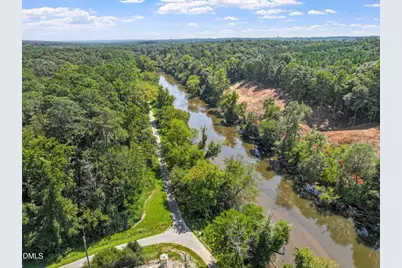
- Subdivision: Riverwood Athletic Club
- Direction Faces: North
School Information
- Elementary School: Johnston - Riverwood Elementary
- Middle School: Johnston - Riverwood Middle
- High School: Johnston - Corinth Holders High School
Community
- Association: Yes
- Assoc. Name: Fred Smith Corporation
Heating & Cooling
- Central air: Yes
- Air Conditioning: Yes
- Cooling Type: Central Air
- Heating Type: Central
- Water Heater: Electric
Utilities
- Sewer: Public Sewer
- Water: Public
- Cable Available: Yes
- Utility Description: Cable Available, Electricity Available, Phone Available, Septic Not Available, Propane, Underground Utilities
Structural Information
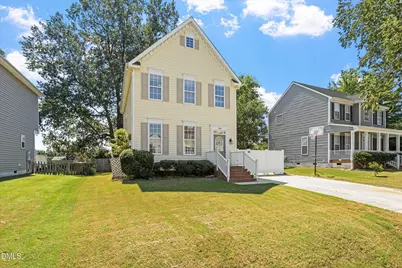
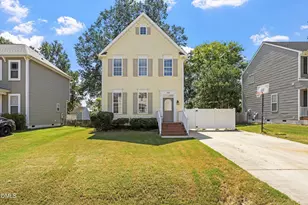
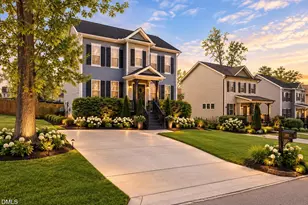
- Architectural Style: Charleston
- Structure Type: House
- Exterior Const.: Vinyl Siding
- Roof: Shingle
- Common Walls: No Common Walls
- Windows: Screens, Shutters
- Stories/Levels: 2
- Building Size: 1484
- Square Feet: 1,484
- Living Area: 1,484 Sq. Ft.
- Finished Above Grnd: 1,484 Sq. Ft.
- Year Built: 2004
- Property Condition: Updated/Remodeled
Additional Structures
- Other Structures: Outbuilding
Lot Features
- Property View: None
- Lot Size (Acres): 0.17
- Lot Size (Sq. Ft.): 7,405
- Frontage: City Street
- Street/Road Desc.: Asphalt
- Fence: Yes
- Lot Features: Back Yard, Close to Clubhouse, Front Yard, Interior Lot
- Zoning: RES
- Fencing (Description): Back Yard, Wood
Financial Considerations
- Association Fee: Yes
- Association Fee: $81
- Assoc Fee Freq.: Monthly
- Tax Amount: $2,753.7
- Tax Year: 2025
- Terms: Cash, Conventional, FHA, VA Loan, FHA Eligibility
Disclosures and Reports
- Special Conditions: Standard
- APN: 16I02016V
- Lot Number: 2130
Listed by Keller Williams Realty, Butch Dyer (919) 427-0069