This is a carousel with tiles that activate property listing cards. Use the previous and next buttons to navigate.
1/1
$576,900
This is a carousel with tiles that activate property listing cards. Use the previous and next buttons to navigate.
1/1
Property Description
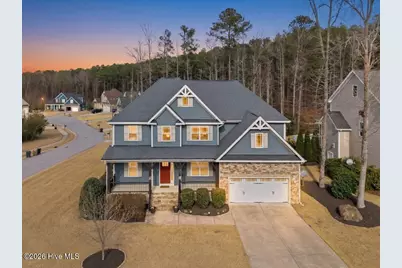
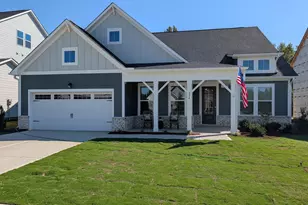
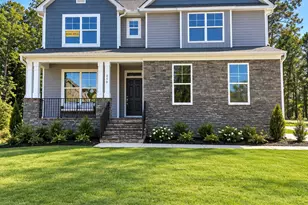
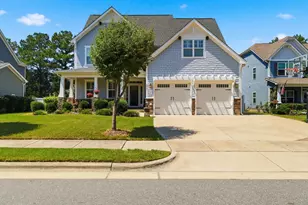
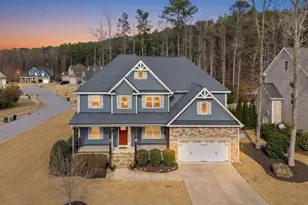
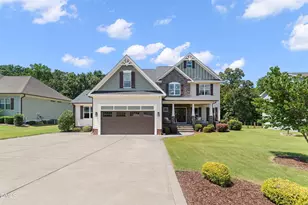
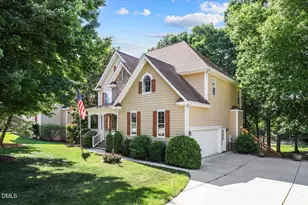
Situated on a corner lot, this home welcomes you with a concrete driveway, walkway, and sidewalks, along with stone accents surrounding the garage. Stone-accented steps lead to a covered front porch with concrete flooring, perfect for rocking chairs or porch swings. Inside, recently refinished hardwood floors greet you throughout the main living areas. The foyer opens to the second floor, creating a bright and spacious entry. A separate formal dining room with extensive trim work sits just off the foyer. The family room features refinished hardwood floors, a cozy fireplace, and built-in cabinets and shelving, and opens to the kitchen area. The kitchen offers granite countertops, an eat-at bar, ample cabinet space, a walk-in pantry, and some under-cabinet lighting. A breakfast nook provides access to the screened porch, and additional pantry/storage space is located just off the kitchen. The walk-in laundry room includes tile flooring, a built-in bench with storage underneath, and access to the two-car garage. Also on the main level is the primary bedroom featuring a tray ceiling and new carpet. The updated en-suite bath includes dual vanities, tile flooring, a soaking tub, a tiled walk-in shower, and TWO walk-in closets. Upstairs features all new carpet (2026). Bedrooms 2 and 3 each offer walk-in closets and share a Jack-and-Jill bathroom with dual vanities. Down the hall you'll find a 4th bedroom with step-in closet and access to an additional full bath. There is also an enormous FINISHED bonus room that could function as a 5th bedroom or office if needed. There is also an unfinished walk-in storage area. Step outside from the screened porch to stairs leading down to a stone patio, overlooking the fenced corner backyard. The community offers sidewalks and a playground, with optional membership opportunities for swimming, golf, and clubhouse amenities for an additional fee~Welcome to home sweet home
Full Property Details
Full Property Details for 337 Grantwood Dr
General
- Sold For: $576,900
- HOA FEE: $16/month
- HOA FEE FREQ.: Annually
- Taxes: $5,916 (2025)
- Status: Closed
- Type: Single Family
- Source: 2253
- MLS ID: 100559788
- Added to Site: 162 day(s) ago
Interior
- Number of Rooms: 11
- Interior Features: Master Downstairs, Walk-in Closet(s), Tray Ceiling(s), High Ceilings, Entrance Foyer, Solid Surface, Kitchen Island, Ceiling Fan(s), Pantry, Built-in Features, Eat-in Kitchen, Gas Log, Walk-In Closet(s), See Remarks
- Fireplace: Yes
- Number of Fireplaces: 1
- Fireplace(s): Gas Log
- Appliances: Built-In Microwave, Built-In Electric Oven, Dishwasher, Cooktop
- Flooring: Carpet, Tile, See Remarks, Hardwood
Rooms
Bathrooms
- Total Bathrooms: 4
- Full Bathrooms: 3
- Half Bathrooms: 1
Bedrooms
- Total Bedrooms: 4
- Primary Bedroom: Primary Living Area
Other Rooms
- Eat-in kitchen: Yes
- Laundry: Laundry Room
Additional Information
- Shared Amenities: Playground, See Remarks, Other
- Pool: Yes
- Pool Description: In Ground, See Remarks
Exterior
- Porch/Patio/Deck: Patio, Screened, See Remarks, Front Porch, Rear Porch
Parking
- Garage: Yes
- Attached garage: Yes
- Garage Spaces: 2
- Parking Features: Garage Faces Front, Attached, Concrete, Garage Door Opener, Garage
Location
- County: Johnston
- Subdivision: Glen Laurel
- Driving Directions: From Raleigh, Take I40 E to Hwy 70 towards Clayton via Exit 306, Turn L on Hwy 42R, Turn R on Glen Laurel, Turn L on Vinson, Turn L on Neuse Ridge, Turn R on Kensington, R On Grantwood, Home on Left
School Information
- Elementary School: Powhatan
- Middle School: Riverwood Middle School
- High School: Clayton
Community
- Association: Yes
- Assoc. Name: Glen Laurel
Heating & Cooling
- Air Conditioning: Yes
- Cooling Type: Central Air, Ceiling Fan(s)
- Heating Type: Forced Air
Utilities
- Sewer: Public Sewer
- Water: Public
- Utility Description: Sewer Connected, Water Connected
Structural Information
- Architectural Style: Other39
- Structure Type: Wood Frame, Stick Built
- Construction: Fiber Cement, Wood Frame
- Roof: Shingle
- Entry Floor Number: 1
- Square Feet: 3,262
- Year Built: 2015
Lot Features
- Lot Size (Acres): 0.33
- Lot Size (Sq. Ft.): 14,375
- Lot Dimensions: 67 x 163 x 55.5 x 160
- Frontage: City Street, State Road, Paved, Paved
- Lot Features: Corner Lot, Landscaped
- Zoning: RES
- Fencing (Description): Back Yard, Wood
Financial Considerations
- For Sale: Yes
- Price Per Sq. Ft.: $177.77
- Association Fee: $187
- Assoc Fee Freq.: Annually
- Assessment Amount: $585,750
- Tax Amount: $5,916.08
- Tax Year: 2025
- Terms: Cash, Conventional, FHA, VA Loan
Disclosures and Reports
- Special Conditions: Standard
- Legal Description: Lot 107 Glen Laurel East Ph 2B 79/105
- Property ID: 05j05033f
- Lot Number: 107
Listed by Carolina Realty, Joey Millard-Edwards
Sold by A Non Member, A Non Member

Get Pre-Approved Today
Schools
Schools serving 337 Grantwood Dr
School District:Johnston County Schools
| Name | Grades | Distance |
|---|---|---|
Powhatan Elementary 3145 Vinson Road, Clayton, NC 27527 | PK-5 | 1 mi |
Riverwood Middle 204 Athletic Club Boulevard, Clayton, NC 27527 | 6-8 | 4.8 mi |
Clayton High 600 South Fayetteville Street, Clayton, NC 27520 | 9-12 | 5.2 mi |
Disclaimer:
School attendance boundaries provided by ATTOM Data Solutions and are for reference only. Contact the school directly to verify enrollment eligibility.
Price & Sales History for 337 Grantwood Dr
Date
Details
Price
Change
Source
7/31/2026
Sold
$576,900
-0.52%
MLS
6/03/2026
Price Reduced
$579,900
-1.71%
MLS
3/12/2026
Listed
$589,999
—
MLS
Disclaimer: Historical sales information is derived from public records provided by the county offices. Information is not guaranteed and should be independently verified.
337 Grantwood Drive, Clayton, NC 27527 (MLS# 100559788) is a Single Family property that was sold at $576,900 on July 31, 2026. Want to learn more about 337 Grantwood Drive? Do you have questions about finding other Single Family real estate for sale in Clayton? You can browse all Clayton real estate or contact a Coldwell Banker agent to request more information.