This is a carousel with tiles that activate property listing cards. Use the previous and next buttons to navigate.
1/53
$419,000
This is a carousel with tiles that activate property listing cards. Use the previous and next buttons to navigate.
1/53
Property Description
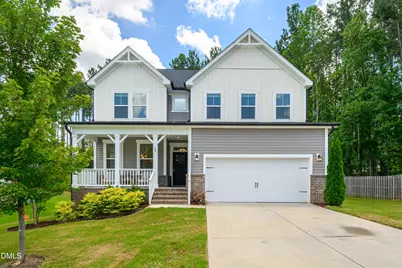
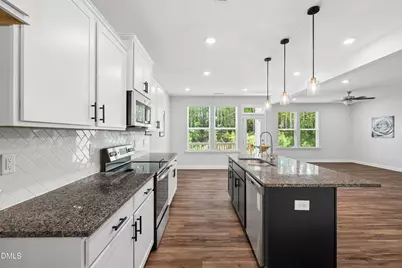
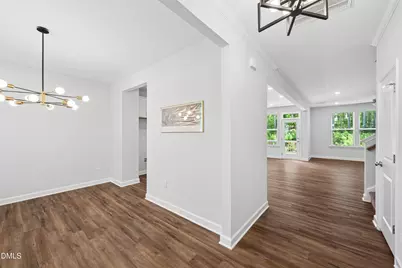
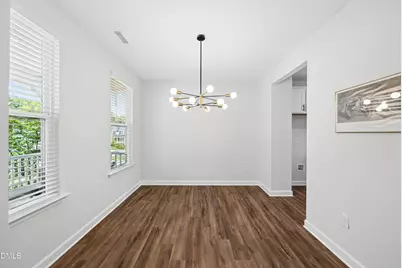
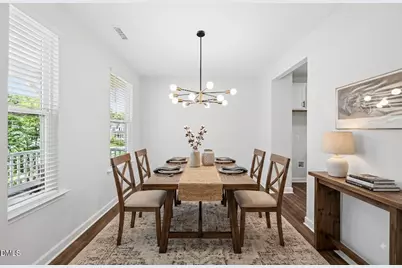
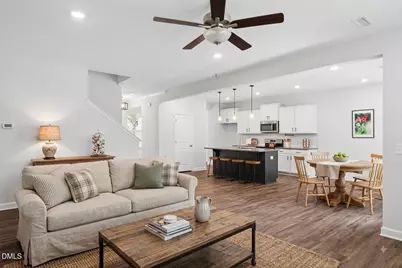
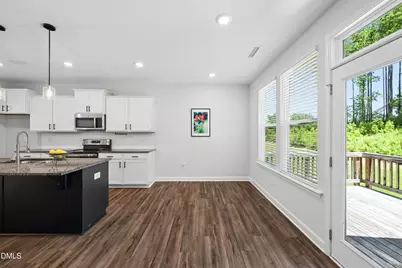
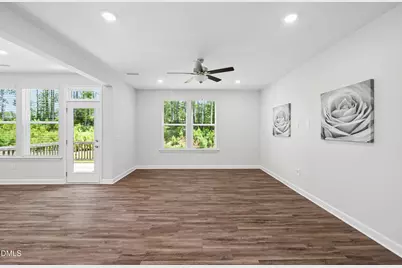
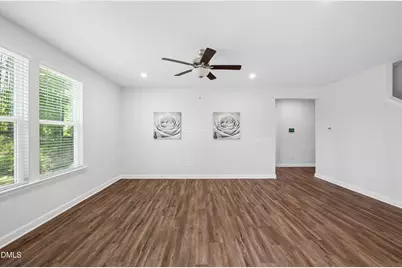
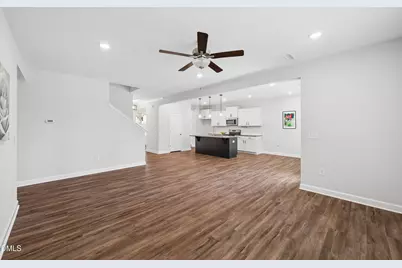
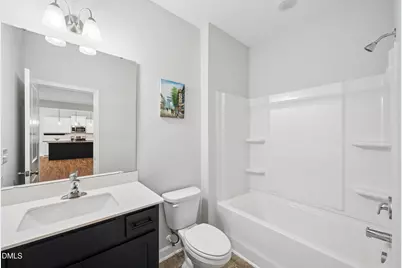
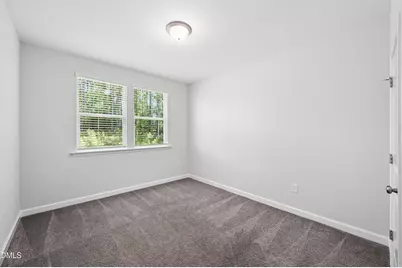
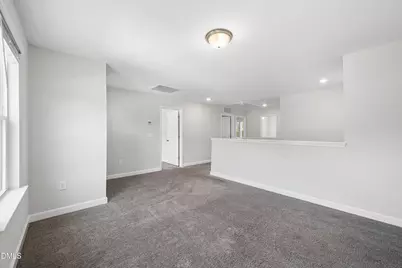
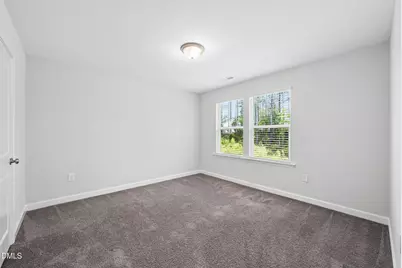
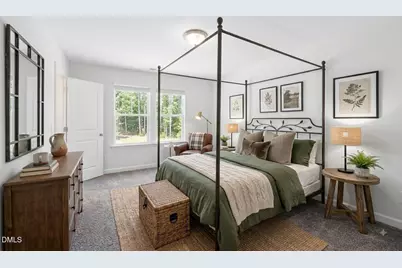
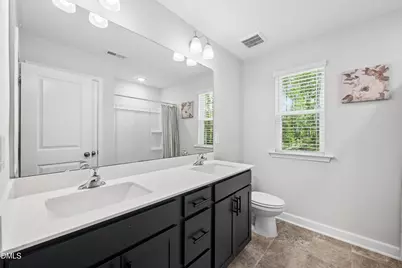
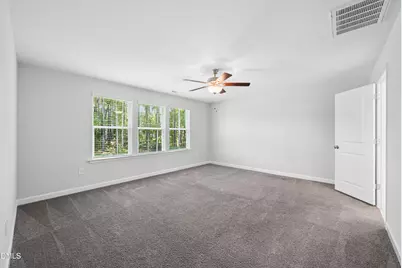
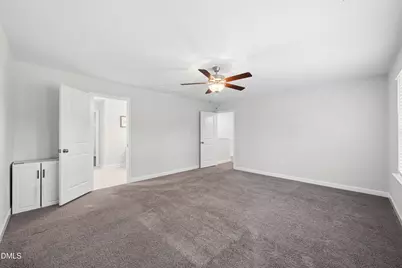
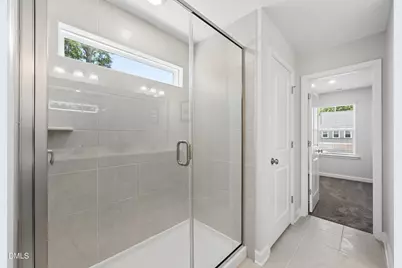
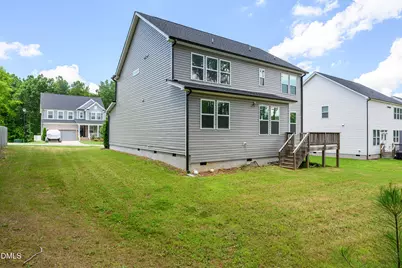
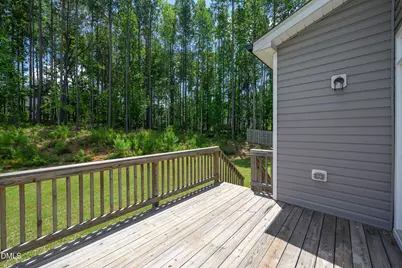
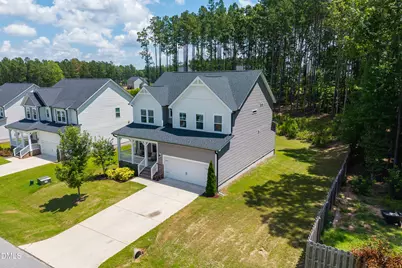
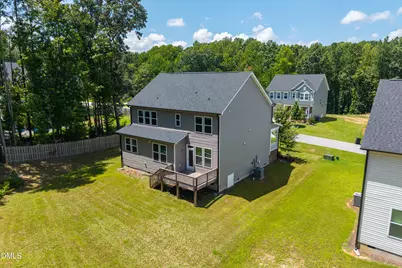
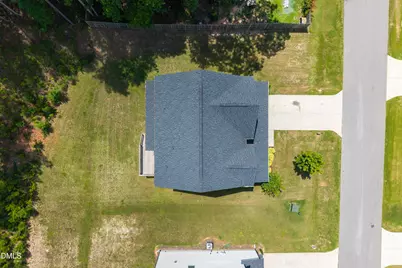
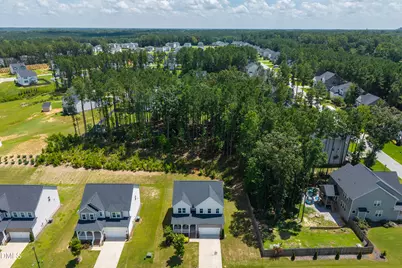
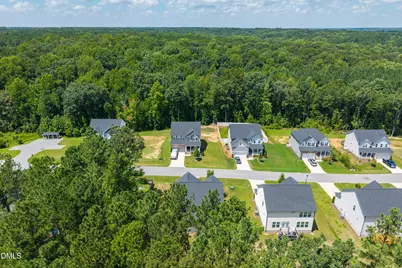
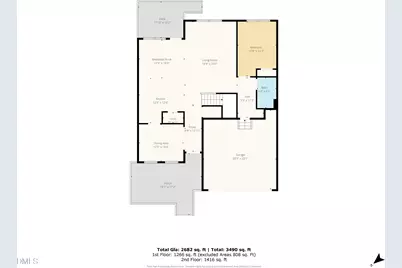
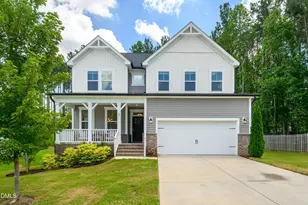
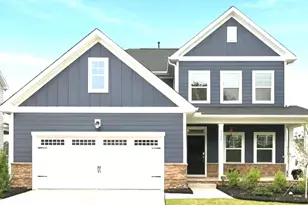
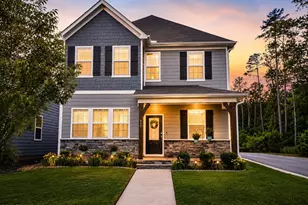
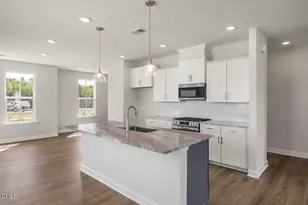
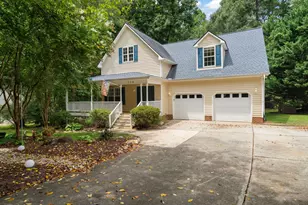
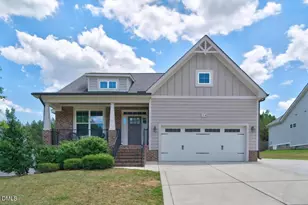
Completely Refreshed and Move-In Ready! Welcome to this beautifully updated 2022-built 4-bedroom, 3-bath home in the desirable Sierra Heights community of Clayton. From the moment you walk through the front door, you'll appreciate the fresh, bright, and inviting feel created by extensive recent updates and meticulous preparation. The spacious open floor plan features freshly painted interiors, stylish new light fixtures, updated plumbing fixtures, and abundant natural light throughout. The well-appointed kitchen offers granite countertops, ample cabinetry, a breakfast nook, and opens seamlessly to the living and formal dining areas-perfect for everyday living and entertaining. The main level includes a bedroom and full bath, providing an ideal setup for guests, multi-generational living, or a private home office. Upstairs, you'll find three spacious bedrooms, including a generous owner's suite, along with a versatile loft that's perfect for a second living area, media room, playroom, or workspace. Step outside to enjoy the private wooded backyard, offering a peaceful setting for relaxing, entertaining, or simply enjoying nature. Thoughtfully refreshed from top to bottom, this home is truly move-in ready and offers exceptional value in one of Clayton's fastest-growing communities. A one-year home warranty is included for added peace of mind. Conveniently located near shopping, dining, parks, schools, and major commuter routes, this is an outstanding opportunity to own a like-new home at an exceptional value. Schedule your private showing today!
Full Property Details
Full Property Details for 40 Echo Canyon Dr
General
- Price: $419,000
- HOA FEE: $13/month
- HOA FEE FREQ.: Annually
- Taxes: $2,697
- Status: Active
- Type: Single Family
- Source: 2218
- MLS ID: 10184934
- Updated: 8/17/2026
- Added to Site: 15 day(s) ago
Interior
- Number of Rooms: 1
- Interior Features: Beamed Ceilings, Breakfast Bar, Ceiling Fan(s), Chandelier, Crown Molding, Double Vanity, Kitchen Island, Open Floorplan, Recessed Lighting, Stone Counters, Walk-In Closet(s)
- Appliances: Dishwasher, Electric Range, Free-Standing Electric Range, Free-Standing Range, Gas Water Heater, Microwave, Range, Water Heater
- Flooring: Carpet, Vinyl, Tile, Wood
Rooms
Bathrooms
- Total Bathrooms: 3
- Full Bathrooms: 3
Bedrooms
- Total Bedrooms: 4
Other Rooms
- Laundry: Electric Dryer Hookup, Gas Dryer Hookup, Inside, Laundry Room, Upper Level, Washer Hookup
Exterior
- Exterior Features: Private Yard, Rain Gutters
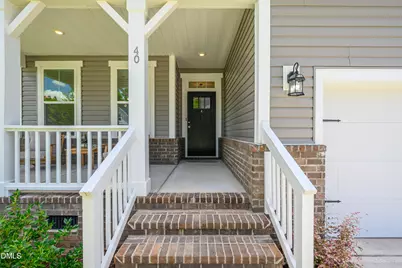
- Porch/Patio/Deck: Covered, Deck, Front Porch, Porch
Parking
- Garage: Yes
- Attached garage: Yes
- Garage Spaces: 2
- Parking Features: Attached, Driveway, Garage, Garage Door Opener
Location
- County: Johnston
- Subdivision: Sierra Heights
- Driving Directions: From Sequoia Dr, turn right onto Badger Pass Dr, then turn right onto Echo Canyon Dr, and the destination will be on the right.
- City Limits: Yes
School Information
- Elementary School: Johnston - Powhatan Elementary
- Middle School: Johnston - Riverwood Middle
- High School: Johnston - Clayton High
Community
- Association: Yes
- Assoc. Fees Include: None
Heating & Cooling
- Air Conditioning: Yes
- Cooling Type: Ceiling Fan(s), Central Air
- Heating Type: None
Utilities
- Sewer: Public Sewer
- Water: Public
Structural Information
- Architectural Style: Craftsman, Farmhouse, Modern
- Structure Type: Site Built
- Exterior Const.: Board & Batten Siding, Brick, Vertical Siding, Vinyl Siding
- Basement: Yes
- Basement Desc.: Crawl Space
- Roof: Shingle
- Common Walls: No Common Walls
- Stories/Levels: 2
- Building Size: 2682
- Square Feet: 2,682
- Sq. Ft. Source: Appraiser
- Finished Above Grnd: 2,682 Sq. Ft.
- Year Built: 2022
Lot Features
- Property View: Trees/Woods
- Lot Size (Acres): 0.37
- Lot Size (Sq. Ft.): 16,117.2
- Lot Features: Back Yard, Gentle Sloping, Sloped, Wooded
- Zoning: RAG
Financial Considerations
- Association Fee: $160
- Assoc Fee Freq.: Annually
- Tax Amount: $2,697.16
Disclosures and Reports
- Special Conditions: Standard
- Property ID: 17J06029O
- Lot Number: 172
Listed by CHK Realty, Annie Zhang (919) 633-0564

Get Pre-Approved Today
Schools
Schools serving 40 Echo Canyon Dr
School District:Johnston County Schools
| Name | Grades | Distance |
|---|---|---|
Powhatan Elementary 3145 Vinson Road, Clayton, NC 27527 | PK-5 | 1.1 mi |
Riverwood Middle 204 Athletic Club Boulevard, Clayton, NC 27527 | 6-8 | 5.8 mi |
Clayton High 600 South Fayetteville Street, Clayton, NC 27520 | 9-12 | 5.5 mi |
Disclaimer:
School attendance boundaries provided by ATTOM Data Solutions and are for reference only. Contact the school directly to verify enrollment eligibility.
Price & Sales History for 40 Echo Canyon Dr
Date
Details
Price
Change
Source
8/06/2026
Listed
$419,000
—
MLS
Disclaimer: Historical sales information is derived from public records provided by the county offices. Information is not guaranteed and should be independently verified.
Tax History
Tax History for 40 Echo Canyon Dr
Year
Property Taxes
Change
Tax Assessment
Change
2025
$2,697
19%
$424,750
52%
2024
$2,262
5%
$279,300
—
2023
$2,151
808%
$279,300
831%
2022
$237
—
$30,000
—
2021
$237
—
$30,000
—
Disclaimer: Historical tax information is derived from public records provided by the county offices. Information is not guaranteed and should be independently verified.
Estimate the Cost
Estimate the Cost for 40 Echo Canyon Dr
40 Echo Canyon Drive, Clayton, NC 27527 (MLS# 10184934) is a Single Family property with 4 bedrooms and 3 full bathrooms. 40 Echo Canyon Drive is currently listed for $419,000 and was received on August 06, 2026. Want to learn more about 40 Echo Canyon Drive? Do you have questions about finding other Single Family real estate for sale in Clayton? You can browse all Clayton real estate or contact a Coldwell Banker agent to request more information.