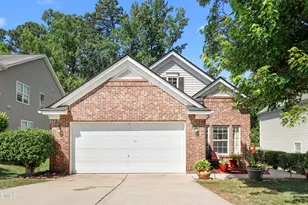
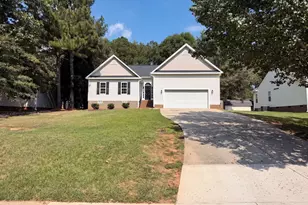
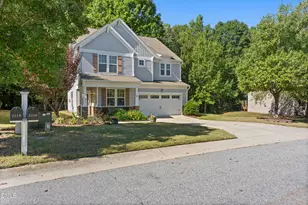
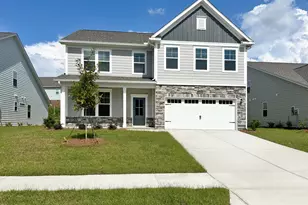
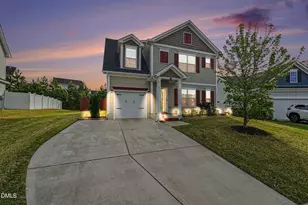
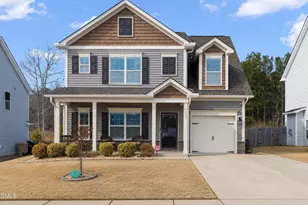
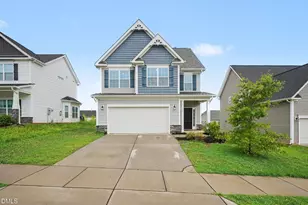
This is a carousel with tiles that activate property listing cards. Use the previous and next buttons to navigate.
1/1
$319,900
This is a carousel with tiles that activate property listing cards. Use the previous and next buttons to navigate.
1/1
Property Description
Move-in ready and in a prime Clayton location, this 3-bedroom, 2-bath ranch offers a spacious, well-planned layout made for easy one level living. Soaring vaulted ceilings in the living room and primary suite create an open, elevated feel, while hardwood floors, a cozy fireplace and a separate dining room with beautiful coffered ceiling detail add character throughout. The kitchen features granite countertops, a spacious island, stainless steel appliances, gas range and pot filler-perfect for everyday living and entertaining. The private primary suite offers a generous walk-in closet, dual vanity and tiled walk-in shower with built-in bench. A dedicated laundry room with utility sink adds even more function. Enjoy a welcoming covered front porch and a spacious backyard patio framed by privacy trees, creating an ideal place to relax, grill or gather. Community amenities include a pool, playground, picnic area and walking trails, offering plenty of ways to enjoy the outdoors close to home. Just minutes from Downtown Clayton, local dining, shopping and community events, this home puts so much of what Clayton has to offer right at your fingertips.
Full Property Details
Full Property Details for 438 Lakemont Dr
General
- Sold For: $319,900
- HOA FEE: $59/month
- HOA FEE FREQ.: Quarterly
- Taxes: $3,452 (2026)
- Status: Closed
- Type: Single Family
- Source: 2218
- MLS ID: 10186181
- Added to Site: 60 day(s) ago
Interior
- Number of Rooms: 8
- Interior Features: Bathtub/Shower Combination, Cathedral Ceiling(s), Ceiling Fan(s), Coffered Ceiling(s), Crown Molding, Entrance Foyer, Granite Counters, High Ceilings, Kitchen Island, Open Floorplan, Pantry, Primary Downstairs, Separate Shower, Smooth Ceilings, Vaulted Ceiling(s), Walk-In Closet(s), Walk-In Shower
- Fireplace: Yes
- Number of Fireplaces: 1
- Fireplace(s): Family Room, Gas, Gas Log
- Appliances: Dishwasher, Gas Range, Gas Water Heater, Microwave, Self Cleaning Oven, Stainless Steel Appliance(s)
- Flooring: Carpet, Ceramic Tile, Hardwood
Rooms
Bathrooms
- Total Bathrooms: 2
- Full Bathrooms: 2
Bedrooms
- Total Bedrooms: 3
Other Rooms
- Laundry: Laundry Room, Main Level
Additional Information
- Shared Amenities: Picnic Area, Playground, Pool
Exterior
- Exterior Features: Lighting, Rain Gutters
- Porch/Patio/Deck: Covered, Front Porch, Patio, Porch
Parking
- Garage: Yes
- Attached garage: Yes
- Garage Spaces: 2
- Parking Features: Attached, Driveway, Garage, Paved
Location
- County: Johnston
- Subdivision: Bristol
School Information
- Elementary School: Johnston - East Clayton Elementary
- Middle School: Johnston - Clayton Middle
- High School: Johnston - Clayton High
Community
- Association: Yes
- Assoc. Name: Britol at Cobblestone Homeowners Association
- Assoc. Fees Include: Unknown
Heating & Cooling
- Central air: Yes
- Air Conditioning: Yes
- Cooling Type: Ceiling Fan(s), Central Air
- Heating Type: None
- Water Heater: Gas
Utilities
- Sewer: Public Sewer
- Water: Public
Structural Information
- Architectural Style: Craftsman, Ranch
- Structure Type: Site Built
- Exterior Const.: Shake Siding, Stone, Stone Veneer, Vinyl Siding
- Roof: Asphalt, Shingle
- Common Walls: No Common Walls
- Windows: Blinds, Shutters
- Stories/Levels: 1
- Building Size: 1710
- Square Feet: 1,710
- Living Area: 1,710 Sq. Ft.
- Finished Above Grnd: 1,710 Sq. Ft.
- Year Built: 2017
Lot Features
- Lot Size (Acres): 0.16
- Lot Size (Sq. Ft.): 6,969.6
- Zoning: PD-R
Green Features
- Energy Efficient: Thermostat
Financial Considerations
- Association Fee: Yes
- Association Fee: $177
- Assoc Fee Freq.: Quarterly
- Tax Amount: $3,452
- Tax Year: 2026
- Terms: Cash, Conventional, FHA, VA Loan
Disclosures and Reports
- Special Conditions: Standard
- APN: 05H03041R
- Lot Number: 79
Listed by NorthGroup Real Estate, Inc., Teicy Garcia (919) 579-9048
Sold by Redfin Corporation, Matthew Dover

Get Pre-Approved Today
Schools
Schools serving 438 Lakemont Dr
School District:Johnston County Schools
| Name | Grades | Distance |
|---|---|---|
East Clayton Elementary 2075 North Carolina 42, Clayton, NC 27527 | PK-5 | 3.2 mi |
Clayton Middle 490 Guy Road, Clayton, NC 27520 | 6-8 | 1.5 mi |
Clayton High 600 South Fayetteville Street, Clayton, NC 27520 | 9-12 | 1.1 mi |
Disclaimer:
School attendance boundaries provided by ATTOM Data Solutions and are for reference only. Contact the school directly to verify enrollment eligibility.
Price & Sales History for 438 Lakemont Dr
Date
Details
Price
Change
Source
10/02/2026
Sold
$319,900
—
MLS
8/12/2026
Listed
$319,900
—
MLS
Disclaimer: Historical sales information is derived from public records provided by the county offices. Information is not guaranteed and should be independently verified.
438 Lakemont Drive, Clayton, NC 27520 (MLS# 10186181) is a Single Family property that was sold at $319,900 on October 02, 2026. Want to learn more about 438 Lakemont Drive? Do you have questions about finding other Single Family real estate for sale in Clayton? You can browse all Clayton real estate or contact a Coldwell Banker agent to request more information.