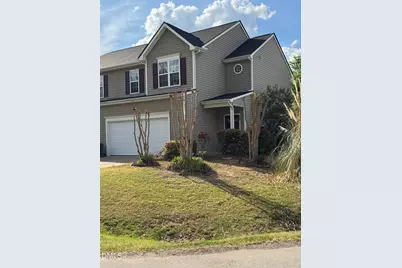
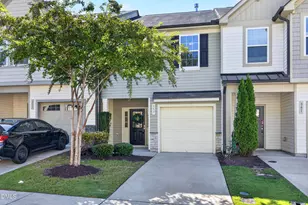
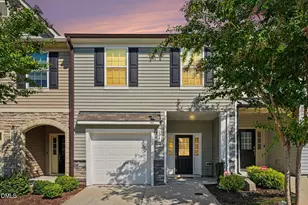
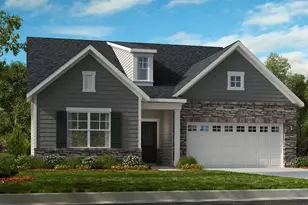
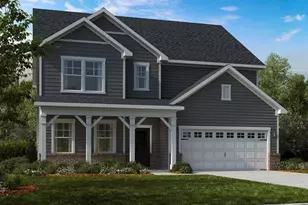
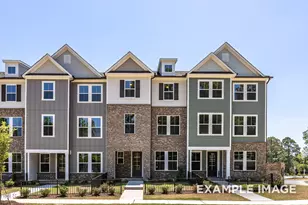
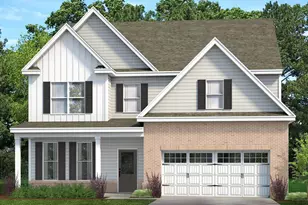
This is a carousel with tiles that activate property listing cards. Use the previous and next buttons to navigate.
1/1
$257,500
This is a carousel with tiles that activate property listing cards. Use the previous and next buttons to navigate.
1/1
Property Description
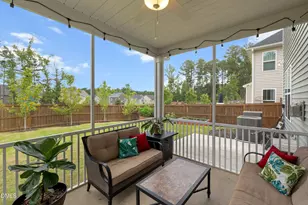
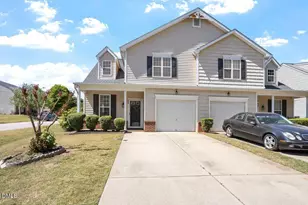
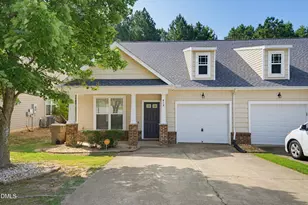
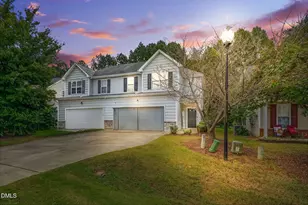
New Roof 10-22-25! NEW HVAC System April 2025 With NEW Ecobee Smart Thermostat! NEW Water Heater 2021! Refrigerator, Washer, Dryer Stay With Acceptable Offer! Popular Riverwood End Unit Townhome On Corner Lot!! Walk To Walking Trails, Elementary & Middle School, Outdoor & Indoor Pools, Playground, Fitness Center, Golf, Riverwood Medical Center, Shops & Much More! Updated & NEW Lights & Ceiling Fans Throughout! 3 Bedroom 2.5 Baths! Covered Front Porch! Professional Landscaping & HOA Takes Care Of Yard! Entry Foyer With Coat Closet, Engineered Hardwoods! Large Living Room With Corner Gas Log Fireplace, NEW Ceiling Fan! Very Nice Kitchen With Raised Bar, Can Lighting, Tile Backsplash, Pantry, Deep SS Sink With Faucet & Sprayer! Updated SS Range & Built In Microwave! Breakfast/Dining Room Off Kitchen, Lots Of Naturel Daylight, Vaulted Ceiling! Kitchen, Breakfast/Dining Area All Have Engineered Hardwoods! Step Out Onto Screen Porch With Light & Ceiling Fan To Enjoy The Fall Weather That Is Coming! Large 2 Car Garage With Opener & Mostly Sheetrocked! Second Floor Of This Home Features Large Secondary Bedrooms With NEW Ceiling Fans, Both Have Updated Carpet & A Large Primary Bedroom With NEW Ceiling Fan, Tray Ceiling & Great Primary Bath With Tile Floors, Professionally Refinished Cabinetry, NEW Mirrors, NEW Lights & NEW Plumbing Fixtures! Garden Tub With Tile Surround, Separate Step In Shower & Nice Walk In Closet! Riverwood Is Minutes To Raleigh, NEW Shopping Coming & MUCH MORE! The Community Has Walking Trails, Great Pools, Fitness Center, Playgrounds, Shops & Office Space & MUCH MORE!
Full Property Details
Full Property Details for 524 Woodson Dr
General
- Sold For: $257,500
- HOA FEE: $133/month
- Taxes: $2,889
- Status: Closed
- Type: Townhouse
- Source: 2218
- MLS ID: 10145065
- Added to Site: 151 day(s) ago
Interior
- Number of Rooms: 6
- Interior Features: Bar, Ceiling Fan(s), Chandelier, Double Vanity, Eat-in Kitchen, Entrance Foyer, High Ceilings, Pantry, Recessed Lighting, Separate Shower, Smart Thermostat, Smooth Ceilings, Soaking Tub, Tray Ceiling(s), Walk-In Closet(s), Walk-In Shower
- Appliances: Dishwasher, Disposal, Dryer, Electric Oven, Electric Range, Electric Water Heater, Microwave, Refrigerator, Washer
- Flooring: Carpet, Hardwood, Tile, Vinyl
Rooms
Bathrooms
- Total Bathrooms: 3
- Full Bathrooms: 2
- Half Bathrooms: 1
Bedrooms
- Total Bedrooms: 3
Other Rooms
- Laundry: Laundry Room, Upper Level
Additional Information
- Shared Amenities: Clubhouse, Fitness Center, Jogging Path, Maintenance Grounds, Playground, Pool
- Pool: Yes
- Pool Description: Association, In Ground, Waterfall
Exterior
- Exterior Features: Rain Gutters
- Porch/Patio/Deck: Covered, Front Porch
Parking
- Garage: Yes
- Attached garage: Yes
- Garage Spaces: 2
- Parking Features: Concrete, Driveway, Garage, Garage Door Opener, Garage Faces Front
Location
- County: Johnston
- Subdivision: Riverwood Athletic Club
- Driving Directions: Hwy 264 to Smithfield Rd Turn Right travel about 6 miles turn right onto Athletic Club Blvd then left on Payton then Right on Woodson, property is down the road on right.
- City Limits: Yes
School Information
- Elementary School: Johnston - Riverwood Elementary
- Middle School: Johnston - Riverwood
- High School: Johnston - Corinth Holder
Community
- Association: Yes
- Assoc. Fees Include: Maintenance Grounds
Heating & Cooling
- Air Conditioning: Yes
- Cooling Type: Ceiling Fan(s), Central Air, Heat Pump
- Heating Type: Forced Air, Heat Pump
Utilities
- Sewer: Public Sewer
- Water: Public
- Utility Description: Electricity Connected, Sewer Connected, Water Connected, Propane
Structural Information
- Architectural Style: Traditional
- Structure Type: Townhouse
- Exterior Const.: Vinyl Siding
- Roof: Shingle
- Windows: Blinds
- Drive-In Doors: Storm Door(s)
- Stories/Levels: 2
- Building Size: 1538
- Square Feet: 1,538
- Finished Above Grnd: 1,538 Sq. Ft.
- Year Built: 2006
Lot Features
- Property View: Neighborhood
- Street/Road Desc.: Asphalt
- Lot Features: Corner Lot, Front Yard, Landscaped
Financial Considerations
- Association Fee: $133
- Assoc Fee Freq.: Monthly
- Tax Amount: $2,889.11
Disclosures and Reports
- Special Conditions: Standard
- Property ID: 177000160184
- Lot Number: 1144
Listed by Wieland Properties, Inc., Bobby Wieland (919) 369-0786
Sold by HomeTowne Realty, Oisin Martin Finn

Get Pre-Approved Today
Schools
Schools serving 524 Woodson Dr
School District:Johnston County Schools
| Name | Grades | Distance |
|---|---|---|
Riverwood Elementary 108 Athletic Club Boulevard, Clayton, NC 27527 | PK-5 | 0.2 mi |
Riverwood Middle 204 Athletic Club Boulevard, Clayton, NC 27527 | 6-8 | 0.2 mi |
Corinth-Holders High School 6875 Applewhite Road, Wendell, NC 27591 | 9-12 | 5.4 mi |
Disclaimer:
School attendance boundaries provided by ATTOM Data Solutions and are for reference only. Contact the school directly to verify enrollment eligibility.
Price & Sales History for 524 Woodson Dr
Date
Details
Price
Change
Source
5/26/2026
Sold
$257,500
-2.83%
MLS
4/22/2026
Price Reduced
$265,000
-3.64%
MLS
2/06/2026
Listed
$275,000
—
MLS
Disclaimer: Historical sales information is derived from public records provided by the county offices. Information is not guaranteed and should be independently verified.
524 Woodson Drive, Clayton, NC 27527 (MLS# 10145065) is a Townhouse property that was sold at $257,500 on May 26, 2026. Want to learn more about 524 Woodson Drive? Do you have questions about finding other Townhouse real estate for sale in Clayton? You can browse all Clayton real estate or contact a Coldwell Banker agent to request more information.